Skip main navigation
Closed
  • $1,325,000

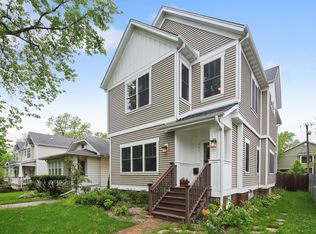
    225 N Mill St, Naperville, IL 60540

    6beds
    3,103sqft
    Single Family Residence
    Built in 2017
    9,100 Square Feet Lot
    $1,361,600 Zestimate®
    $427/sqft
    $5,435 Estimated rent

    Home value

    $1,361,600

    $1.25M - $1.48M

    $5,435/mo

    Zestimate® history
    Loading
    Loading...

    Owner options

    List your home for rent

    $5,435/mo

    Rent Zestimate®

    Find your next renter with Zillow Rental Manager. Plus, with online applications, you can quickly screen prospective tenants – for free.

    Learn more

    $5,435/mo

    Rent Zestimate®

    Refinance and save

    $7,733/mo

    Est. payment

    Refinancing to a lower rate could help reduce your monthly payments and save thousands over the life of the loan.

    See today's rates

    $7,733/mo

    Est. payment

    Explore your selling options

    Work with a Zillow partner agent

    Leverage their expertise and Zillow's premium Showcase listings to get your home seen by more buyers.

    Get started

    List with your own agent

    Get your home in front of millions of buyers by listing it on Zillow.

    Learn how to do it

    Sell it yourself

    Take full control of how buyers see your home on Zillow by listing For Sale by Owner (FSBO).

    List your home

    What's special

    Stone fireplaceEpoxy floorsMain-level bedroomLarge islandDual walk-insSpacious family roomAlley access
    Welcome to 225 N Mill St-just blocks from downtown Naperville! Built 8 years ago by an award-winning, eco-friendly builder, this bright, open-concept home features 6 bedrooms, 4 bathrooms, including a main-level bedroom and full bathroom. The chef's kitchen offers timeless cabinetry, a large island, and a flex morning room. Enjoy a spacious family room with a stone fireplace, built-ins, and a front office. Lux primary suite with dual walk-ins, soaking tub, and walk-in shower. Finished 9-ft basement with rec room, 6th bed, full bath, wine room, gym, and storage. Outdoor living includes a covered porch, paver patio, firepit, built-in grill, and Sonos sound. 3-car tandem garage, epoxy floors, generator, and alley access. Close to Riverwalk, Centennial Beach, parks, award-winning schools & dining!

    Zillow last checked:

    Listing updated:

    Listing courtesy of:

    Mary White, CSC 630-880-6406,

    Baird & Warner,

    Jeni Hutchison 312-560-9403,

    Baird & Warner

    Bought with:

    Exclusive Agency

    NON MEMBER

    Source: MRED as distributed by MLS GRID,MLS#: 12494394MLS Logo

    Facts & features

    Interior

    Bedrooms & bathrooms
    • Bedrooms: 6
    • Bathrooms: 4
    • Full bathrooms: 4
    Primary bedroom
    • Features: Flooring (Carpet), Bathroom (Full)
    • Level: Second
    • Area: 340 Square Feet
    • Dimensions: 20X17
    Bedroom 2
    • Features: Flooring (Carpet)
    • Level: Second
    • Area: 154 Square Feet
    • Dimensions: 14X11
    Bedroom 3
    • Features: Flooring (Carpet)
    • Level: Second
    • Area: 143 Square Feet
    • Dimensions: 13X11
    Bedroom 4
    • Features: Flooring (Carpet)
    • Level: Second
    • Area: 144 Square Feet
    • Dimensions: 12X12
    Bedroom 5
    • Features: Flooring (Carpet)
    • Level: Second
    • Area: 180 Square Feet
    • Dimensions: 15X12
    Bedroom 6
    • Features: Flooring (Carpet)
    • Level: Basement
    • Area: 168 Square Feet
    • Dimensions: 14X12
    Dining room
    • Features: Flooring (Hardwood), Window Treatments (Display Window(s))
    • Level: Main
    • Area: 234 Square Feet
    • Dimensions: 18X13
    Exercise room
    • Level: Basement
    • Area: 140 Square Feet
    • Dimensions: 14X10
    Family room
    • Features: Flooring (Hardwood), Window Treatments (Bay Window(s))
    • Level: Main
    • Area: 414 Square Feet
    • Dimensions: 23X18
    Kitchen
    • Features: Kitchen (Island, Pantry-Walk-in, Custom Cabinetry), Flooring (Hardwood), Window Treatments (Double Pane Windows)
    • Level: Main
    • Area: 187 Square Feet
    • Dimensions: 17X11
    Laundry
    • Features: Flooring (Ceramic Tile)
    • Level: Second
    • Area: 60 Square Feet
    • Dimensions: 10X6
    Office
    • Features: Flooring (Hardwood)
    • Level: Main
    • Area: 168 Square Feet
    • Dimensions: 14X12
    Pantry
    • Features: Flooring (Hardwood)
    • Level: Main
    • Area: 48 Square Feet
    • Dimensions: 12X4
    Recreation room
    • Features: Flooring (Carpet)
    • Level: Basement
    • Area: 952 Square Feet
    • Dimensions: 34X28
    Sitting room
    • Features: Flooring (Hardwood)
    • Level: Main
    • Area: 90 Square Feet
    • Dimensions: 10X9
    Storage
    • Level: Basement
    • Area: 256 Square Feet
    • Dimensions: 16X16
    Heating
    • Natural Gas
    Cooling
    • Central Air
    Appliances
    • Included: Double Oven, Microwave, Dishwasher, High End Refrigerator, Freezer, Washer, Dryer, Disposal, Stainless Steel Appliance(s), Range Hood, ENERGY STAR Qualified Appliances, Gas Oven, Humidifier
    • Laundry: Upper Level, In Unit
    Features
    • Cathedral Ceiling(s), 1st Floor Bedroom, 1st Floor Full Bath, Built-in Features, Walk-In Closet(s), Special Millwork, Pantry, Quartz Counters
    • Flooring: Hardwood, Carpet
    • Windows: Drapes, Double Pane Windows
    • Basement: Finished,Full
    • Attic: Unfinished
    • Number of fireplaces: 1
    • Fireplace features: Gas Log, Gas Starter, Family Room
    Interior area
    • Total structure area: 4,696
    • Total interior livable area: 3,103 sqft
    • Finished area below ground: 1,350

    Property

    Parking
    • Total spaces: 3
    • Parking features: Concrete, Garage Door Opener, Garage, Yes, Garage Owned, Detached
    • Garage spaces: 3
    • Has uncovered spaces: Yes
    Accessibility
    • Accessibility features: No Disability Access
    Features
    • Stories: 2
    • Fencing: Fenced
    Lot
    • Size: 9,100 sqft
    • Dimensions: 140x65
    Details
    • Parcel number: 0713222013
    • Special conditions: None
    • Other equipment: Sump Pump, Backup Sump Pump;, Radon Mitigation System, Generator

    Construction

    Type & style
    • Home type: SingleFamily
    • Property subtype: Single Family Residence
    Materials
    • Fiber Cement
    • Roof: Asphalt
    Condition
    • New construction: No
    • Year built: 2017

    Utilities & green energy

    • Electric: Circuit Breakers
    • Sewer: Public Sewer
    • Water: Lake Michigan, Public

    Community & neighborhood

    Security
    • Security features: Security System, Carbon Monoxide Detector(s)
    Community
    • Community features: Curbs, Sidewalks, Street Lights, Street Paved
    Location
    • Region: Naperville

    HOA & financial

    HOA
    • Services included: None

    Other

    Other facts
    • Listing terms: Conventional
    • Ownership: Fee Simple

    Price history

    DateEventPrice
    12/23/2025Sold$1,325,000-1.9%$427/sqft
    Source: MRED as distributed by MLS GRID #12494394 Report a problem
    10/26/2025Contingent$1,350,000$435/sqft
    Source: MRED as distributed by MLS GRID #12494394 Report a problem
    10/17/2025Listed for sale$1,350,000$435/sqft
    Source: MRED as distributed by MLS GRID #12494394 Report a problem
    4/21/2025Listing removed$1,350,000$435/sqft
    Source: MRED as distributed by MLS GRID #12285544 Report a problem
    2/27/2025Listed for sale$1,350,000+4.2%$435/sqft
    Source: MRED as distributed by MLS GRID #12285544 Report a problem
    6/3/2024Sold$1,295,000-4.1%$417/sqft
    Source: MRED as distributed by MLS GRID #11987875 Report a problem
    3/17/2024Contingent$1,350,000$435/sqft
    Source: MRED as distributed by MLS GRID #11987875 Report a problem
    3/1/2024Listed for sale$1,350,000+359.2%$435/sqft
    Source: MRED as distributed by MLS GRID #11987875 Report a problem
    3/24/2021Listing removed--
    Source: Owner Report a problem
    1/31/2017Sold$294,000-6.7%$95/sqft
    Source: Public Record Report a problem
    9/28/2016Listed for sale$315,000+19.3%$102/sqft
    Source: Owner Report a problem
    8/5/2015Sold$264,000-0.4%$85/sqft
    Source: Public Record Report a problem
    5/11/2015Pending sale$265,000$85/sqft
    Source: RE/MAX of Naperville #08912897 Report a problem
    5/6/2015Listed for sale$265,000-5.3%$85/sqft
    Source: RE/MAX of Naperville #08912897 Report a problem
    8/1/2014Listing removed$279,900$90/sqft
    Source: Remax of Naperville #08655654 Report a problem
    6/26/2014Price change$279,900-6.4%$90/sqft
    Source: Remax of Naperville #08655654 Report a problem
    6/3/2014Price change$299,000-3.5%$96/sqft
    Source: Remax of Naperville #08576051 Report a problem
    4/5/2014Listed for sale$309,900-1.6%$100/sqft
    Source: Remax of Naperville #08576051 Report a problem
    11/13/2013Listing removed$314,900$101/sqft
    Source: Remax of Naperville #08400563 Report a problem
    9/18/2013Price change$314,900-4.5%$101/sqft
    Source: Remax of Naperville #08400563 Report a problem
    7/23/2013Listed for sale$329,900-20.7%$106/sqft
    Source: Remax of Naperville #08400517 Report a problem
    5/8/2007Sold$416,000+22.4%$134/sqft
    Source: Public Record Report a problem
    12/23/2003Sold$340,000$110/sqft
    Source: Public Record Report a problem

    Public tax history

    YearProperty taxesTax assessment
    2024$22,862 +5.4%$380,790 +11.3%
    2023$21,682 +3.3%$342,160 +3.4%
    2022$20,996 +3.6%$330,950 +3.7%
    2021$20,271 +0.3%$319,140
    2020$20,206 +3.6%$319,140 +5.1%
    2019$19,504 +3.9%$303,540 +3.6%
    2018$18,778 +157.6%$292,880 +263.7%
    2017$7,289 +26.8%$80,530 -11.4%
    2016$5,749 -7%$90,930 +5.3%
    2015$6,179 -16.8%$86,340 -14.2%
    2014$7,426 +0.7%$100,610 -0.7%
    2013$7,373 +4.9%$101,310 -2%
    2012$7,026 +1.5%$103,410 -6.4%
    2011$6,921 -1.5%$110,510 -7.5%
    2010$7,026 +2.5%$119,500 -4%
    2009$6,856 +3.5%$124,480 +1.8%
    2008$6,626 +4.9%$122,280 +5.8%
    2007$6,315 +29.5%$115,580 +7.8%
    2006$4,877 -11.5%$107,210 +12.9%
    2005$5,508 +10.1%$94,990 +14.2%
    2004$5,001 +9.6%$83,190 +11.1%
    2003$4,565 +15.1%$74,900 +16.1%
    2002$3,966 +22.4%$64,490 +15.2%
    2001$3,239 +18.2%$56,000 +9.7%
    2000$2,741 $51,070

    Find assessor info on the county website

    Neighborhood: 60540

    Nearby schools

    GreatSchools rating
    Schools provided by the listing agent
    • Elementary: Naper Elementary School
    • Middle: Washington Junior High School
    • High: Naperville North High School
    • District: 203

    Source: MRED as distributed by MLS GRID. This data may not be complete. We recommend contacting the local school district to confirm school assignments for this home.

    Get a cash offer in 3 minutes
    Find out how much your home could sell for in as little as 3 minutes with a no-obligation cash offer.
    Estimated market value
    $1,361,600
    Get a cash offer in 3 minutes
    Find out how much your home could sell for in as little as 3 minutes with a no-obligation cash offer.
    Estimated market value
    $1,361,600