Located within the highly regarded Schertz-Cibolo-Universal City ISD and zoned to Steele High School, this one-story home blends thoughtful design with everyday functionality. Its layout offers four bedrooms and three full bathrooms, striking a balance between open living and private retreat. The interiors are filled with natural light, giving each space a warm, welcoming feel. In the main living area, the kitchen stands as the central hub, anchored by a substantial island with granite countertops. Designed for connection and ease, this kitchen naturally flows into the adjacent living area, making it ideal for both quiet mornings and lively gatherings. One feature that sets this home apart in today's market is the dedicated dining room. Separate from the main open-concept space, it offers a place for formal meals, celebrations, or simply a quiet evening dinner-something increasingly rare in newer homes. Its presence gives the layout a sense of tradition and versatility that's hard to find. The primary suite is thoughtfully positioned at the rear of the home for added privacy. It offers generous space, while the en suite bath includes separate vanities, a garden tub, and a large shower-comfortably designed for everyday living. The additional three bedrooms are well-proportioned, each with access to a full bath, providing flexibility for guests, family, or work-from-home needs. Outdoors, an oversized covered patio creates a shaded extension of the living space, with ample room for relaxing or entertaining. The home has been carefully maintained, with low-maintenance surfaces throughout most of the interior, ensuring it stays looking its best with minimal effort. In a market where many homes prioritize trend over function, this residence quietly delivers both-a timeless layout with practical features, all set in a desirable community. Welcome Home.
Sold
Price Unknown
221 Norwood Ct, Schertz, TX 78108
4beds
2,214sqft
Single Family Residence
Built in 2014
6,316 Square Feet Lot
$329,200 Zestimate®
$--/sqft
$2,135 Estimated rent
Home value
$329,200
$306,000 - $356,000
$2,135/mo
Zestimate® history
Owner options
List your home for rent
$2,135/mo
Rent Zestimate®
Find your next renter with Zillow Rental Manager. Plus, with online applications, you can quickly screen prospective tenants – for free.
$2,135/mo
Rent Zestimate®
Refinance and save
$132/mo
Est. payment
Refinancing to a lower rate could help reduce your monthly payments and save thousands over the life of the loan.
$132/mo
Est. payment
Explore your selling options
Work with a Zillow partner agent
Leverage their expertise and Zillow's premium Showcase listings to get your home seen by more buyers.
Get startedList with your own agent
Get your home in front of millions of buyers by listing it on Zillow.
Learn how to do itSell it yourself
Take full control of how buyers see your home on Zillow by listing For Sale by Owner (FSBO).
List your homeWhat's special
Oversized covered patioFilled with natural lightDedicated dining roomFour bedrooms
Zillow last checked:
Listing updated:
Listed by:
Kristen Schramme TREC #568432 (210) 482-9094,
Keller Williams Legacy
Source: LERA MLS,MLS#: 1880781
Facts & features
Interior
Bedrooms & bathrooms
- Bedrooms: 4
- Bathrooms: 3
- Full bathrooms: 3
Primary bedroom
- Features: Walk-In Closet(s), Ceiling Fan(s), Full Bath
- Area: 195
- Dimensions: 15 x 13
Bedroom 2
- Area: 144
- Dimensions: 12 x 12
Bedroom 3
- Area: 110
- Dimensions: 11 x 10
Bedroom 4
- Area: 120
- Dimensions: 12 x 10
Primary bathroom
- Features: Tub/Shower Separate, Separate Vanity, Soaking Tub
- Area: 108
- Dimensions: 12 x 9
Dining room
- Area: 143
- Dimensions: 13 x 11
Family room
- Area: 208
- Dimensions: 16 x 13
Kitchen
- Area: 255
- Dimensions: 17 x 15
Heating
- Central, Electric
Cooling
- Ceiling Fan(s), Central Air
Appliances
- Included: Cooktop, Built-In Oven, Self Cleaning Oven, Microwave, Disposal, Dishwasher, Plumbed For Ice Maker, Vented Exhaust Fan, Electric Water Heater, Electric Cooktop, High Efficiency Water Heater
- Laundry: Main Level, Laundry Room, Washer Hookup, Dryer Connection
Features
- One Living Area, Separate Dining Room, Eat-in Kitchen, Two Eating Areas, Breakfast Bar, Pantry, Utility Room Inside, 1st Floor Lvl/No Steps, High Ceilings, Open Floorplan, High Speed Internet, All Bedrooms Downstairs, Telephone, Master Downstairs, Ceiling Fan(s), Solid Counter Tops, Programmable Thermostat
- Flooring: Carpet, Ceramic Tile
- Doors: Storm Door(s), Storm Doors
- Windows: Double Pane Windows
- Has basement: No
- Attic: Pull Down Storage,Access Only
- Has fireplace: No
- Fireplace features: Not Applicable
Interior area
- Total structure area: 2,214
- Total interior livable area: 2,214 sqft
Property
Parking
- Total spaces: 2
- Parking features: Two Car Garage, Attached, Garage Door Opener
- Attached garage spaces: 2
Accessibility
- Accessibility features: First Floor Bath, First Floor Bedroom
Features
- Levels: One
- Stories: 1
- Patio & porch: Covered
- Exterior features: Sprinkler System
- Pool features: None, Community
- Fencing: Privacy
Lot
- Size: 6,316 Square Feet
- Features: Curbs, Sidewalks, Streetlights, Fire Hydrant w/in 500'
Details
- Parcel number: 1G1362300502600000
Construction
Type & style
- Home type: SingleFamily
- Architectural style: Traditional
- Property subtype: Single Family Residence
Materials
- Brick, 3 Sides Masonry, Stone, Fiber Cement, Radiant Barrier
- Foundation: Slab
- Roof: Composition
Condition
- Pre-Owned
- New construction: No
- Year built: 2014
Details
- Builder name: Lennar
Utilities & green energy
- Electric: GVEC, Smart Electric Meter
- Gas: Green Valley
- Sewer: Green Valley, Sewer System
- Water: Green Valley, Water System
- Utilities for property: Cable Available, City Garbage service
Green energy
- Indoor air quality: Contaminant Control
- Water conservation: Low Flow Commode, Low-Flow Fixtures
Community & HOA
Community
- Features: Clubhouse, Playground
- Security: Smoke Detector(s), Carbon Monoxide Detector(s)
- Subdivision: The Heights Of Cibolo
HOA
- Has HOA: Yes
- HOA fee: $133 quarterly
- HOA name: HEIGHTS OF CIBOLO HOMEOWNERS ASSOCIATION
Location
- Region: Schertz
Financial & listing details
- Tax assessed value: $342,564
- Annual tax amount: $6,688
- Date on market: 7/2/2025
- Cumulative days on market: 19 days
- Listing terms: Conventional,FHA,VA Loan,Cash
- Road surface type: Paved
Price history
| Date | Event | Price |
|---|---|---|
| 8/14/2025 | Sold | -- |
Source:  LERA MLS #1880781 Report a problem LERA MLS #1880781 Report a problem | ||
| 7/21/2025 | Pending sale | $339,900$154/sqft |
Source: LERA MLS #1880781 Report a problem | ||
| 7/15/2025 | Contingent | $339,900$154/sqft |
Source: LERA MLS #1880781 Report a problem | ||
| 7/2/2025 | Listed for sale | $339,900$154/sqft |
Source: LERA MLS #1880781 Report a problem | ||
| 12/14/2017 | Sold | -- |
Source: Agent Provided Report a problem | ||
| 4/17/2015 | Sold | -- |
Source: LERA MLS #44006_1102681 Report a problem | ||
Public tax history
| Year | Property taxes | Tax assessment |
|---|---|---|
| 2025 | $2,593 -36.5% | $308,275 +10% |
| 2024 | $4,084 -28% | $280,250 -23.3% |
| 2023 | $5,672 -10.6% | $365,430 +10% |
| 2022 | $6,342 +1.2% | $332,209 +10% |
| 2021 | $6,269 +8.6% | $302,008 +10% |
| 2020 | $5,771 | $274,553 +0.4% |
| 2019 | -- | $273,392 +2.4% |
| 2018 | $5,854 +70% | $267,058 -2.6% |
| 2017 | $3,444 -38.9% | $274,066 +4.7% |
| 2016 | $5,639 +1773.2% | $261,784 +376.3% |
| 2015 | $301 | $54,965 +325.3% |
| 2014 | $301 | $12,923 |
Find assessor info on the county website
Neighborhood: 78108
Nearby homes
- $323,7003 bd2 ba1.7k sqft217 Norwood Ct, Schertz, TX 78108Off Market

- $365,2004 bd3 ba2.1k sqft225 Norwood Ct, Cibolo, TX 78108Off Market
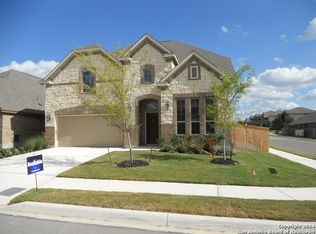
- $325,0003 bd3 ba2.1k sqft216 Norwood Ct, Cibolo, TX 78108For Sale

- $366,0004 bd3 ba2.3k sqft229 Norwood Ct, Cibolo, TX 78108Off Market

- $366,3005 bd4 ba3k sqft214 Mayflower, Cibolo, TX 78108Off Market
- $--4 bd4 ba3k sqft210 Mayflower, Cibolo, TX 78108Sold
- $--4 bd4 ba3k sqft218 Mayflower, Cibolo, TX 78108Sold
- $356,5004 bd3 ba2.2k sqft310 Park Hts, Cibolo, TX 78108Off Market
Nearby schools
GreatSchools rating
- 5/10Cibolo Valley Elementary SchoolGrades: PK-4Distance: 0.5 mi
- 6/10Dobie Junior High SchoolGrades: 7-8Distance: 3 mi
- 7/10Byron P Steele II High SchoolGrades: 9-12Distance: 1.9 mi
Schools provided by the listing agent
- Elementary: Cibolo Valley
- Middle: Dobie J. Frank
- High: Steele
- District: Schertz-Cibolo-Universal City Isd
Source: LERA MLS. This data may not be complete. We recommend contacting the local school district to confirm school assignments for this home.
Get a cash offer in 3 minutes
Find out how much your home could sell for in as little as 3 minutes with a no-obligation cash offer.
Estimated market value
$329,200
Get a cash offer in 3 minutes
Find out how much your home could sell for in as little as 3 minutes with a no-obligation cash offer.
Estimated market value
$329,200
- Texas
- Guadalupe County
- Cibolo
- 78108
- 221 Norwood Ct
Nearby cities
Nearby zip codes
Other Cibolo Topics
