Come see this beautifully maintained 3-bedroom, 3-bathroom home featuring a versatile bonus room off the primary suite, perfect for a home office, nursery, fitness room, sitting area, or private retreat * The fully equipped eat-in kitchen showcases updated granite countertops, a stylish tile backsplash, ample cabinetry, and a convenient breakfast bar, creating the ideal space for cooking and entertaining * The open interior offers vaulted ceilings, abundant natural light, a neutral color palette, and an inviting layout designed for comfortable living * The spacious primary suite features a ceiling fan, large walk-in closet, and a luxurious en-suite bath complete with dual vanities, a relaxing garden tub, and a separate shower * Two additional bedrooms and bathrooms provide flexibility for family, guests, or multi-generational living * Step outside and enjoy your own backyard oasis featuring a covered and enclosed patio, an additional deck area, lush green lawn, and a storage shed-perfect for entertaining, relaxing, or enjoying outdoor activities. Additional highlights include tray ceilings, a water softener, and low-maintenance flooring with carpet found only in the bedrooms * This move-in ready home offers comfort, functionality, and exceptional indoor and outdoor living spaces * Community Swimming Pool, Club House, Playground * Close to Military Bases, Major Highway, Shopping * Don't miss this incredible opportunity!
For sale
$325,000
216 NORWOOD CT, Cibolo, TX 78108
3beds
2,163sqft
Single Family Residence
Built in 2014
6,098 Square Feet Lot
$-- Zestimate®
$150/sqft
$38/mo HOA
What's special
Backyard oasisStorage shedCovered and enclosed patioAdditional deck areaAbundant natural lightUpdated granite countertopsLush green lawn
- 1 day |
- 117 |
- 13 |
Zillow last checked:
Listing updated:
Listed by:
Bill Schlip TREC #524057 (210) 445-7861,
Vista View Realty
Source: LERA MLS,MLS#: 2009692
Facts & features
Interior
Bedrooms & bathrooms
- Bedrooms: 3
- Bathrooms: 3
- Full bathrooms: 3
Primary bedroom
- Features: Sitting Room, Walk-In Closet(s), Ceiling Fan(s), Full Bath
- Area: 196
- Dimensions: 14 x 14
Bedroom 2
- Area: 110
- Dimensions: 11 x 10
Bedroom 3
- Area: 110
- Dimensions: 11 x 10
Primary bathroom
- Features: Tub/Shower Separate, Double Vanity
- Area: 96
- Dimensions: 12 x 8
Dining room
- Area: 143
- Dimensions: 13 x 11
Kitchen
- Area: 192
- Dimensions: 16 x 12
Living room
- Area: 240
- Dimensions: 16 x 15
Office
- Area: 121
- Dimensions: 11 x 11
Heating
- Central, Heat Pump, Electric
Cooling
- Central Air
Appliances
- Included: Cooktop, Built-In Oven, Microwave, Disposal, Dishwasher, Plumbed For Ice Maker, Water Softener Owned, Electric Water Heater, Plumb for Water Softener
Features
- One Living Area, Separate Dining Room, Eat-in Kitchen, Two Eating Areas, Breakfast Bar, Utility Room Inside, Master Downstairs, Ceiling Fan(s), Solid Counter Tops
- Flooring: Carpet, Vinyl
- Windows: Window Coverings
- Has basement: No
- Has fireplace: No
- Fireplace features: Not Applicable
Interior area
- Total interior livable area: 2,163 sqft
Property
Parking
- Total spaces: 2
- Parking features: Two Car Garage
- Garage spaces: 2
Features
- Levels: One
- Stories: 1
- Pool features: None, Community
Lot
- Size: 6,098 Square Feet
Details
- Parcel number: 1G1362300501600000
Construction
Type & style
- Home type: SingleFamily
- Property subtype: Single Family Residence
Materials
- Brick, Fiber Cement
- Foundation: Slab
- Roof: Composition
Condition
- Pre-Owned
- New construction: No
- Year built: 2014
Details
- Builder name: LENNAR
Utilities & green energy
- Electric: GVEC
- Sewer: CITY
- Water: CITY, Water System
Community & HOA
Community
- Features: Clubhouse, Playground
- Security: Prewired
- Subdivision: The Heights Of Cibolo
HOA
- Has HOA: Yes
- HOA fee: $450 annually
- HOA name: HEIGHTS OF CIBOLO
Location
- Region: Cibolo
Financial & listing details
- Price per square foot: $150/sqft
- Annual tax amount: $6,331
- Price range: $325K - $325K
- Date on market: 8/19/2026
- Cumulative days on market: 2 days
- Listing terms: Conventional,FHA,VA Loan,TX Vet,Cash
Estimated market value
Not available
Estimated sales range
Not available
Not available
Price history
| Date | Event | Price |
|---|---|---|
| 8/19/2026 | Listed for sale | $325,000$150/sqft |
Source:  LERA MLS #2009692 Report a problem LERA MLS #2009692 Report a problem | ||
Public tax history
Tax history is unavailable.
Monthly payment
Est. payment
Payment breakdown
Explore the cost of this home by adjusting the details. Changes won't be saved.Climate risks
Neighborhood: 78108
Nearby schools
GreatSchools rating
- 5/10Cibolo Valley Elementary SchoolGrades: PK-4Distance: 0.5 mi
- 6/10Dobie Junior High SchoolGrades: 7-8Distance: 2.9 mi
- 7/10Byron P Steele II High SchoolGrades: 9-12Distance: 1.9 mi
Schools provided by the listing agent
- Elementary: Watts
- Middle: Dobie J. Frank
- High: Byron Steele High
- District: Schertz-Cibolo-Universal City Isd
Source: LERA MLS. This data may not be complete. We recommend contacting the local school district to confirm school assignments for this home.
- $325,7003 bd2 ba1.7k sqft217 Norwood Ct, Schertz, TX 78108Off Market

- $382,0004 bd4 ba2.9k sqft214 Norwood Ct, Cibolo, TX 78108Off Market
- $350,4004 bd3 ba2.3k sqft218 Norwood Ct, Cibolo, TX 78108Off Market
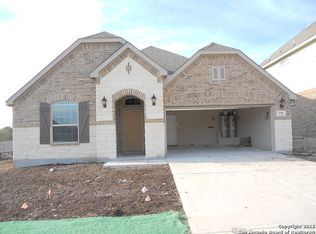
- $--4 bd3 ba2.2k sqft221 Norwood Ct, Schertz, TX 78108Sold
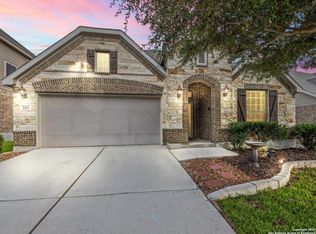
- $332,9004 bd3 ba2.2k sqft210 Norwood Ct, Cibolo, TX 78108Off Market
- $359,7004 bd3 ba2.2k sqft310 Park Hts, Cibolo, TX 78108Off Market
- $367,8004 bd4 ba2.9k sqft222 Norwood Ct, Cibolo, TX 78108Off Market
- $368,6004 bd4 ba2.9k sqft206 Norwood Ct, Cibolo, TX 78108Off Market
A local agent can set up tours, give advice and negotiate with sellers.
Similar homes
- $344,9004 bd3 ba2.4k sqft344 MORGAN RUN, Cibolo, TX 78108For Sale
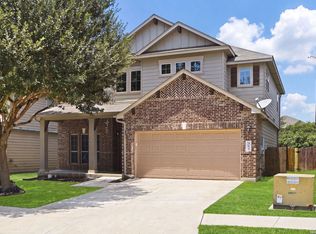
 MLS ID #2007759, Danny Charbel TREC #582344, Keller Williams City-View. LERA MLS
 - $389,0005 bd3 ba2.4k sqft809 LASERRA, Cibolo, TX 78108For Sale
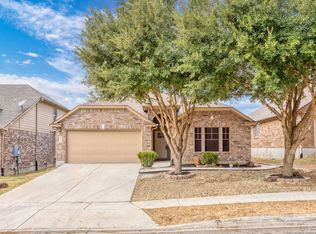 MLS ID #2009849, Kristopher Hochart TREC #540065, Red Wagon Properties. LERA MLS
 - $359,0004 bd3 ba2.6k sqft224 LANDMARK CV, Cibolo, TX 78108For Sale
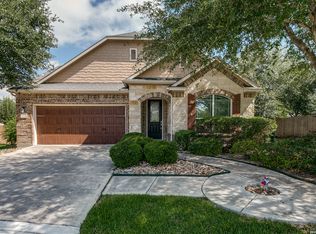 MLS ID #2006553, Jennifer Classy TREC #764297, eXp Realty. LERA MLS
 - $--4 bd4 ba3.1k sqft512 Landmark Fls, Cibolo, TX 78108Auction
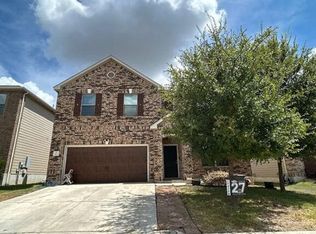 Auction.com 2
 - $325,0003 bd2 ba1.9k sqft634 Saddle House, Cibolo, TX 78108For SaleMLS ID #1995202, Danielle Gulley TREC #807406, JB Goodwin, REALTORS. LERA MLS
- $365,0004 bd3 ba2.7k sqft229 ARCADIA PL, Cibolo, TX 78108For SaleMLS ID #2007037, Ricky Brown TREC #447006, Realty Executives Of S.A.. LERA MLS
- $365,0004 bd3 ba2.5k sqft201 Kensington Dr., Cibolo, TX 78108For SaleMLS ID #2006437, Lisa Vaughn TREC #721726, Coldwell Banker D'Ann Harper. LERA MLS
- $338,0004 bd3 ba2.4k sqft245 HANOVER PL, Cibolo, TX 78108For SaleMLS ID #1999170, Ariel Dunklin TREC #724810, Phyllis Browning Company. LERA MLS
- $339,0005 bd3 ba2.5k sqft425 Cactus Flower, Cibolo, TX 78108For SaleMLS ID #1970685, Caprice Morrison TREC #830315, eXp Realty. LERA MLS
- $339,9904 bd3 ba2.6k sqft425 LANDMARK FLS, Cibolo, TX 78108For SaleMLS ID #1964594, Stefanie McCarty TREC #688984, Keller Williams Heritage. LERA MLS
- $349,9994 bd3 ba2.4k sqft524 Landmark Falls, Cibolo, TX 78108For SaleMLS ID #1998752, Denise Bourassa TREC #652792, PIONEER REALTY PARTNERS, LLC. LERA MLS
- $349,9004 bd3 ba2.7k sqft309 HIGHLAND PL, Cibolo, TX 78108For SaleMLS ID #1992285, Marc Moore TREC #775144, Griffith Realty Group. LERA MLS
- $229,0003 bd2 ba1.4k sqft3317 ORTH AVE, Schertz, TX 78108For SaleMLS ID #2009128, Samantha Moore TREC #837740, Clark Realty & Associates,LLC. LERA MLS
- $286,0004 bd3 ba2.2k sqft153 Hinge Chase, Cibolo, TX 78108For SaleMLS ID #2005495, Kevin Clark TREC #464181, Clark Realty & Associates,LLC. LERA MLS
- $320,0003 bd3 ba3.1k sqft141 GATEWOOD FLS, Cibolo, TX 78108For SaleMLS ID #1959362, Misty Madrigal TREC #556892, Orchard Brokerage. LERA MLS
- $289,9003 bd3 ba2.4k sqft6124 Fred Couples, Schertz, TX 78108For SaleMLS ID #2003522, Lynette Thomas TREC #635717, Entera Realty LLC. LERA MLS
- $299,9994 bd3 ba2.4k sqft117 Gatewood Clf, Cibolo, TX 78108For SaleMLS ID #1992062, Maricela Gonzalez TREC #776112, Better Homes and Gardens Winans. LERA MLS
- $335,0004 bd3 ba3.1k sqft409 Hinge Loop, Cibolo, TX 78108For SaleMLS ID #1994930, Ilia Cookie Gehring TREC #457927, Keller Williams Heritage. LERA MLS
- $308,5004 bd3 ba2.2k sqft117 Gatewood Bay, Cibolo, TX 78108For SaleMLS ID #1973170, Joel Garza TREC #612514, Texas Edge Realty. LERA MLS
- $299,9004 bd3 ba2.2k sqft121 SLEEPY TRL, Cibolo, TX 78108For SaleMLS ID #2000807, Jose Rodriguez TREC #613000, Copernicus Realty. LERA MLS
