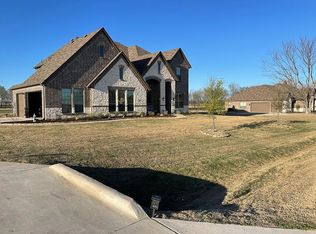
Unbeatable PRICE for this neighborhood!!! Welcome to this fabulous 4 bedroom 3 bath home built in 2021 located on a fully fenced 1 acre lot in the highly desirable Chapel Creek Farms development. This well appointed property features a spacious 3 car side entry garage and a thoughtfully designed split floor plan. The gourmet kitchen is a chef's dream, complete with natural gas appliances, double ovens, a large island, and upgraded leathered granite countertops. Enjoy both formal and casual dining with a dedicated formal dining room & a cozy breakfast nook. Additional highlights include hand-scraped hardwood floors throughout, a spacious study with French doors, ceiling fans in every room, and high speed fiber connectivity. Step outside to your oversized covered patio featuring a built-in outdoor TV and stereo speakers perfect for relaxing or entertaining on those beautiful Spring evenings. One of the many perks of living in Chapel Creek Farms is access to the peaceful walking path that winds along the seasonal creek offering a tranquil place to unwind and enjoy nature. Ideally situated between the growing towns of Sherman and McKinney and within the highly rated Van Alstyne ISD, this home offers the perfect blend of country charm and modern convenience. This is truly an amazing place to call Home!
Sold
Price Unknown
221 Ohanlon Dr, Van Alstyne, TX 75495
4beds
2,889sqft
Single Family Residence
Built in 2021
1.02 Acres Lot
$635,800 Zestimate®
$--/sqft
$3,203 Estimated rent
Home value
$635,800
$553,000 - $731,000
$3,203/mo
Zestimate® history
Owner options
List your home for rent
$3,203/mo
Rent Zestimate®
Find your next renter with Zillow Rental Manager. Plus, with online applications, you can quickly screen prospective tenants – for free.
$3,203/mo
Rent Zestimate®
Refinance and save
$767/mo
Est. payment
Refinancing to a lower rate could help reduce your monthly payments and save thousands over the life of the loan.
$767/mo
Est. payment
Explore your selling options
Work with a Zillow partner agent
Leverage their expertise and Zillow's premium Showcase listings to get your home seen by more buyers.
Get startedList with your own agent
Get your home in front of millions of buyers by listing it on Zillow.
Learn how to do itSell it yourself
Take full control of how buyers see your home on Zillow by listing For Sale by Owner (FSBO).
List your homeWhat's special
Split floor planOversized covered patioHand-scraped hardwood floorsFormal dining roomNatural gas appliancesUpgraded leathered granite countertopsGourmet kitchen
Zillow last checked:
Listing updated:
Listed by:
Denise Towe 0741628 972-396-9100,
RE/MAX Four Corners 972-396-9100
Bought with:
Sarah Morris
Fathom Realty
Source: NTREIS,MLS#: 20896954
Facts & features
Interior
Bedrooms & bathrooms
- Bedrooms: 4
- Bathrooms: 3
- Full bathrooms: 3
Primary bedroom
- Features: Ceiling Fan(s), Dual Sinks, En Suite Bathroom, Walk-In Closet(s)
- Level: First
- Dimensions: 18 x 17
Bedroom
- Features: Ceiling Fan(s), En Suite Bathroom, Split Bedrooms
- Level: First
- Dimensions: 14 x 11
Bedroom
- Features: Ceiling Fan(s), En Suite Bathroom
- Level: First
- Dimensions: 14 x 11
Bedroom
- Features: Split Bedrooms
- Level: First
- Dimensions: 11 x 13
Breakfast room nook
- Level: First
- Dimensions: 10 x 12
Dining room
- Level: First
- Dimensions: 12 x 14
Kitchen
- Features: Breakfast Bar, Built-in Features, Granite Counters, Kitchen Island, Pantry
- Level: First
- Dimensions: 15 x 20
Laundry
- Level: First
- Dimensions: 9 x 9
Living room
- Features: Ceiling Fan(s), Fireplace
- Level: First
- Dimensions: 21 x 21
Office
- Features: Ceiling Fan(s)
- Level: First
- Dimensions: 12 x 14
Heating
- Fireplace(s), Natural Gas
Cooling
- Central Air, Ceiling Fan(s)
Appliances
- Included: Double Oven, Dishwasher, Gas Cooktop, Disposal, Gas Oven, Gas Water Heater, Microwave, Tankless Water Heater
Features
- Decorative/Designer Lighting Fixtures, Eat-in Kitchen, Granite Counters, High Speed Internet, Kitchen Island, Open Floorplan, Pantry, Walk-In Closet(s)
- Flooring: Carpet, Ceramic Tile, Hardwood
- Windows: Window Coverings
- Has basement: No
- Number of fireplaces: 1
- Fireplace features: Gas, Gas Log, Gas Starter, Living Room, Stone
Interior area
- Total interior livable area: 2,889 sqft
Property
Parking
- Total spaces: 3
- Parking features: Concrete, Garage Faces Side
- Attached garage spaces: 3
Features
- Levels: One
- Stories: 1
- Patio & porch: Covered
- Exterior features: Lighting, Rain Gutters
- Pool features: None
- Fencing: Metal,Pipe
Lot
- Size: 1.02 Acres
- Features: Acreage, Back Yard, Interior Lot, Lawn, Landscaped, Subdivision, Sprinkler System
- Residential vegetation: Grassed
Details
- Parcel number: 393326
Construction
Type & style
- Home type: SingleFamily
- Architectural style: Traditional,Detached
- Property subtype: Single Family Residence
Materials
- Brick, Rock, Stone
- Foundation: Slab
- Roof: Composition
Condition
- Year built: 2021
Utilities & green energy
- Sewer: Aerobic Septic, Septic Tank
- Water: Community/Coop
- Utilities for property: Natural Gas Available, Septic Available, Separate Meters, Underground Utilities, Water Available
Community & HOA
Community
- Features: Community Mailbox
- Subdivision: Chapel Creek Farms At Van Alst
HOA
- Has HOA: Yes
- Services included: Maintenance Grounds
- HOA fee: $767 semi-annually
- HOA name: Blue Hawk
- HOA phone: 972-674-3791
Location
- Region: Van Alstyne
Financial & listing details
- Tax assessed value: $760,350
- Annual tax amount: $11,675
- Date on market: 4/12/2025
- Cumulative days on market: 94 days
- Listing terms: Cash,Conventional,FHA,VA Loan
Price history
| Date | Event | Price |
|---|---|---|
| 8/11/2025 | Sold | -- |
Source: NTREIS #20896954 Report a problem | ||
| 7/30/2025 | Pending sale | $689,900$239/sqft |
Source: NTREIS #20896954 Report a problem | ||
| 7/15/2025 | Contingent | $689,900$239/sqft |
Source: NTREIS #20896954 Report a problem | ||
| 7/3/2025 | Price change | $689,900-0.7%$239/sqft |
Source: NTREIS #20896954 Report a problem | ||
| 6/12/2025 | Price change | $694,900-2.1%$241/sqft |
Source: NTREIS #20896954 Report a problem | ||
| 6/5/2025 | Price change | $709,900-0.7%$246/sqft |
Source: NTREIS #20896954 Report a problem | ||
| 5/12/2025 | Price change | $714,900-1.7%$247/sqft |
Source: NTREIS #20896954 Report a problem | ||
| 4/28/2025 | Price change | $727,500-1.7%$252/sqft |
Source: NTREIS #20896954 Report a problem | ||
| 4/12/2025 | Listed for sale | $739,900$256/sqft |
Source: NTREIS #20896954 Report a problem | ||
Public tax history
| Year | Property taxes | Tax assessment |
|---|---|---|
| 2025 | $10,254 +2.6% | $760,350 +9% |
| 2024 | $9,989 +11% | $697,478 +10% |
| 2023 | $8,996 -8.4% | $634,071 +10% |
| 2022 | $9,819 | $576,428 +1611.7% |
| 2021 | -- | $33,676 |
| 2020 | -- | $33,676 |
| 2019 | $715 | $33,676 |
Find assessor info on the county website
Neighborhood: 75495
Nearby homes
- $814,100-- bd-- ba4k sqft197 Ohanlon Dr, Van Alstyne, TX 75495Off Market
- $813,7005 bd4 ba4k sqft253 Ohanlon Dr, Van Alstyne, TX 75495Off Market
- $725,300-- bd-- ba2.8k sqft248 Daniel Dr, Van Alstyne, TX 75495Off Market
- $948,800-- bd-- ba4k sqft165 Ohanlon Dr, Van Alstyne, TX 75495Off Market
- $710,200-- bd-- ba2.8k sqft287 Ohanlon Dr, Van Alstyne, TX 75495Off Market
- $740,7004 bd3 ba2.8k sqft180 Daniel Dr, Van Alstyne, TX 75495Off Market
- $--3 bd3 ba3k sqft234 Ohanlon Dr, Van Alstyne, TX 75495Sold
- $--4 bd4 ba3.2k sqft196 Ohanlon Dr, Van Alstyne, TX 75495Sold
Nearby schools
GreatSchools rating
- 7/10Bob and Lola Sanford Elementary SchoolGrades: PK-4Distance: 1.7 mi
- 10/10Van Alstyne Junior High SchoolGrades: 6-8Distance: 1.5 mi
- 9/10Van Alstyne High SchoolGrades: 9-12Distance: 3 mi
Schools provided by the listing agent
- Elementary: Bob and Lola Sanford
- High: Van Alstyne
- District: Van Alstyne ISD
Source: NTREIS. This data may not be complete. We recommend contacting the local school district to confirm school assignments for this home.
Get a cash offer in 3 minutes
Find out how much your home could sell for in as little as 3 minutes with a no-obligation cash offer.
Estimated market value
$635,800
Get a cash offer in 3 minutes
Find out how much your home could sell for in as little as 3 minutes with a no-obligation cash offer.
Estimated market value
$635,800
- Texas
- Grayson County
- Van Alstyne
- 75495
- 221 Ohanlon Dr
Nearby cities
Nearby zip codes
Other Van Alstyne Topics
