Welcome to 221 Royal Oaks Circle, a beautifully updated 4-bedroom, 3-bathroom + office, pool home nestled in the highly sought-after Sweetwater Oaks community of Longwood, FL. Known for its lake access to Lake Brantley, residents here enjoy exclusive amenities, including Sweetwater Beach, parks, and top-rated schools. This stunning 3,000+ sq. ft. home has been meticulously renovated over the past five years, with no detail overlooked. The open-concept design is perfect for entertaining, featuring a wraparound kitchen with an oversized island, custom walk-in pantry with built-ins, and seamless flow into the main living areas. Designed for versatility, this home offers two primary suites, one with a private entry—perfect for multigenerational living. The recently resurfaced pool includes a sun shelf, ideal for relaxation and fun. Situated on a quiet cul-de-sac, this property is perfect for outdoor play and gatherings. The backyard oasis is lined with $25K in mature bamboo, creating a serene and private retreat. Additional upgrades include new impact windows, a 2-year-old roof, updated plumbing and electrical, two HVAC systems to stay cool all year round and a newly installed well system for irrigation. Don’t miss this opportunity to own a move-in-ready home in one of Longwood’s most desirable neighborhoods!
Sold for $792,000
$792,000
221 ROYAL OAKS CIRCLE, LONGWOOD, FL 32779
4beds
3,015sqft
Single Family Residence
Built in 1973
0.65 Acres Lot
$774,400 Zestimate®
$263/sqft
$2,456 Estimated rent
Home value
$774,400
$697,000 - $860,000
$2,456/mo
Zestimate® history
Owner options
List your home for rent
$2,456/mo
Rent Zestimate®
Find your next renter with Zillow Rental Manager. Plus, with online applications, you can quickly screen prospective tenants – for free.
$2,456/mo
Rent Zestimate®
Refinance and save
$5,270/mo
Est. payment
Refinancing to a lower rate could help reduce your monthly payments and save thousands over the life of the loan.
$5,270/mo
Est. payment
Explore your selling options
Work with a Zillow partner agent
Leverage their expertise and Zillow's premium Showcase listings to get your home seen by more buyers.
Get startedList with your own agent
Get your home in front of millions of buyers by listing it on Zillow.
Learn how to do itSell it yourself
Take full control of how buyers see your home on Zillow by listing For Sale by Owner (FSBO).
List your homeWhat's special
Two primary suitesQuiet cul-de-sacOpen-concept design
Zillow last checked:
Listing updated:
Listed by:
Abby Greenberg 407-484-2689,
COMPASS FLORIDA LLC 407-203-9441,
Jesse Rottinghaus 407-808-5670,
COMPASS FLORIDA LLC
Bought with:
Rosie Reid, 3417549
BENCHMARK REAL ESTATE GRP INC
Source: Stellar MLS,MLS#: O6277857 Originating MLS: Orlando Regional
Originating MLS: Orlando Regional
Facts & features
Interior
Bedrooms & bathrooms
- Bedrooms: 4
- Bathrooms: 3
- Full bathrooms: 3
Primary bedroom
- Features: Ceiling Fan(s), Dual Sinks, En Suite Bathroom, Granite Counters, Multiple Shower Heads, Walk-In Closet(s)
- Level: First
- Area: 270 Square Feet
- Dimensions: 15x18
Other
- Features: En Suite Bathroom, Walk-In Closet(s)
- Level: First
- Area: 210 Square Feet
- Dimensions: 14x15
Bonus room
- Features: Linen Closet
- Level: First
- Area: 390 Square Feet
- Dimensions: 26x15
Kitchen
- Features: Pantry, Walk-In Closet(s)
- Level: First
- Area: 96 Square Feet
- Dimensions: 8x12
Living room
- Level: First
- Area: 323 Square Feet
- Dimensions: 19x17
Heating
- Central
Cooling
- Central Air
Appliances
- Included: Bar Fridge, Oven, Dishwasher, Disposal, Microwave, Range, Refrigerator, Wine Refrigerator
- Laundry: Inside
Features
- Ceiling Fan(s), Eating Space In Kitchen, Kitchen/Family Room Combo, Living Room/Dining Room Combo, Open Floorplan, Primary Bedroom Main Floor, Solid Wood Cabinets, Split Bedroom, Stone Counters, Walk-In Closet(s)
- Flooring: Tile
- Windows: Window Treatments
- Has fireplace: Yes
Interior area
- Total structure area: 3,015
- Total interior livable area: 3,015 sqft
Property
Parking
- Total spaces: 2
- Parking features: Garage - Attached
- Attached garage spaces: 2
Features
- Levels: One
- Stories: 1
- Exterior features: Irrigation System, Rain Gutters, Sidewalk, Storage
- Has private pool: Yes
- Pool features: Child Safety Fence, In Ground
- Waterfront features: Lake Privileges
Lot
- Size: 0.65 Acres
Details
- Parcel number: 3320295030A000180
- Zoning: R-1AAA
- Special conditions: None
Construction
Type & style
- Home type: SingleFamily
- Property subtype: Single Family Residence
Materials
- Block, Stucco, Wood Frame
- Foundation: Slab
- Roof: Shingle
Condition
- New construction: No
- Year built: 1973
Utilities & green energy
- Sewer: Public Sewer
- Water: Public
- Utilities for property: Cable Available, Sewer Connected, Sprinkler Well, Water Connected
Community & HOA
Community
- Pet fee: $0 monthly
- Subdivision: SWEETWATER OAKS SEC 04
HOA
- Has HOA: Yes
- HOA fee: $54 monthly
- HOA name: Michelle Tobyane
- HOA phone: 407-862-5606
Location
- Region: Longwood
Financial & listing details
- Price per square foot: $263/sqft
- Tax assessed value: $620,936
- Annual tax amount: $5,582
- Date on market: 2/5/2025
- Cumulative days on market: 4 days
- Ownership: Fee Simple
- Total actual rent: 0
- Road surface type: Paved
Price history
| Date | Event | Price |
|---|---|---|
| 4/4/2025 | Sold | $792,000-1%$263/sqft |
Source:  Stellar MLS #O6277857 Report a problem Stellar MLS #O6277857 Report a problem | ||
| 2/10/2025 | Pending sale | $800,000$265/sqft |
Source: Stellar MLS #O6277857 Report a problem | ||
| 2/5/2025 | Listed for sale | $800,000+220%$265/sqft |
Source: Stellar MLS #O6277857 Report a problem | ||
| 12/4/2019 | Sold | $250,000+14.2%$83/sqft |
Source: Public Record Report a problem | ||
| 10/18/1999 | Sold | $219,000$73/sqft |
Source: Public Record Report a problem | ||
Public tax history
| Year | Property taxes | Tax assessment |
|---|---|---|
| 2025 | $6,302 +20.7% | $452,149 +6.9% |
| 2024 | $5,222 +4.8% | $423,102 +6.8% |
| 2023 | $4,983 +8.3% | $396,181 +6.7% |
| 2022 | $4,601 +0.9% | $371,372 +6.6% |
| 2021 | $4,558 +2.8% | $348,490 +3.3% |
| 2020 | $4,435 -5% | $337,220 +8.7% |
| 2019 | $4,670 0% | $310,095 +6.4% |
| 2018 | $4,670 +4.9% | $291,433 +23.6% |
| 2017 | $4,453 +41.4% | $235,698 +1.4% |
| 2016 | $3,149 -1.8% | $232,466 +1.4% |
| 2015 | $3,206 | $229,245 +0.8% |
| 2014 | $3,206 +7% | $227,426 +1.5% |
| 2013 | $2,995 +6.7% | $224,065 +1.7% |
| 2012 | $2,807 -0.3% | $220,320 +0.7% |
| 2011 | $2,815 +0.8% | $218,744 +1.5% |
| 2010 | $2,794 +3.8% | $215,511 +2.7% |
| 2009 | $2,691 +3.8% | $209,845 +0.1% |
| 2008 | $2,593 -1.7% | $209,635 +3% |
| 2007 | $2,637 -5.7% | $203,529 +2.5% |
| 2006 | $2,797 +1.7% | $198,565 +3% |
| 2005 | $2,749 +0.3% | $192,782 +3% |
| 2004 | $2,741 +0.8% | $187,167 +1.9% |
| 2003 | $2,720 +1.1% | $183,677 +2.4% |
| 2002 | $2,690 +3.9% | $179,372 +4.6% |
| 2000 | $2,589 | $171,405 |
Find assessor info on the county website
Neighborhood: 32779
Nearby homes
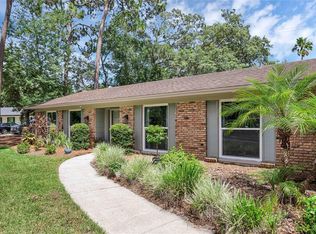
- $555,0004 bd2 ba2.8k sqft223 Royal Oaks Cir, Longwood, FL 32779Sold
- $795,0004 bd3 ba4.1k sqft219 Royal Oaks Cir, Longwood, FL 32779Off Market
- $508,2004 bd2 ba2k sqft941 Cutler Rd, Longwood, FL 32779Off Market
- $636,3004 bd3 ba2.8k sqft217 Royal Oaks Cir, Longwood, FL 32779Off Market
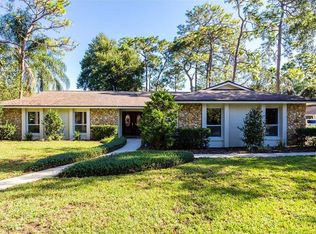
- $553,8004 bd2 ba2.3k sqft225 Royal Oaks Cir, Longwood, FL 32779Off Market
- $611,4004 bd2 ba2.6k sqft205 Palmetto Concourse, Longwood, FL 32779Off Market
- $513,2003 bd2 ba2.2k sqft937 Cutler Rd, Longwood, FL 32779Off Market
- $589,1004 bd2 ba2.3k sqft216 Royal Oaks Cir, Longwood, FL 32779Off Market
Nearby schools
GreatSchools rating
- 10/10Sabal Point Elementary SchoolGrades: PK-5Distance: 0.1 mi
- 8/10Rock Lake Middle SchoolGrades: 6-8Distance: 3 mi
- 6/10Lake Brantley High SchoolGrades: 9-12Distance: 1.4 mi
Schools provided by the listing agent
- Elementary: Sabal Point Elementary
- Middle: Rock Lake Middle
- High: Lake Brantley High
Source: Stellar MLS. This data may not be complete. We recommend contacting the local school district to confirm school assignments for this home.
Get a cash offer in 3 minutes
Find out how much your home could sell for in as little as 3 minutes with a no-obligation cash offer.
Estimated market value
$774,400
Get a cash offer in 3 minutes
Find out how much your home could sell for in as little as 3 minutes with a no-obligation cash offer.
Estimated market value
$774,400
- Florida
- Seminole County
- Longwood
- 32779
- 221 ROYAL OAKS CIRCLE
Nearby cities
Nearby zip codes
Other Longwood Topics
