Welcome Home to 223 Royal Oaks Circle...the best value/square foot in Sweetwater Oaks! Welcome to one of Longwood’s most sought-after lakefront lifestyle communities, where everyday living feels like a vacation and neighbors become lifelong friends. Nestled in the heart of Sweetwater Oaks, this beautifully updated 4-bedroom, 2-bath pool home offers 2,842 square feet of bright, inviting living space thoughtfully designed for both comfortable daily living and effortless entertaining. Step inside and be greeted by a light-filled interior featuring a stylish chef-inspired kitchen with elegant quartz countertops, updated cabinetry, and a seamless flow into the dining and gathering spaces. The spacious, flexible floor plan truly sets this home apart. In addition to generous living areas, you’ll find a dedicated home office plus an impressive bonus flex space with its own split HVAC system — ideal for a home gym, art studio, playroom, media room, or private guest retreat. This home also offers an enviable split bedroom floorplan. It has been lovingly maintained with major updates that offer true peace of mind, including: • Newer roof • Newer pool pump & BRAND NEW pool sweep pump • Fresh exterior paint • Hurricane-rated windows for added safety and efficiency Step outside to your private backyard oasis, with NO REAR neighbors, where a sparkling inground pool awaits for sun-soaked afternoons and sunset swims. The charming “island-feel” wood deck is the perfect spot to gather with friends, fire up the grill, or simply relax with a glass of wine and soak in the Florida breeze. But what truly elevates this property is the legendary Sweetwater Lifestyle. Sweetwater Oaks offers resort-style amenities with one of the lowest HOA fees in Central Florida — a rare and remarkable value. Residents enjoy deeded access to Lake Brantley, a pristine lake ideal for boating, water skiing, paddleboarding, and peaceful sunset cruises. Spend weekends at Brantley Beach, complete with a sandy shoreline, boat launch, tot lot, basketball court, sand volleyball, and a covered gazebo with picnic tables and grills — perfect for family gatherings and community events. Outdoor lovers will appreciate Riverbend Park, featuring a canoe/kayak launch on the Little Wekiva River, pickleball courts, playground, and expansive athletic fields. The Sweetwater Community Center is available for private events and is surrounded by the Sweetwater Tennis Center with six lighted courts for evening play. Simply put — there is no other community quite like Sweetwater Oaks. It’s easy to see why this neighborhood is a top choice for families, nature enthusiasts, and those who love an active, connected lifestyle. Zoned for some of Seminole County’s top-rated schools, this home also offers unbeatable convenience — just minutes from I-4, premier shopping, dining, and a quick bike ride to Wekiva Springs State Park. Whether you’re commuting to Orlando or escaping for a weekend adventure, this location truly has it all. This home has been cherished by its current owners, who are now ready to pass the keys to the next lucky family to make memories here for years to come.
Sold for $555,000
$555,000
223 ROYAL OAKS CIRCLE, LONGWOOD, FL 32779
4beds
2,842sqft
Single Family Residence
Built in 1973
0.43 Acres Lot
$552,900 Zestimate®
$195/sqft
$2,165 Estimated rent
Home value
$552,900
$503,000 - $608,000
$2,165/mo
Zestimate® history
Owner options
List your home for rent
$2,165/mo
Rent Zestimate®
Find your next renter with Zillow Rental Manager. Plus, with online applications, you can quickly screen prospective tenants – for free.
$2,165/mo
Rent Zestimate®
Refinance and save
$3,749/mo
Est. payment
Refinancing to a lower rate could help reduce your monthly payments and save thousands over the life of the loan.
$3,749/mo
Est. payment
Explore your selling options
Work with a Zillow partner agent
Leverage their expertise and Zillow's premium Showcase listings to get your home seen by more buyers.
Get startedList with your own agent
Get your home in front of millions of buyers by listing it on Zillow.
Learn how to do itSell it yourself
Take full control of how buyers see your home on Zillow by listing For Sale by Owner (FSBO).
List your homeWhat's special
Dedicated home officeSparkling inground poolElegant quartz countertopsSpacious flexible floor planStylish chef-inspired kitchenLight-filled interiorNewer roof
Zillow last checked:
Listing updated:
Listed by:
Kristin Mazza 407-435-1185,
KELLER WILLIAMS HERITAGE REALTY 407-862-9700,
Melissa Maggio 407-592-5352,
KELLER WILLIAMS HERITAGE REALTY
Bought with:
Caroline Moffitt Lawton, 515088
KELLER WILLIAMS HERITAGE REALTY
Source: Stellar MLS,MLS#: O6380319 Originating MLS: West Volusia
Originating MLS: West Volusia
Facts & features
Interior
Bedrooms & bathrooms
- Bedrooms: 4
- Bathrooms: 2
- Full bathrooms: 2
Rooms
- Room types: Den/Library/Office, Utility Room
Primary bedroom
- Features: Walk-In Closet(s)
- Level: First
- Area: 208 Square Feet
- Dimensions: 16x13
Bonus room
- Features: No Closet
- Level: First
- Area: 504 Square Feet
- Dimensions: 28x18
Den
- Level: First
- Area: 208 Square Feet
- Dimensions: 16x13
Dining room
- Level: First
- Area: 168 Square Feet
- Dimensions: 14x12
Kitchen
- Features: Built-in Closet
- Level: First
- Area: 180 Square Feet
- Dimensions: 15x12
Living room
- Level: First
- Area: 325 Square Feet
- Dimensions: 25x13
Heating
- Central, Electric
Cooling
- Central Air, Ductless
Appliances
- Included: Dishwasher, Disposal, Electric Water Heater, Microwave, Range, Refrigerator
- Laundry: Inside, Washer Hookup
Features
- Primary Bedroom Main Floor, Solid Surface Counters, Solid Wood Cabinets, Thermostat, Walk-In Closet(s)
- Flooring: Ceramic Tile, Luxury Vinyl, Hardwood
- Doors: Sliding Doors
- Windows: Double Pane Windows, Skylight(s)
- Has fireplace: Yes
- Fireplace features: Family Room, Wood Burning
Interior area
- Total structure area: 2,842
- Total interior livable area: 2,842 sqft
Property
Parking
- Total spaces: 2
- Parking features: Driveway
- Attached garage spaces: 2
- Has uncovered spaces: Yes
Features
- Levels: One
- Stories: 1
- Patio & porch: Deck, Patio
- Exterior features: Irrigation System, Lighting, Sidewalk
- Has private pool: Yes
- Pool features: Deck, Gunite, In Ground, Pool Sweep
- Spa features: In Ground
- Fencing: Fenced
- Has view: Yes
- View description: Pool
- Waterfront features: Lake, Waterfront, Lake Privileges, Boat Ramp - Private, Fishing Pier, Skiing Allowed
- Body of water: LAKE BRANTLEY
Lot
- Size: 0.43 Acres
- Features: Greenbelt, In County, Level, Near Public Transit, Sidewalk
- Residential vegetation: Mature Landscaping, Trees/Landscaped
Details
- Additional structures: Shed(s)
- Parcel number: 3320295030A000190
- Zoning: R-1AAA
- Special conditions: None
Construction
Type & style
- Home type: SingleFamily
- Architectural style: Ranch,Traditional
- Property subtype: Single Family Residence
Materials
- Block, Brick
- Foundation: Slab
- Roof: Shingle
Condition
- New construction: No
- Year built: 1973
Utilities & green energy
- Sewer: Public Sewer
- Water: Public
- Utilities for property: Cable Available, Electricity Available, Electricity Connected, Public, Sewer Available, Sewer Connected, Street Lights, Underground Utilities, Water Available, Water Connected
Community & HOA
Community
- Features: Community Boat Ramp, Lake, Private Boat Ramp, Water Access, Waterfront, Association Recreation - Owned, Deed Restrictions, Park, Playground, Sidewalks, Tennis Court(s)
- Pet fee: $0 monthly
- Subdivision: SWEETWATER OAKS SEC 04
HOA
- Has HOA: Yes
- Amenities included: Basketball Court, Clubhouse, Pickleball Court(s), Recreation Facilities, Tennis Court(s)
- Services included: Recreational Facilities
- HOA fee: $54 monthly
- HOA name: Michelle Tobyane
- HOA phone: 407-862-5606
Location
- Region: Longwood
Financial & listing details
- Price per square foot: $195/sqft
- Tax assessed value: $477,827
- Annual tax amount: $410
- Date on market: 2/6/2026
- Cumulative days on market: 14 days
- Listing terms: Cash,Conventional
- Ownership: Fee Simple
- Total actual rent: 0
- Electric utility on property: Yes
- Road surface type: Paved
Price history
| Date | Event | Price |
|---|---|---|
| 3/19/2026 | Sold | $555,000-1.9%$195/sqft |
Source:  Stellar MLS #O6380319 Report a problem Stellar MLS #O6380319 Report a problem | ||
| 2/21/2026 | Pending sale | $565,700$199/sqft |
Source: Stellar MLS #O6380319 Report a problem | ||
| 2/6/2026 | Listed for sale | $565,700-1.6%$199/sqft |
Source: Stellar MLS #O6380319 Report a problem | ||
| 11/24/2025 | Listing removed | $575,000$202/sqft |
Source: Stellar MLS #O6321721 Report a problem | ||
| 11/11/2025 | Price change | $575,000-4.2%$202/sqft |
Source: Stellar MLS #O6321721 Report a problem | ||
| 9/22/2025 | Price change | $599,900-6.3%$211/sqft |
Source: Stellar MLS #O6321721 Report a problem | ||
| 8/12/2025 | Price change | $639,900-1.6%$225/sqft |
Source: Stellar MLS #O6321721 Report a problem | ||
| 6/27/2025 | Listed for sale | $650,000$229/sqft |
Source: Stellar MLS #O6321721 Report a problem | ||
| 6/18/2025 | Listing removed | $650,000$229/sqft |
Source: Stellar MLS #O6269680 Report a problem | ||
| 5/31/2025 | Price change | $650,000-5.1%$229/sqft |
Source: Stellar MLS #O6269680 Report a problem | ||
| 2/11/2025 | Price change | $685,000-2.1%$241/sqft |
Source: Stellar MLS #O6269680 Report a problem | ||
| 1/8/2025 | Listed for sale | $699,900-7.3%$246/sqft |
Source: Stellar MLS #O6269680 Report a problem | ||
| 8/27/2024 | Listing removed | $755,000$266/sqft |
Source: Stellar MLS #O6235313 Report a problem | ||
| 8/23/2024 | Listed for sale | $755,000+137.4%$266/sqft |
Source: Stellar MLS #O6235313 Report a problem | ||
| 7/10/2020 | Sold | $318,000+75.7%$112/sqft |
Source: Public Record Report a problem | ||
| 3/21/2001 | Sold | $181,000$64/sqft |
Source: Public Record Report a problem | ||
Public tax history
| Year | Property taxes | Tax assessment |
|---|---|---|
| 2025 | $410 | $262,373 +2.9% |
| 2024 | -- | $254,979 +3% |
| 2023 | -- | $247,552 +3% |
| 2022 | -- | $240,342 +3% |
| 2021 | $295 -90% | $233,342 +1.4% |
| 2020 | $2,944 +1% | $230,120 +2.3% |
| 2019 | $2,914 | $224,946 +1.9% |
| 2018 | $2,914 +1.1% | $220,752 +2.1% |
| 2017 | $2,883 +0.6% | $216,212 +1.4% |
| 2016 | $2,865 -1.8% | $213,247 +1.4% |
| 2015 | $2,916 | $210,293 +0.8% |
| 2014 | $2,916 +8.1% | $208,624 +1.5% |
| 2013 | $2,698 +6.8% | $205,541 +1.7% |
| 2012 | $2,527 -3.5% | $202,105 -2% |
| 2011 | $2,620 -25% | $206,153 -7.3% |
| 2010 | $3,491 +28.6% | $222,340 +5.2% |
| 2009 | $2,714 +3.8% | $211,346 +0.1% |
| 2008 | $2,615 -1.6% | $211,135 +3% |
| 2007 | $2,658 -5.7% | $204,985 +2.5% |
| 2006 | $2,820 +1.7% | $199,985 +3% |
| 2005 | $2,772 +0.3% | $194,160 +3% |
| 2004 | $2,763 +0.7% | $188,505 +1.9% |
| 2003 | $2,743 +1.1% | $184,990 +2.4% |
| 2002 | $2,712 +35.8% | $180,654 +31% |
| 2000 | $1,997 | $137,943 |
Find assessor info on the county website
Neighborhood: 32779
Nearby homes
- $553,8004 bd2 ba2.3k sqft225 Royal Oaks Cir, Longwood, FL 32779Off Market
- $792,0004 bd3 ba3k sqft221 Royal Oaks Cir, Longwood, FL 32779Sold
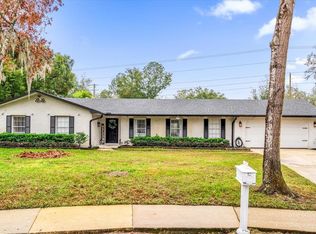
- $642,8004 bd4 ba2.6k sqft224 Royal Oaks Cir, Longwood, FL 32779Off Market
- $589,1004 bd2 ba2.3k sqft216 Royal Oaks Cir, Longwood, FL 32779Off Market
- $795,0004 bd3 ba4.1k sqft219 Royal Oaks Cir, Longwood, FL 32779Off Market
- $531,4003 bd1 ba1.9k sqft227 Royal Oaks Cir, Longwood, FL 32779Off Market
- $636,3004 bd3 ba2.8k sqft217 Royal Oaks Cir, Longwood, FL 32779Off Market
- $611,4004 bd2 ba2.6k sqft205 Palmetto Concourse, Longwood, FL 32779Off Market
Nearby schools
GreatSchools rating
- 10/10Sabal Point Elementary SchoolGrades: PK-5Distance: 0.2 mi
- 8/10Rock Lake Middle SchoolGrades: 6-8Distance: 3 mi
- 6/10Lake Brantley High SchoolGrades: 9-12Distance: 1.4 mi
Schools provided by the listing agent
- Elementary: Sabal Point Elementary
- Middle: Rock Lake Middle
- High: Lake Brantley High
Source: Stellar MLS. This data may not be complete. We recommend contacting the local school district to confirm school assignments for this home.
Get a cash offer in 3 minutes
Find out how much your home could sell for in as little as 3 minutes with a no-obligation cash offer.
Estimated market value
$552,900
Get a cash offer in 3 minutes
Find out how much your home could sell for in as little as 3 minutes with a no-obligation cash offer.
Estimated market value
$552,900
- Florida
- Seminole County
- Longwood
- 32779
- 223 ROYAL OAKS CIRCLE
Nearby cities
Nearby zip codes
Other Longwood Topics
