Skip main navigation
Off market
  • $481,900

    221 S Hickory Ave, Bartlett, IL 60103

    4beds
    2,798sqft
    SingleFamily
    Built in 1960
    9,147 Square Feet Lot
    $481,900 Zestimate®
    $172/sqft
    $3,954 Estimated rent

    Home value

    $481,900

    $453,000 - $516,000

    $3,954/mo

    Zestimate® history
    Loading
    Loading...

    Owner options

    List your home for rent

    $3,954/mo

    Rent Zestimate®

    Find your next renter with Zillow Rental Manager. Plus, with online applications, you can quickly screen prospective tenants – for free.

    Learn more

    $3,954/mo

    Rent Zestimate®

    Refinance and save

    $3,448/mo

    Est. payment

    Refinancing to a lower rate could help reduce your monthly payments and save thousands over the life of the loan.

    See today's rates

    $3,448/mo

    Est. payment

    Explore your selling options

    Work with a Zillow partner agent

    Leverage their expertise and Zillow's premium Showcase listings to get your home seen by more buyers.

    Get started

    List with your own agent

    Get your home in front of millions of buyers by listing it on Zillow.

    Learn how to do it

    Sell it yourself

    Take full control of how buyers see your home on Zillow by listing For Sale by Owner (FSBO).

    List your home

    What's special

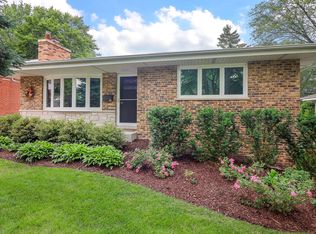
    NO COMPROMISE NECESSARY...Finally!! An In-Town home that's Walk-to-Train AND All Updated AND has Space for Everyone!... Every square inch of this 4BR/4BATH home has been recently Upgraded & Updated by the current owners with high quality materials & workmanship. Special Features include ~Gleaming Hardwood Floors, recently Added or Refinished Throughout the 1st & 2nd floors ~All White Trim & Paneled Doors throughout plus Beautiful Crown Moldings, Deep baseboards, Wainscoting & other custom millwork ~All Newer Windows! ~Totally Remodeled Kitchen with Gorgeous 42" Cabinets, Granite Countertops, Backsplash, Stainless Appliances & Recessed Lighting opens to the Spacious Eating Area Addition with Door to the Brick Paver Patio! ~Sunroom Addition with Double French Doors also has Patio access & overlooks the Beautifully-landscaped, Fenced Yard ~Inviting LR with Cozy Fireplace, Recessed lighting & Built-in Shelves ~Formal DR/FLEX Room with Built in Cabinetry ~Four Full Bathrooms-All Tastefully Updated! ~Master Suite Addition with Walk-in-Closet & To-Die-For Bathroom with Heated Floors, Skylight, Steam Shower, Soaker Tub & Double-Sink Vanity ~Original Master BR with Private Bath on the first floor-Perfect for In-Law, Teen or New Parents ~Fabulous Newer Lower Level provides another whole Upscale Living space with BR+Bath, Family Room with 2nd Fireplace & Built-in Cabinets, Phenomenal Bar/2nd Kitchen with Ceramic Flooring, Custom Espresso Cabinets, Backsplash, Pendant lighting & Stainless appliances! ~Custom Window Coverings, Ceiling Fans, Updated Electric service, Circular Driveway & Over-sized 30x22 (3Car-sized) Garage are just icing on the cake! ~Walk to the Park, Restaurants & Shops ~Short Drive to Expressways --All Freshly Painted in Today's Colors!--HURRY! THIS ONE'S A GEM!!

    This property is off market, which means it's not currently listed for sale or rent on Zillow. This may be different from what's available on other websites or public sources.

    Facts & features

    Interior

    Bedrooms & bathrooms
    • Bedrooms: 4
    • Bathrooms: 4
    • Full bathrooms: 4
    Heating
    • Forced air, Gas
    Cooling
    • Central
    Appliances
    • Included: Dishwasher, Dryer, Microwave, Range / Oven, Refrigerator, Washer
    Features
    • Flooring: Tile, Carpet, Hardwood
    • Basement: Finished
    • Has fireplace: Yes
    Interior area
    • Total interior livable area: 2,798 sqft

    Property

    Parking
    • Total spaces: 2
    • Parking features: Garage - Detached
    Features
    • Exterior features: Vinyl, Brick
    Lot
    • Size: 9,147 Square Feet
    Details
    • Parcel number: 0634408027

    Construction

    Type & style
    • Home type: SingleFamily
    Materials
    • Frame
    • Roof: Asphalt
    Condition
    • Year built: 1960

    Utilities & green energy

    • Sewer: Sewer-Public

    Community & HOA

    Location
    • Region: Bartlett

    Financial & listing details

    • Price per square foot: $172/sqft
    • Tax assessed value: $263,040

    Price history

    DateEventPrice
    9/3/2020Sold$328,000+1%$117/sqft
    Source: MRED as distributed by MLS GRID #10744238 Report a problem
    8/1/2020Pending sale$324,900$116/sqft
    Source: RE/MAX All Pro #10744238 Report a problem
    7/28/2020Listed for sale$324,900+21.9%$116/sqft
    Source: RE/MAX All Pro #10744238 Report a problem
    8/1/2019Listing removed$2,400$1/sqft
    Source: Owner Report a problem
    7/18/2019Listed for rent$2,400$1/sqft
    Source: Owner Report a problem
    2/28/2017Listing removed$2,400+0.2%$1/sqft
    Source: Owner Report a problem
    2/8/2017Price change$2,395-0.2%$1/sqft
    Source: Fox Hollow Properties #09497820 Report a problem
    1/29/2017Price change$2,400-7.7%$1/sqft
    Source: Owner Report a problem
    1/21/2017Listed for rent$2,600$1/sqft
    Source: Owner Report a problem
    7/26/2007Sold$266,500$95/sqft
    Source: MRED as distributed by MLS GRID #06442757 Report a problem

    Public tax history

    YearProperty taxesTax assessment
    2024-- $26,304 +0%
    2023$7,276 +4%$26,303
    2022$6,999 -12.5%$26,303 +22.2%
    2021$7,999 +18.4%$21,526
    2020$6,755 -0.8%$21,526 -11%
    2019$6,806 +11.5%$24,187 +17.9%
    2018$6,105 +1.4%$20,513
    2017$6,023 +1.9%$20,513
    2016$5,912 +26.6%$20,513 +29.9%
    2015$4,670 +0.9%$15,791
    2014$4,630 +4.5%$15,791
    2013$4,432 -8%$15,791 -13.3%
    2012$4,815 +5.8%$18,222
    2011$4,549 -17.2%$18,222 -14.8%
    2010$5,495 +12.4%$21,382 -13.5%
    2009$4,890 +5%$24,708 -7%
    2008$4,655 +21.2%$26,568
    2007$3,841 +8.8%$26,568 +22.3%
    2006$3,531 +9.9%$21,728
    2005$3,215 +1.7%$21,728
    2004$3,161 -5%$21,728 +27.1%
    2003$3,326 +7.4%$17,097
    2002$3,098 +5.1%$17,097
    2001$2,948 +1.2%$17,097 +10.2%
    2000$2,912 $15,517
    1999$2,912 $15,517
    Find assessor info on the county website

    Neighborhood: 60103

    Nearby schools

    GreatSchools rating
    Schools provided by the listing agent
    • Elementary: Bartlett Elementary School
    • Middle: Eastview Middle School
    • High: South Elgin High School

    Source: The MLS. This data may not be complete. We recommend contacting the local school district to confirm school assignments for this home.

    Get a cash offer in 3 minutes
    Find out how much your home could sell for in as little as 3 minutes with a no-obligation cash offer.
    Estimated market value
    $481,900
    Get a cash offer in 3 minutes
    Find out how much your home could sell for in as little as 3 minutes with a no-obligation cash offer.
    Estimated market value
    $481,900