Skip main navigation
Closed
  • $380,000

    235 S Hickory Ave, Bartlett, IL 60103

    3beds
    --sqft
    Single Family Residence
    Built in 1955
    9,583.2 Square Feet Lot
    $401,600 Zestimate®
    $--/sqft
    $2,864 Estimated rent

    Home value

    $401,600

    $361,000 - $450,000

    $2,864/mo

    Zestimate® history
    Loading
    Loading...

    Owner options

    List your home for rent

    $2,864/mo

    Rent Zestimate®

    Find your next renter with Zillow Rental Manager. Plus, with online applications, you can quickly screen prospective tenants – for free.

    Learn more

    $2,864/mo

    Rent Zestimate®

    Refinance and save

    $2,684/mo

    Est. payment

    Refinancing to a lower rate could help reduce your monthly payments and save thousands over the life of the loan.

    See today's rates

    $2,684/mo

    Est. payment

    Explore your selling options

    Work with a Zillow partner agent

    Leverage their expertise and Zillow's premium Showcase listings to get your home seen by more buyers.

    Get started

    List with your own agent

    Get your home in front of millions of buyers by listing it on Zillow.

    Learn how to do it

    Sell it yourself

    Take full control of how buyers see your home on Zillow by listing For Sale by Owner (FSBO).

    List your home

    What's special

    Spacious eat-in kitchenHuge basementSleek stainless steel appliancesGleaming hardwood floorsUpdated backsplashScreened-in back porch
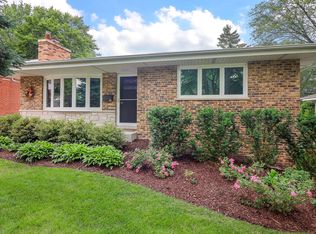
    Come see this absolutely charming ranch-style home, perfectly located just a short walk from downtown Bartlett with its great restaurants, parks, and the commuter train! From the moment you step inside, you'll be impressed by the gleaming hardwood floors and the bright, open living room filled with natural light from its many windows. The spacious eat-in kitchen offers plenty of counter space and cabinetry, along with an updated backsplash, sink, and faucet-all complemented by sleek stainless steel appliances. All three bedrooms are generously sized and feature hardwood flooring. The huge basement offers endless possibilities for finishing-whether it's a family room, home office, or extra bedroom, the potential is there. Outside, gardeners will fall in love with the front and backyard perennial plantings. Enjoy relaxing evenings on the screened-in back porch, updated with new screens and door, and brick paver flooring. The yard is partially fenced and includes a spacious 2.5-car garage. Additional highlights include fresh paint throughout, white trim, high-efficiency furnace, updated light fixtures, modern blinds, charming window boxes, and extra insulation in the attic to help with energy efficiency. This truly is a wonderful home-don't miss your chance to make it yours!

    Zillow last checked:

    Listing updated:

    Listing courtesy of:

    Ralph Binetti 630-707-1776,

    RE/MAX Suburban,

    Santino Binetti 630-940-9751,

    RE/MAX Suburban

    Bought with:

    Joan Eicken

    @properties Christie's International Real Estate

    Source: MRED as distributed by MLS GRID,MLS#: 12356427MLS Logo

    Facts & features

    Interior

    Bedrooms & bathrooms
    • Bedrooms: 3
    • Bathrooms: 2
    • Full bathrooms: 2
    Primary bedroom
    • Features: Flooring (Hardwood)
    • Level: Main
    • Area: 165 Square Feet
    • Dimensions: 15X11
    Bedroom 2
    • Features: Flooring (Hardwood)
    • Level: Main
    • Area: 120 Square Feet
    • Dimensions: 12X10
    Bedroom 3
    • Features: Flooring (Hardwood)
    • Level: Main
    • Area: 144 Square Feet
    • Dimensions: 16X9
    Kitchen
    • Features: Kitchen (Eating Area-Table Space), Flooring (Ceramic Tile)
    • Level: Main
    • Area: 285 Square Feet
    • Dimensions: 19X15
    Laundry
    • Level: Basement
    • Area: 70 Square Feet
    • Dimensions: 10X7
    Living room
    • Features: Flooring (Hardwood)
    • Level: Main
    • Area: 247 Square Feet
    • Dimensions: 19X13
    Heating
    • Natural Gas, Forced Air
    Cooling
    • Central Air
    Appliances
    • Included: Range, Microwave, Dishwasher, Refrigerator, Washer, Dryer
    Features
    • Flooring: Hardwood
    • Basement: Unfinished,Full
    Interior area
    • Total structure area: 0

    Property

    Parking
    • Total spaces: 2.5
    • Parking features: Asphalt, Garage Door Opener, On Site, Garage Owned, Detached, Garage
    • Garage spaces: 2.5
    • Has uncovered spaces: Yes
    Accessibility
    • Accessibility features: No Disability Access
    Features
    • Stories: 1
    • Fencing: Fenced
    Lot
    • Size: 9,583 sqft
    • Dimensions: 60X160
    • Features: Landscaped
    Details
    • Parcel number: 06344080050000
    • Special conditions: None

    Construction

    Type & style
    • Home type: SingleFamily
    • Property subtype: Single Family Residence
    Materials
    • Aluminum Siding, Vinyl Siding, Steel Siding
    • Roof: Asphalt
    Condition
    • New construction: No
    • Year built: 1955

    Utilities & green energy

    • Sewer: Public Sewer
    • Water: Public

    Community & neighborhood

    Community
    • Community features: Sidewalks, Other
    Location
    • Region: Bartlett

    HOA & financial

    HOA
    • Services included: None

    Other

    Other facts
    • Listing terms: Conventional
    • Ownership: Fee Simple

    Price history

    DateEventPrice
    6/25/2025Sold$380,000+1.4%
    Source: MRED as distributed by MLS GRID #12356427 Report a problem
    5/20/2025Contingent$374,900
    Source: MRED as distributed by MLS GRID #12356427 Report a problem
    5/8/2025Listed for sale$374,900+27.1%
    Source: MRED as distributed by MLS GRID #12356427 Report a problem
    6/27/2022Sold$295,000-1.3%
    Source: Public Record Report a problem
    5/9/2022Contingent$299,000
    Source: MRED as distributed by MLS GRID #11393892 Report a problem
    5/6/2022Listed for sale$299,000+17.3%
    Source: MRED as distributed by MLS GRID #11393892 Report a problem
    10/14/2005Sold$255,000+240%
    Source: Public Record Report a problem
    3/5/2002Sold$75,000
    Source: Public Record Report a problem

    Public tax history

    YearProperty taxesTax assessment
    2024-- $26,000
    2023$8,230 +19.2%$26,000
    2022$6,906 +42.3%$26,000 +58.6%
    2021$4,854 -0.4%$16,393
    2020$4,873 -19.4%$16,393 -25.1%
    2019$6,048 +3.3%$21,874 +10.4%
    2018$5,855 +1.3%$19,814
    2017$5,778 +1.7%$19,814
    2016$5,683 -0.7%$19,814 +5.6%
    2015$5,724 +0.9%$18,763
    2014$5,671 +4.4%$18,763
    2013$5,433 -6.8%$18,763 -12.9%
    2012$5,828 +6.4%$21,531
    2011$5,478 -1.1%$21,531
    2010$5,537 +11.9%$21,531 -12.6%
    2009$4,950 +5%$24,647 -7%
    2008$4,712 +3.6%$26,502
    2007$4,549 +8.9%$26,502 +29.8%
    2006$4,178 -6.8%$20,421
    2005$4,484 +0.3%$20,421
    2004$4,471 +14.8%$20,421 +22.4%
    2003$3,895 +7.5%$16,686
    2002$3,624 +79.3%$16,686
    2001$2,021 +2.8%$16,686 +18.8%
    2000$1,966 -21.6%$14,044
    1999$2,507 $14,044

    Find assessor info on the county website

    Neighborhood: 60103

    Nearby schools

    GreatSchools rating
    Schools provided by the listing agent
    • Elementary: Bartlett Elementary School
    • Middle: East View Middle School
    • High: South Elgin High School
    • District: 46

    Source: MRED as distributed by MLS GRID. This data may not be complete. We recommend contacting the local school district to confirm school assignments for this home.

    Get a cash offer in 3 minutes
    Find out how much your home could sell for in as little as 3 minutes with a no-obligation cash offer.
    Estimated market value
    $401,600
    Get a cash offer in 3 minutes
    Find out how much your home could sell for in as little as 3 minutes with a no-obligation cash offer.
    Estimated market value
    $401,600