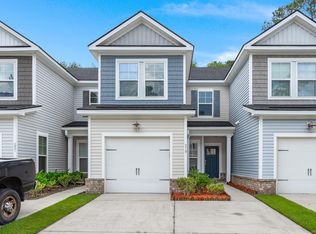
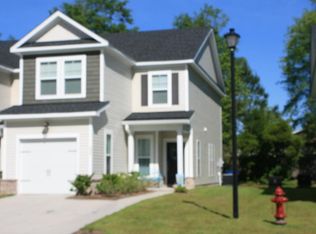
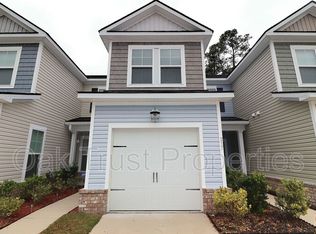
Welcome home to 221 S Lamplighter Lane, a spacious 3-bedroom, 2.5-bath townhome in Berkeley Commons offering approximately 1,648 square feet of comfortable living space.
The main level features an open living and dining area that flows into the kitchen, complete with a large center island, plenty of cabinet and counter space, and stainless steel appliances. A half bath and laundry area add convenience to the first floor.
Upstairs, the primary suite features a walk-in closet and private bathroom with dual vanities. Two additional bedrooms and a second full bathroom complete the upper level.
Enjoy the fenced backyard and covered patio, providing a great space to relax outdoors. Front yard landscaping is included, while residents are responsible for maintaining the backyard. The home also features an attached one-car garage and driveway for convenient parking.
Located in Berkeley Commons with convenient access to Highway 17A, I-26, shopping, dining, and the surrounding Summerville area.
AMENITIES:
* Front Yard Landscaping
By submitting your information on this page you consent to being contacted by the Property Manager and RentEngine via SMS, phone, or email.
Townhouse for rent
$2,200/moFees may apply
221 S Lamplighter Ln, Summerville, SC 29486
3beds
1,648sqft
Price may not include required fees and charges. Price shown reflects the lease term provided. Learn more|
Townhouse
Available now
Cats, dogs OK
Air conditioner, central air
In unit laundry
3 Garage spaces parking
Central
What's special
Driveway for convenient parkingLarge center islandHalf bathStainless steel appliancesCovered patioFront yard landscapingTwo additional bedrooms
- 7 days |
- -- |
- -- |
Zillow last checked:
Listing updated:
Travel times

Let’s turn your rent into credit progress
Build credit history with every on-time payment and get credit for the payment you’re already making.
Facts & features
Interior
Bedrooms & bathrooms
- Bedrooms: 3
- Bathrooms: 3
- Full bathrooms: 2
- 1/2 bathrooms: 1
Rooms
- Room types: Breakfast Nook, Family Room, Laundry Room, Master Bath, Pantry, Walk In Closet
Heating
- Central
Cooling
- Air Conditioner, Central Air
Appliances
- Included: Dishwasher, Dryer, Microwave Oven, Range Oven, Refrigerator, Washer
- Laundry: In Unit
Features
- Pantry, Walk In Closet
Interior area
- Total interior livable area: 1,648 sqft
Property
Parking
- Total spaces: 3
- Parking features: Garage
- Has garage: Yes
- Details: Contact manager
Features
- Exterior features: Breakfast Nook, Family Room, Fenced Yard, Master Bath, Walk In Closet
- Fencing: Fenced Yard
Details
- Parcel number: 2221103024
Construction
Type & style
- Home type: Townhouse
- Property subtype: Townhouse
Condition
- Year built: 2016
Building
Management
- Pets allowed: Yes
Community & HOA
HOA
- Amenities included: Laundry
Location
- Region: Summerville
Financial & listing details
- Lease term: 1 Year
Price history
| Date | Event | Price |
|---|---|---|
| 9/1/2026 | Listed for rent | $2,200+51.7%$1/sqft |
Source: Zillow Rentals Report a problem | ||
| 9/13/2022 | Sold | $271,000+4.2%$164/sqft |
Source: | ||
| 8/7/2022 | Contingent | $260,000$158/sqft |
Source: | ||
| 8/6/2022 | Listed for sale | $260,000+48.6%$158/sqft |
Source: | ||
| 6/16/2019 | Listing removed | $1,450$1/sqft |
Source: Oak Trust Properties, LLC Report a problem | ||
| 6/8/2019 | Listed for rent | $1,450$1/sqft |
Source: Oak Trust Properties, LLC Report a problem | ||
| 8/18/2017 | Sold | $175,000$106/sqft |
Source: | ||
Neighborhood: 29486
Nearby schools
GreatSchools rating
- 7/10Carolyn Lewis SchoolGrades: K-8Distance: 1.2 mi
- 5/10Stratford High SchoolGrades: 9-12Distance: 2.9 mi