Welcome to 221 S Nelson in Potterville! This 3-bedroom, 1-bathroom home features beautiful hardwood floors and a functional layout with plenty of potential. Enjoy the outdoor space with a deck perfect for relaxing or entertaining, along with a storage shed in the backyard. The home also offers a basement with additional space for storage or hobbies. Come see all this property has to offer!
For sale
$199,900
221 S Nelson St, Potterville, MI 48876
3beds
1,012sqft
Single Family Residence
Built in 1971
7,840 Square Feet Lot
$197,800 Zestimate®
$198/sqft
$-- HOA
What's special
Beautiful hardwood floorsFunctional layout
- 6 days
- 246
- 15
Zillow last checked:
Listing updated:
Listed by:
Tyler Schopper 517-983-9162,
EXP Realty, LLC 888-501-7085
Source: Greater Lansing AOR,MLS#: 300473
Facts & features
Interior
Bedrooms & bathrooms
- Bedrooms: 3
- Bathrooms: 1
- Full bathrooms: 1
Primary bedroom
- Level: First
- Area: 110 Square Feet
- Dimensions: 11 x 10
Bedroom 2
- Level: First
- Area: 143 Square Feet
- Dimensions: 13 x 11
Bedroom 3
- Level: First
- Area: 110 Square Feet
- Dimensions: 11 x 10
Bathroom 1
- Level: First
- Area: 84 Square Feet
- Dimensions: 12 x 7
Dining room
- Description: Kitchen and Dining Room are in the same room
- Level: First
- Area: 195 Square Feet
- Dimensions: 15 x 13
Kitchen
- Level: First
- Area: 195 Square Feet
- Dimensions: 15 x 13
Living room
- Level: First
- Area: 294 Square Feet
- Dimensions: 21 x 14
Heating
- Forced Air, Natural Gas
Cooling
- Central Air
Appliances
- Included: Disposal, Microwave, Oven, Range, Refrigerator, Washer/Dryer, Water Heater
- Laundry: In Basement
Features
- Flooring: Carpet, Wood
- Basement: Finished,Sump Pump
Interior area
- Total structure area: 2,020
- Total interior livable area: 1,012 sqft
- Finished area above ground: 1,012
- Finished area below ground: 0
Property
Parking
- Parking features: Attached, Driveway, No Garage, On Street
- Has attached garage: Yes
- Has uncovered spaces: Yes
Features
- Levels: One
- Stories: 1
- Patio & porch: Deck, Porch
- Fencing: Chain Link
- Has view: Yes
- View description: None
Lot
- Size: 7,840 Square Feet
- Dimensions: 62 x 134 x 63 x 133
- Features: Back Yard
Details
- Additional structures: Shed(s)
- Foundation area: 1008
- Parcel number: 2370000061102700
- Zoning description: Zoning
Construction
Type & style
- Home type: SingleFamily
- Architectural style: Ranch
- Property subtype: Single Family Residence
Materials
- Vinyl Siding
Condition
- Year built: 1971
Utilities & green energy
- Sewer: Public Sewer
- Water: Public
Community & HOA
Community
- Subdivision: Amended City Of Potterville
Location
- Region: Potterville
Financial & listing details
- Price per square foot: $198/sqft
- Tax assessed value: $132,400
- Annual tax amount: $3,202
- Date on market: 11/10/2026
- Listing terms: VA Loan,Cash,Conventional,FHA,MSHDA
Estimated market value
$197,800
$188,000 - $208,000
$1,433/mo
Price history
| Date | Event | Price |
|---|---|---|
| 11/11/2026 | Listed for sale | $199,900+122.1%$198/sqft |
Source:  Greater Lansing AOR #300473 Report a problem | ||
| 1/24/2019 | Sold | $90,000+5.9%$89/sqft |
Source: Public Record Report a problem | ||
| 12/4/2018 | Pending sale | $85,000$84/sqft |
Source: RE/MAX Platinum #218113753 Report a problem | ||
| 11/30/2018 | Listed for sale | $85,000$84/sqft |
Source: RE/MAX Platinum #218113753 Report a problem | ||
Public tax history
| Year | Property taxes | Tax assessment |
|---|---|---|
| 2025 | $3,109 | $66,200 +12.2% |
| 2024 | -- | $59,000 +35.6% |
| 2021 | $1,893 +16.2% | $43,500 +4.1% |
| 2020 | $1,629 +4.4% | $41,800 +9.8% |
| 2019 | $1,560 | $38,052 -0.1% |
| 2018 | -- | $38,100 +2.4% |
| 2017 | -- | $37,200 -1.1% |
| 2016 | -- | $37,600 +2.2% |
| 2015 | -- | $36,800 +9.4% |
| 2014 | -- | $33,629 +1.6% |
| 2013 | -- | $33,100 -11.3% |
| 2011 | -- | $37,300 -7.2% |
| 2010 | -- | $40,200 -10.3% |
| 2009 | -- | $44,830 -7.9% |
| 2008 | -- | $48,700 +1.4% |
| 2007 | -- | $48,050 +3.2% |
| 2006 | -- | $46,550 +7% |
| 2005 | -- | $43,500 +6% |
| 2004 | -- | $41,050 +15.6% |
| 2002 | -- | $35,500 |
| 2001 | -- | $35,500 |
Find assessor info on the county website
Monthly payment
Est. payment
Payment breakdown
Explore the cost of this home by adjusting the details. Changes won't be saved.Climate risks
Neighborhood: 48876
Nearby schools
Schools provided by the listing agent
- Elementary: Potterville High School
- High: Potterville
- District: Potterville
Source: Greater Lansing AOR. This data may not be complete. We recommend contacting the local school district to confirm school assignments for this home.
Similar homes
- $169,9003 bd1 ba959 sqft309 Remway Dr, Potterville, MI 48876For Sale

 MLS ID #26059128, Heather A Martell, Martell Realty Inc.. MichRIC
- $165,0003 bd1 ba864 sqft401 W Vermontville Hwy, Potterville, MI 48876For Sale
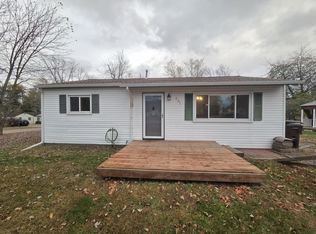 MLS ID #26059281, KAYLA DOMINIQUE, Howard Hanna Real Estate Services. MichRIC
- $192,0003 bd2 ba1.2k sqft627 Forest St, Charlotte, MI 48813For Sale
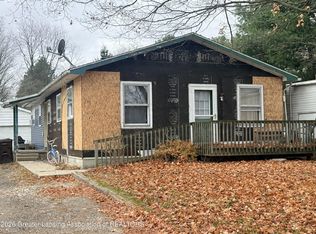 MLS ID #300535, Julie Harmon, WEICHERT, REALTORS- Emerald Properties. Greater Lansing AOR
- $147,0003 bd1 ba960 sqft506 W Vermontville Hwy, Potterville, MI 48876For Sale
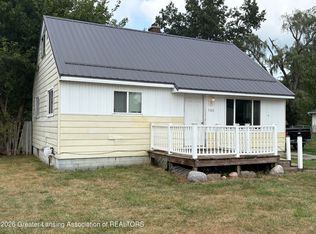 MLS ID #298016, Eric Crandall, WEICHERT, REALTORS- Emerald Properties. Greater Lansing AOR
- $179,9003 bd1 ba1.2k sqft1210 Hall St, Eaton Rapids, MI 48827For SaleMLS ID #26060358, Tim Hrynewich, Five Star Real Estate. MichRIC
- $200,0003 bd1 ba1.2k sqft603 W Stoddard St, Charlotte, MI 48813For SaleMLS ID #26051502, Kearan B Tolles, Miller Real Estate. MichRIC
