Welcome to a truly exquisite masterpiece in the coveted South Pointe subdivision. This stunning two-story home, constructed in 2021, redefines luxury living. Situated directly across from a picturesque pond and park, this residence offers a serene, water-infused backdrop for your everyday life. Boasting four spacious bedrooms, two and a half bathrooms, a 3-car attached garage, and a basement, this residence is the epitome of elegance. Three of the four bedrooms enjoy sweeping views of the tranquil water, immersing you in nature's beauty. The open floor plan and tasteful design choices, including 42" maple cabinets, a quartz countertop-adorned island, and GE stainless steel appliances with a double oven, create a culinary haven in the heart of the home. Engineered hardwood floors, can lights, and a "Designer Select" package with upgraded trim, crown molding, spindles, and more, add an air of sophistication. Your master retreat awaits, complete with his and hers walk-in closets, dual vanity, quartz countertops, and a separate tub and shower. The walkout kitchen leads to a backyard that offers unobstructed views of the Illinois Prairie Path. Other features include a first-floor office, 2nd-floor laundry, and a mechanical setup built for modern life with a 95% efficient furnace, 13 SEER AC, and a 200-amp electrical panel. Conveniently located between Elgin, Bartlett, and St. Charles, you'll have a world of shopping, dining, parks, and entertainment at your doorstep. Live your dream in this South Pointe gem, where luxury and location merge seamlessly. Don't miss your chance to call this incredible property home.
Closed
$487,000
221 S Pointe Ave, South Elgin, IL 60177
4beds
2,258sqft
Single Family Residence
Built in 2021
6,420 Square Feet Lot
$542,700 Zestimate®
$216/sqft
$3,836 Estimated rent
Home value
$542,700
$516,000 - $570,000
$3,836/mo
Zestimate® history
Owner options
List your home for rent
$3,836/mo
Rent Zestimate®
Find your next renter with Zillow Rental Manager. Plus, with online applications, you can quickly screen prospective tenants – for free.
$3,836/mo
Rent Zestimate®
Refinance and save
$4,023/mo
Est. payment
Refinancing to a lower rate could help reduce your monthly payments and save thousands over the life of the loan.
$4,023/mo
Est. payment
Explore your selling options
Work with a Zillow partner agent
Leverage their expertise and Zillow's premium Showcase listings to get your home seen by more buyers.
Get startedList with your own agent
Get your home in front of millions of buyers by listing it on Zillow.
Learn how to do itSell it yourself
Take full control of how buyers see your home on Zillow by listing For Sale by Owner (FSBO).
List your homeWhat's special
Zillow last checked:
Listing updated:
Listed by:
Andrew Stoll, ABR,e-PRO,SRS 847-214-1619,
Stoll Real Estate
Bought with:
Andrew Peterson
Keller Williams North Shore West
Source: MRED as distributed by MLS GRID,MLS#: 11993011
Facts & features
Interior
Bedrooms & bathrooms
- Bedrooms: 4
- Bathrooms: 3
- Full bathrooms: 2
- 1/2 bathrooms: 1
Rooms
- Room types: No additional rooms
Primary bedroom
- Features: Flooring (Carpet), Bathroom (Full, Double Sink)
- Level: Second
- Area: 224 Square Feet
- Dimensions: 16X14
Bedroom 2
- Features: Flooring (Carpet)
- Level: Second
- Area: 132 Square Feet
- Dimensions: 12X11
Bedroom 3
- Features: Flooring (Carpet)
- Level: Second
- Area: 143 Square Feet
- Dimensions: 11X13
Bedroom 4
- Features: Flooring (Carpet)
- Level: Second
- Area: 165 Square Feet
- Dimensions: 15X11
Dining room
- Features: Flooring (Carpet)
- Level: Main
- Area: 110 Square Feet
- Dimensions: 10X11
Family room
- Features: Flooring (Carpet)
- Level: Main
- Area: 256 Square Feet
- Dimensions: 16X16
Kitchen
- Features: Kitchen (Island)
Laundry
- Level: Second
- Area: 25 Square Feet
- Dimensions: 5X5
Heating
- Natural Gas
Cooling
- Central Air
Appliances
- Included: Range, Microwave, Dishwasher, Refrigerator, Disposal, Stainless Steel Appliance(s)
- Laundry: Upper Level, Gas Dryer Hookup
Features
- Walk-In Closet(s)
- Flooring: Hardwood
- Windows: Screens
- Basement: Unfinished,Crawl Space,Full
- Attic: Unfinished
Interior area
- Total structure area: 3,234
- Total interior livable area: 2,258 sqft
Property
Parking
- Total spaces: 3
- Parking features: Asphalt, Garage Door Opener, On Site, Garage Owned, Attached, Garage
- Attached garage spaces: 3
- Has uncovered spaces: Yes
Accessibility
- Accessibility features: No Disability Access
Features
- Stories: 2
- Waterfront features: Pond
Lot
- Size: 6,420 Square Feet
- Dimensions: 51 X 125
Details
- Parcel number: 0636334036
- Special conditions: None
- Other equipment: TV-Cable, Sump Pump
Construction
Type & style
- Home type: SingleFamily
- Architectural style: Traditional
- Property subtype: Single Family Residence
Materials
- Vinyl Siding
- Foundation: Concrete Perimeter
- Roof: Asphalt
Condition
- New construction: No
- Year built: 2021
Details
- Builder model: BISCAYNE "E"
Utilities & green energy
- Electric: 200+ Amp Service
- Sewer: Storm Sewer
- Water: Public
Community & HOA
Community
- Features: Park, Curbs, Sidewalks, Street Lights, Street Paved
- Security: Carbon Monoxide Detector(s)
- Subdivision: South Pointe
HOA
- Has HOA: Yes
- Services included: None
- HOA fee: $500 annually
Location
- Region: South Elgin
Financial & listing details
- Price per square foot: $216/sqft
- Annual tax amount: $5,573
- Date on market: 4/26/2024
- Listing terms: Conventional
- Ownership: Fee Simple w/ HO Assn.
Price history
| Date | Event | Price |
|---|---|---|
| 4/26/2024 | Sold | $487,000-0.6%$216/sqft |
Source:  MRED as distributed by MLS GRID #11993011 Report a problem MRED as distributed by MLS GRID #11993011 Report a problem | ||
| 3/4/2024 | Contingent | $490,000$217/sqft |
Source: MRED as distributed by MLS GRID #11993011 Report a problem | ||
| 3/1/2024 | Listed for sale | $490,000-2%$217/sqft |
Source: MRED as distributed by MLS GRID #11993011 Report a problem | ||
| 3/1/2024 | Listing removed | -- |
Source: MRED as distributed by MLS GRID #11955662 Report a problem | ||
| 1/4/2024 | Price change | $500,000-4.8%$221/sqft |
Source: MRED as distributed by MLS GRID #11955662 Report a problem | ||
| 11/9/2023 | Listed for sale | $525,000+8.5%$233/sqft |
Source: MRED as distributed by MLS GRID #11914793 Report a problem | ||
| 2/25/2022 | Sold | $484,015+1.2%$214/sqft |
Source: MRED as distributed by MLS GRID #11094888 Report a problem | ||
| 6/7/2021 | Pending sale | $478,430+2.1%$212/sqft |
Source: MRED as distributed by MLS GRID #11094888 Report a problem | ||
| 5/20/2021 | Listed for sale | $468,430$207/sqft |
Source: MRED as distributed by MLS GRID #11094888 Report a problem | ||
Public tax history
Tax history is unavailable.
Neighborhood: 60177
Nearby homes
- $---- bd-- ba-- sqft213 S Pointe Ave, South Elgin, IL 60177Off Market
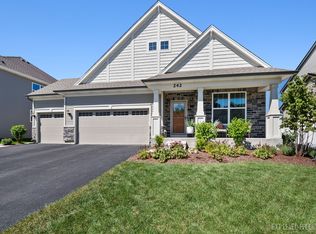
- $450,0003 bd3 ba2.5k sqft242 S Pointe Ave, South Elgin, IL 60177Sold
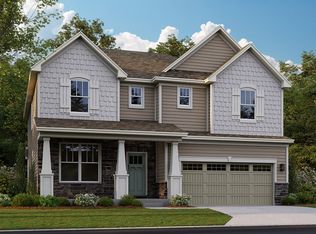
- $568,4004 bd3 ba3k sqft246 S Pointe Ave, South Elgin, IL 60177Off Market
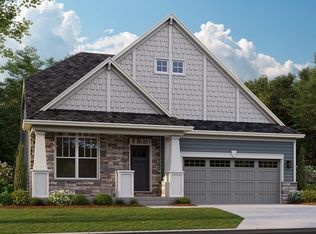
- $494,9003 bd3 ba2.5k sqft250 S Pointe Ave, South Elgin, IL 60177Off Market
- $640,0004 bd3 ba3k sqft254 S Pointe Ave, South Elgin, IL 60177Sold
- $497,541-- bd-- ba-- sqft180 Barry Rd, South Elgin, IL 60177Off Market
- $483,5003 bd3 ba2.2k sqft173 S Pointe Ave, South Elgin, IL 60177Off Market
- $515,0003 bd3 ba2.4k sqft265 S Pointe Ave, South Elgin, IL 60177Sold
- $561,8004 bd3 ba2.9k sqft169 S Pointe Ave, South Elgin, IL 60177Off Market
Nearby schools
GreatSchools rating
- 5/10Clinton Elementary SchoolGrades: PK-6Distance: 0.7 mi
- 7/10Kenyon Woods Middle SchoolGrades: 7-8Distance: 1.1 mi
- 4/10South Elgin High SchoolGrades: 9-12Distance: 1 mi
Schools provided by the listing agent
- Elementary: Clinton Elementary School
- Middle: Kenyon Woods Middle School
- High: South Elgin High School
- District: 46
Source: MRED as distributed by MLS GRID. This data may not be complete. We recommend contacting the local school district to confirm school assignments for this home.
Get a cash offer in 3 minutes
Find out how much your home could sell for in as little as 3 minutes with a no-obligation cash offer.
Estimated market value
$542,700
Get a cash offer in 3 minutes
Find out how much your home could sell for in as little as 3 minutes with a no-obligation cash offer.
Estimated market value
$542,700
- Illinois
- Kane County
- South Elgin
- 60177
- 221 S Pointe Ave
Nearby cities
Nearby zip codes
Other South Elgin Topics
