Beautifully maintained 1,749-square-foot all-brick Cape Cod offering 4 bedrooms, 3 full bathrooms, and timeless character throughout. Nestled on a large lot with mature maple trees, this home combines classic craftsmanship with thoughtful updates and exceptional functionality. The inviting entry features a coat closet and opens to a warm and welcoming interior highlighted by cove plaster ceilings, wall sconces, hardwood flooring, built-ins, quality masonry construction, and abundant storage. The excellent floor plan includes a living room with gas fireplace, two bedrooms and a full bath on the main level, along with two additional bedrooms and a full bath on the finished upper level. The updated kitchen is designed for both everyday living and entertaining, featuring Pioneer cabinetry, newer appliances, Corian countertops, a double sink, and a breakfast bar with seating that opens to the living room. Hardwood flooring is present beneath the living room and smaller main-floor bedroom. The lower level provides outstanding additional living space with a large recreation area, full bathroom, cold storage room, and mechanical/workshop area complete with a workbench. Enjoy peaceful backyard views from the screened porch overlooking the beautifully landscaped setting. Additional features include an all-brick detached garage with an attached covered shed, concrete driveway, and numerous quality updates throughout. The home's plaster cove ceilings are in exceptional condition with no cracking, reflecting the pride of ownership and quality construction found throughout. Ideally located at the top of the hill and truly move-in ready, this classic brick Cape Cod offers character, space, and comfort in a beautiful setting.
Sold for $240,000
$240,000
221 Saginaw St, Vassar, MI 48768
4beds
2,312sqft
Single Family Residence
Built in 1953
0.3 Acres Lot
$240,400 Zestimate®
$104/sqft
$2,141 Estimated rent
Home value
$240,400
$228,000 - $252,000
$2,141/mo
Zestimate® history
Owner options
List your home for rent
$2,141/mo
Rent Zestimate®
Find your next renter with Zillow Rental Manager. Plus, with online applications, you can quickly screen prospective tenants – for free.
$2,141/mo
Rent Zestimate®
Refinance and save
$1,663/mo
Est. payment
Refinancing to a lower rate could help reduce your monthly payments and save thousands over the life of the loan.
$1,663/mo
Est. payment
Explore your selling options
Work with a Zillow partner agent
Leverage their expertise and Zillow's premium Showcase listings to get your home seen by more buyers.
Get startedList with your own agent
Get your home in front of millions of buyers by listing it on Zillow.
Learn how to do itSell it yourself
Take full control of how buyers see your home on Zillow by listing For Sale by Owner (FSBO).
List your homeWhat's special
Quality masonry constructionAll-brick cape codCold storage roomCove plaster ceilingsCorian countertopsAbundant storageHardwood flooring
Zillow last checked:
Listing updated:
Listed by:
Coleen Hetzner 989-295-7718,
Century 21 Signature - Frankenmuth
Bought with:
Marah Karczewski, 6501423012
Real Estate For A CAUSE
Source: MiRealSource,MLS#: 50212247 Originating MLS: Saginaw Board of REALTORS
Originating MLS: Saginaw Board of REALTORSFacts & features
Interior
Bedrooms & bathrooms
- Bedrooms: 4
- Bathrooms: 3
- Full bathrooms: 3
- Main level bathrooms: 1
- Main level bedrooms: 2
Rooms
- Room types: Entry, Bedroom, Living Room, Workshop, Basement Full Bath, Bathroom, Second Flr Full Bathroom, Shared Bathroom
Bedroom 1
- Features: Carpet
- Level: Main
- Area: 195
- Dimensions: 15 x 13
Bedroom 2
- Features: Carpet
- Level: Main
- Area: 117
- Dimensions: 9 x 13
Bedroom 3
- Features: Carpet
- Level: Second
- Area: 195
- Dimensions: 15 x 13
Bedroom 4
- Features: Carpet
- Level: Second
- Area: 195
- Dimensions: 15 x 13
Bathroom 1
- Features: Carpet
- Level: Main
- Area: 80
- Dimensions: 8 x 10
Bathroom 2
- Features: Vinyl
- Level: Second
- Area: 64
- Dimensions: 8 x 8
Bathroom 3
- Features: Tile
- Level: Lower
- Area: 42
- Dimensions: 7 x 6
Kitchen
- Features: Ceramic
- Level: Main
- Area: 143
- Dimensions: 11 x 13
Living room
- Features: Carpet
- Level: Main
- Area: 260
- Dimensions: 20 x 13
Heating
- Forced Air, Natural Gas
Cooling
- Ceiling Fan(s), Central Air
Appliances
- Included: Dishwasher, Microwave, Range/Oven, Refrigerator, Gas Water Heater
- Laundry: Lower Level
Features
- Eat-in Kitchen
- Flooring: Ceramic Tile, Hardwood, Carpet, Vinyl
- Windows: Window Treatments
- Basement: Block,Daylight,Partially Finished
- Number of fireplaces: 1
- Fireplace features: Great Room, Living Room
Interior area
- Total structure area: 2,530
- Total interior livable area: 2,312 sqft
- Finished area above ground: 1,749
- Finished area below ground: 563
Property
Parking
- Total spaces: 1
- Parking features: Garage, Detached, Electric in Garage, Garage Door Opener
- Garage spaces: 1
Features
- Levels: Two
- Stories: 2
- Patio & porch: Porch
- Frontage type: Road
- Frontage length: 66
Lot
- Size: 0.3 Acres
- Dimensions: 66 x 198
- Features: Subdivision, City Lot
Details
- Additional structures: Shed(s)
- Parcel number: 051500103070000
- Zoning description: Residential
- Special conditions: Private
Construction
Type & style
- Home type: SingleFamily
- Architectural style: Cape Cod
- Property subtype: Single Family Residence
Materials
- Brick
- Foundation: Basement
Condition
- Year built: 1953
Utilities & green energy
- Sewer: Public Sanitary
- Water: Public
- Utilities for property: Cable/Internet Avail.
Community & HOA
Community
- Subdivision: None
HOA
- Has HOA: No
Location
- Region: Vassar
Financial & listing details
- Price per square foot: $104/sqft
- Tax assessed value: $211,800
- Annual tax amount: $3,975
- Date on market: 6/22/2026
- Cumulative days on market: 3 days
- Listing agreement: Exclusive Right To Sell
- Listing terms: Cash,Conventional
- Road surface type: Paved
Price history
| Date | Event | Price |
|---|---|---|
| 7/20/2026 | Sold | $240,000+0%$104/sqft |
Source:  MiRealSource #50212247 Report a problem MiRealSource #50212247 Report a problem | ||
| 6/26/2026 | Pending sale | $239,900$104/sqft |
Source: MiRealSource #50212247 Report a problem | ||
| 6/22/2026 | Listed for sale | $239,900+199.9%$104/sqft |
Source: MiRealSource #50212247 Report a problem | ||
| 10/30/2008 | Sold | $80,000-39.2%$35/sqft |
Source: Public Record Report a problem | ||
| 3/1/2007 | Sold | $131,505$57/sqft |
Source: Public Record Report a problem | ||
Public tax history
| Year | Property taxes | Tax assessment |
|---|---|---|
| 2025 | $3,810 +13.6% | $105,900 +2.4% |
| 2024 | $3,352 +414.8% | $103,400 +9.2% |
| 2023 | $651 -69.5% | $94,700 +58.1% |
| 2022 | $2,134 | $59,900 +5.5% |
| 2021 | -- | $56,800 +0.7% |
| 2020 | -- | $56,400 +0.7% |
| 2019 | -- | $56,000 +5.9% |
| 2018 | $1,916 | $52,900 -0.6% |
| 2017 | -- | $53,200 +8.1% |
| 2016 | -- | $49,200 -5.7% |
| 2015 | $5 | $52,200 -0.4% |
| 2014 | $5 | $52,400 +8.5% |
| 2013 | -- | $48,300 |
Find assessor info on the county website
Neighborhood: 48768
Nearby homes
- $156,700-- bd-- ba-- sqft229 Saginaw St, Vassar, MI 48768Off Market
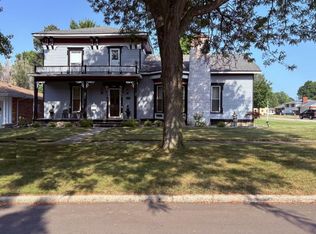
- $218,7503 bd3 ba2k sqft302 Prospect St, Vassar, MI 48768Sold
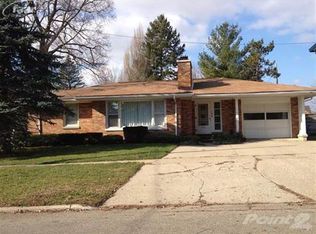
- $166,900-- bd-- ba-- sqft304 Prospect St, Vassar, MI 48768Off Market
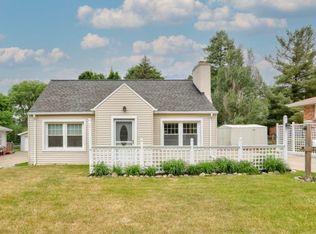
- $142,7002 bd1 ba889 sqft310 Prospect St, Vassar, MI 48768Off Market
- $102,5003 bd1 ba-- sqft239 Saginaw St, Vassar, MI 48768Off Market
- $281,5004 bd3 ba1.7k sqft228 Saginaw St, Vassar, MI 48768Sold
- $168,9003 bd2 ba1.6k sqft312 Prospect St, Vassar, MI 48768Off Market
- $68,200-- bd-- ba-- sqft301 S West St, Vassar, MI 48768Off Market
Nearby schools
GreatSchools rating
- 6/10Central SchoolGrades: K-5Distance: 0.7 mi
- 5/10Vassar Senior High SchoolGrades: 6-12Distance: 0.5 mi
Schools provided by the listing agent
- District: Vassar Public Schools
Source: MiRealSource. This data may not be complete. We recommend contacting the local school district to confirm school assignments for this home.


Get pre-qualified for a loan
At Zillow Home Loans, we can pre-qualify you in as little as 5 minutes with no impact to your credit score.An equal housing lender. NMLS #10287.
- Michigan
- Tuscola County
- Vassar
- 48768
- 221 Saginaw St
Nearby cities
Nearby zip codes
Other Vassar Topics
