Pride of ownership shows throughout this well-maintained full brick home in the City of Vassar! Offering 2 bedrooms, 1 full and 1 half bath, this home features a comfortable layout with a kitchen, dining room, living room, and an enclosed 3-season room overlooking the backyard. The full basement offers plenty of additional possibilities and is already sectioned into several areas, including a room lined with closets, a laundry area, and another room that is plumbed for a toilet, giving the next owner great potential to create additional living space and another bathroom. A 1-car attached garage provides convenient access to both the home and backyard. Outside you'll find a fenced backyard, small storage shed, mature trees, paved driveway, back deck with railing, and an adorable covered front porch. The owner took great pride in the landscaping over the years, and the property is filled with numerous varieties of beautiful flowers and established flower beds just waiting for someone to bring them back to their full potential. This is a very well-kept home that has been truly cared for and is ready for its next owner to make it their own!
For sale
$195,900
304 Prospect St, Vassar, MI 48768
2beds
1,537sqft
Single Family Residence
Built in 1950
7,840 Square Feet Lot
$191,200 Zestimate®
$127/sqft
$-- HOA
What's special
- 19 days
- 457
- 44
Likely to sell faster than
Zillow last checked:
Listing updated:
Listed by:
Nancy Fritz 989-871-4567,
J McLeod Realty Inc 989-871-4567,
Danielle Manchester 989-737-6452,
J McLeod Realty Inc
Source: Realcomp II,MLS#: 20261075679
Facts & features
Interior
Bedrooms & bathrooms
- Bedrooms: 2
- Bathrooms: 2
- Full bathrooms: 1
- 1/2 bathrooms: 1
Primary bedroom
- Level: Entry
- Area: 154
- Dimensions: 14 X 11
Bedroom
- Level: Entry
- Area: 120
- Dimensions: 10 X 12
Other
- Level: Entry
- Area: 63
- Dimensions: 7 X 9
Other
- Level: Entry
- Area: 16
- Dimensions: 4 X 4
Dining room
- Level: Entry
- Area: 168
- Dimensions: 12 X 14
Kitchen
- Level: Entry
- Area: 140
- Dimensions: 14 X 10
Living room
- Level: Entry
- Area: 225
- Dimensions: 15 X 15
Heating
- Forced Air, Natural Gas
Cooling
- Ceiling Fans, Central Air
Appliances
- Included: Built In Electric Range, Dishwasher, Dryer, Free Standing Refrigerator, Microwave, Washer, Water Softener Owned
- Laundry: Electric Dryer Hookup, Gas Dryer Hookup, Washer Hookup
Features
- Basement: Daylight,Full,Partially Finished
- Has fireplace: Yes
- Fireplace features: Living Room, Wood Burning
Interior area
- Total interior livable area: 1,537 sqft
- Finished area above ground: 1,251
- Finished area below ground: 286
Property
Parking
- Total spaces: 1
- Parking features: One Car Garage, Attached, Driveway, Electricityin Garage, Garage Faces Front, Garage Door Opener
- Attached garage spaces: 1
Features
- Levels: One
- Stories: 1
- Entry location: GroundLevelwSteps
- Patio & porch: Covered, Deck, Enclosed, Porch
- Exterior features: Lighting
- Pool features: None
- Fencing: Back Yard,Fenced
Lot
- Size: 7,840 Square Feet
- Dimensions: 60 x 131
Details
- Additional structures: Sheds
- Parcel number: 051500103090000
- Special conditions: Short Sale No,Standard
Construction
Type & style
- Home type: SingleFamily
- Architectural style: Ranch,Traditional
- Property subtype: Single Family Residence
Materials
- Brick
- Foundation: Basement, Block
- Roof: Asphalt
Condition
- New construction: No
- Year built: 1950
Utilities & green energy
- Sewer: Public Sewer
- Water: Public
- Utilities for property: Above Ground Utilities
Community & HOA
Community
- Features: Sidewalks
- Subdivision: ORIGINAL CITY OF VASSAR
HOA
- Has HOA: No
Location
- Region: Vassar
Financial & listing details
- Price per square foot: $127/sqft
- Tax assessed value: $52,571
- Annual tax amount: $2,363
- Date on market: 9/18/2026
- Cumulative days on market: 19 days
- Listing agreement: Exclusive Right To Sell
- Listing terms: Cash,Conventional,FHA,Usda Loan,Va Loan
Estimated market value
$191,200
$182,000 - $201,000
$1,668/mo
Price history
| Date | Event | Price |
|---|---|---|
| 9/18/2026 | Listed for sale | $195,900+157.8%$127/sqft |
Source:  Realcomp II #20261075679 Report a problem Realcomp II #20261075679 Report a problem | ||
| 6/18/2013 | Sold | $76,000-2.6%$49/sqft |
Source:  MiRealSource #20324683 Report a problem MiRealSource #20324683 Report a problem | ||
| 3/11/2010 | Sold | $78,000$51/sqft |
Source: MiRealSource #20034399 Report a problem | ||
Public tax history
| Year | Property taxes | Tax assessment |
|---|---|---|
| 2025 | $2,259 +20% | $90,400 +2.4% |
| 2024 | $1,882 -9.7% | $88,300 +9.6% |
| 2023 | $2,084 +20.1% | $80,600 +58.7% |
| 2022 | $1,735 | $50,800 +5.4% |
| 2021 | -- | $48,200 +0.8% |
| 2020 | -- | $47,800 +2.8% |
| 2019 | -- | $46,500 +8.1% |
| 2018 | $1,558 | $43,000 -0.7% |
| 2017 | -- | $43,300 +8.3% |
| 2016 | -- | $40,000 -5.9% |
| 2015 | $7 | $42,500 -0.2% |
| 2014 | $7 | $42,600 +8.4% |
| 2013 | -- | $39,300 |
Find assessor info on the county website
Monthly payment
Est. payment
Payment breakdown
Explore the cost of this home by adjusting the details. Changes won't be saved.Climate risks
Neighborhood: 48768

Similar homes
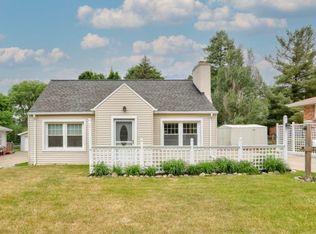
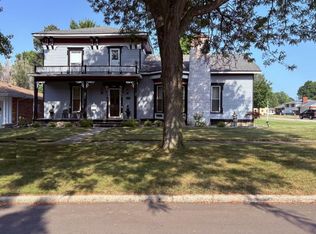
- $219,0003 bd2 ba1.2k sqft127 Spruce St, Vassar, MI 48768For Sale
 MLS ID #835-26-0049, Trista Donovan, Rosegold Realty LLC. RMLS Multi-List
 - $199,9003 bd1 ba1k sqft721 Richard St, Vassar, MI 48768For Sale
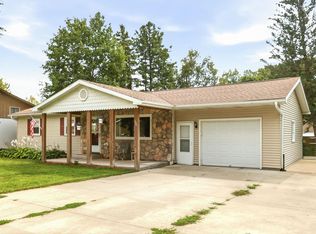
 MLS ID #50220883, Sue McKnight, DeMark Real Estate. MiRealSource
 - $214,0003 bd1 ba1.7k sqft4822 Dorothy St, Vassar, MI 48768For Sale

 MLS ID #20261074877, Rachel M Opperman Clark, Knockout Real Estate. Realcomp II
 - $159,9003 bd2 ba1.4k sqft227 S Main St, Vassar, MI 48768For Sale
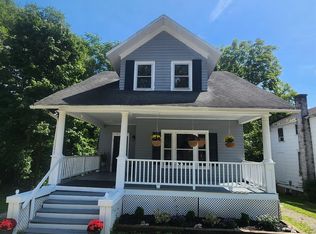 MLS ID #50219548, Michael Meehleder, Ayre/Rhinehart Bay REALTORS. MiRealSource
 - $249,9003 bd2 ba1.5k sqft4799 Byron Dr, Vassar, MI 48768For SaleMLS ID #50222016, Sherry L Morris, REMAX Prime Properties. MiRealSource
- $259,9003 bd2 ba1.2k sqft963 King James Ct, Vassar, MI 48768For SaleMLS ID #50222214, Angie Muehlfeld, Century 21 Signature - Frankenmuth. MiRealSource
- $154,9002 bd1 ba1k sqft301 S Main St, Vassar, MI 48768For SaleMLS ID #20261037502, Scott Sims, Keller Williams Realty-Great Lakes. Realcomp II
- $257,9003 bd2 ba1.3k sqft4878 Cottrell Rd, Vassar, MI 48768For SaleMLS ID #50222042, Sherry L Morris, REMAX Prime Properties. MiRealSource
- $179,9003 bd1 ba1k sqft4743 Brown Rd, Vassar, MI 48768For SaleMLS ID #50218265, Johnny Y Zarka, Piper Realty Company. MiRealSource
- $159,9005 bd3 ba1.9k sqft242 S East St, Vassar, MI 48768For SaleMLS ID #50198511, Sue McKnight, DeMark Real Estate. MiRealSource
- $189,0003 bd1 ba1k sqft6526 State Rd, Millington, MI 48746For SaleMLS ID #20261066424, Kary Jenkins, Keller Williams Premier. Realcomp II
- $249,9003 bd2 ba1.2k sqft4924 W Caro Rd, Vassar, MI 48768For SaleMLS ID #20261074812, John T Sedlarik, The Sedlarik Group Realty LLC. Realcomp II
- $199,9003 bd1 ba1.4k sqft8368 Vassar Rd, Millington, MI 48746For SaleMLS ID #20261069786, Amy L Loomis, Five Star Real Estate Davison. Realcomp II
