Welcome to 221 Sparrow Branch Circle, an exquisite property nestled in the highly sought-after community of Julington Creek Plantation in St. Johns, Florida. This stunning residence offers a perfect blend of modern elegance and comfortable living, making it an ideal home for those seeking a high-quality lifestyle, outstanding amenities, and access to some of the best schools in the area. Let's take a closer look at what makes this home and its surroundings truly special. As you approach 221 Sparrow Branch Circle, you'll be captivated by its charming curb appeal. The beautifully landscaped front yard, complemented by mature trees and vibrant flowers, sets the tone for the beauty that lies within. The home's exterior boasts a classic yet contemporary design, with a welcoming entryway that invites you to step inside. Upon entering, you'll be greeted by an open and airy floor plan that seamlessly integrates the living, dining, and kitchen areas, along with a separate flex area with ... plenty of natural light. The spacious living room features large windows that flood the space with natural light, creating a warm and inviting atmosphere. The neutral color palette and high ceilings enhance the sense of openness, making this area perfect for both relaxing and entertaining. The kitchen is well equipped with stainless steel appliances, granite countertops, and ample cabinet and counter space. The breakfast bar area serves as a gathering spot for family and friends. Whether you're hosting a dinner party or preparing a casual meal, this kitchen is sure to inspire your culinary creativity. Adjacent to the kitchen is the separate dining area with plenty of space for family or guests. French doors lead to the heated and cooled Florida room, creating an indoor-outdoor living experience. This outdoor oasis is perfect for al fresco dining, morning coffee, or simply unwinding while taking in the serene surroundings contained within your expansive and private backyard. This home features 4 generously sized bedrooms. The master suite is a true retreat, offering a spacious layout, a walk-in closet, and en-suite bathroom. The bathroom boasts dual vanities, a soaking tub, and a separate walk-in shower, providing a spa-like experience within the comfort of your own home. The additional bedrooms are equally inviting, with ample closet space and large windows that allow for plenty of light. These rooms are perfect for family, guests, or home office, providing flexibility to meet your needs. The second bathroom is tastefully appointed with modern fixtures and finishes. Living in Julington Creek Plantation means enjoying an exceptional lifestyle with access to a wide range of amenities. This master-planned community is renowned for its friendly atmosphere and numerous recreational options. Residents have access to multiple swimming pools, including a family pool with water slides and a lap pool for serious swimmers. The clubhouse features a fitness center, meeting rooms, and spaces for social gatherings, making it easy to stay active and engaged with the community. For sports enthusiasts, Julington Creek Plantation offers tennis courts, basketball courts, and soccer fields, providing ample opportunities for outdoor fun and exercise. The extensive network of walking and biking trails meanders through the community, allowing residents to explore the natural beauty of the area. Whether you enjoy a leisurely stroll or a brisk jog, these trails offer a scenic escape from the hustle and bustle of daily life. Beyond the community amenities and excellent schools, this home location offers convenient access to a variety of shopping, dining, and entertainment options. Just a short drive away, you'll find an array of retail centers, boutique shops, and restaurants catering to every taste and preference. Whether you're in the mood for casual dining or a gourmet meal, the diverse culinary scene in St. Johns has a lot to offer. For those who enjoy the outdoors, the nearby St. Johns River provides opportunities for boating, fishing, and waterfront recreation. The scenic beauty of the river and its surrounding parks creates a picturesque backdrop for picnics, hiking, and nature exploration. Additionally, the pristine beaches of the Atlantic Ocean are just a short drive away, offering a perfect escape for a day of sun, sand, and surf. In summary, 221 Sparrow Branch Circle is more than just a house; it's a place where you can build lasting memories and enjoy a fulfilling lifestyle. With its desirable location, top-notch amenities, and access to A-rated schools, this property truly offers the best of both worlds. If you're looking for a home that combines elegance, comfort, and convenience in one of the most desirable communities in northern St. Johns County, look no further. Schedule a showing today and experience the magic of Julington Creek Plantation for yourself. Welcome home!
Closed
$590,000
221 SPARROW BRANCH Circle, St. Johns, FL 32259
4beds
2,732sqft
Single Family Residence
Built in 2003
0.36 Acres Lot
$587,800 Zestimate®
$216/sqft
$3,376 Estimated rent
Home value
$587,800
$558,000 - $617,000
$3,376/mo
Zestimate® history
Owner options
List your home for rent
$3,376/mo
Rent Zestimate®
Find your next renter with Zillow Rental Manager. Plus, with online applications, you can quickly screen prospective tenants – for free.
$3,376/mo
Rent Zestimate®
Refinance and save
$4,317/mo
Est. payment
Refinancing to a lower rate could help reduce your monthly payments and save thousands over the life of the loan.
$4,317/mo
Est. payment
Explore your selling options
Work with a Zillow partner agent
Leverage their expertise and Zillow's premium Showcase listings to get your home seen by more buyers.
Get startedList with your own agent
Get your home in front of millions of buyers by listing it on Zillow.
Learn how to do itSell it yourself
Take full control of how buyers see your home on Zillow by listing For Sale by Owner (FSBO).
List your homeWhat's special
Zillow last checked:
Listing updated:
Listed by:
PETER C SAPIA, JR 904-304-6080,
WEICHERT REALTORS COASTAL CITY 904-249-7003
Bought with:
LARA HOFFMAN, 0685714
RE/MAX UNLIMITED
Source: realMLS,MLS#: 2035472
Facts & features
Interior
Bedrooms & bathrooms
- Bedrooms: 4
- Bathrooms: 2
- Full bathrooms: 2
Heating
- Central, Electric
Cooling
- Central Air, Electric
Appliances
- Included: Dishwasher, Electric Oven, Electric Range, Microwave, Refrigerator
Features
- Breakfast Bar, Ceiling Fan(s), Pantry, Smart Thermostat, Split Bedrooms, Walk-In Closet(s)
- Flooring: Carpet, Tile, Wood
- Number of fireplaces: 1
Interior area
- Total interior livable area: 2,732 sqft
Property
Parking
- Total spaces: 2
- Parking features: Attached, Garage
- Attached garage spaces: 2
Features
- Levels: One
- Stories: 1
- Fencing: Back Yard,Wood
- Has view: Yes
- View description: Trees/Woods
Lot
- Size: 0.36 Acres
- Features: Cul-De-Sac
Details
- Parcel number: 2495405550
- Zoning description: Single Family
Construction
Type & style
- Home type: SingleFamily
- Architectural style: Contemporary
- Property subtype: Single Family Residence
Materials
- Roof: Shingle
Condition
- New construction: No
- Year built: 2003
Utilities & green energy
- Sewer: Public Sewer
- Water: Public
- Utilities for property: Cable Available, Electricity Available, Sewer Available, Water Available
Community & HOA
Community
- Security: Smoke Detector(s)
- Subdivision: Pine Crossing
HOA
- Has HOA: Yes
- Amenities included: Pool, Basketball Court, Clubhouse, Fitness Center, Jogging Path, Playground, Tennis Court(s)
- HOA fee: $490 annually
Location
- Region: Saint Johns
Financial & listing details
- Price per square foot: $216/sqft
- Tax assessed value: $456,913
- Annual tax amount: $4,574
- Date on market: 7/11/2024
- Listing terms: Cash,Conventional,FHA,VA Loan
- Road surface type: Paved
Price history
| Date | Event | Price |
|---|---|---|
| 10/30/2024 | Sold | $590,000+0%$216/sqft |
Source:  realMLS #2035472 Report a problem realMLS #2035472 Report a problem | ||
| 10/24/2024 | Pending sale | $589,900$216/sqft |
Source: realMLS #2035472 Report a problem | ||
| 7/11/2024 | Listed for sale | $589,900+85.5%$216/sqft |
Source: realMLS #2035472 Report a problem | ||
| 5/18/2016 | Sold | $318,000-2.2%$116/sqft |
Source: Public Record Report a problem | ||
| 3/10/2016 | Listed for sale | $325,000-1.2%$119/sqft |
Source: WATSON REALTY CORP #817616 Report a problem | ||
| 2/3/2016 | Listing removed | $329,000$120/sqft |
Source: Owner Report a problem | ||
| 9/23/2015 | Price change | $329,000-0.3%$120/sqft |
Source: Owner Report a problem | ||
| 8/31/2015 | Price change | $329,900-1.5%$121/sqft |
Source: Coldwell Banker Vanguard Realty, Inc. #779027 Report a problem | ||
| 8/14/2015 | Price change | $335,000-1.2%$123/sqft |
Source: Coldwell Banker Vanguard Realty, Inc. #779027 Report a problem | ||
| 7/19/2015 | Price change | $339,000-1.5%$124/sqft |
Source: Coldwell Banker Vanguard Realty, Inc. #779027 Report a problem | ||
| 6/23/2015 | Price change | $344,000-0.3%$126/sqft |
Source: COLDWELL BANKER VANGUARD REALTY #779027 Report a problem | ||
| 6/11/2015 | Price change | $344,900-1.2%$126/sqft |
Source: Realty Executives Broker of Record #767731 Report a problem | ||
| 5/15/2015 | Price change | $349,000-2.8%$128/sqft |
Source: Realty Executives Broker of Record #767731 Report a problem | ||
| 4/17/2015 | Listed for sale | $359,000+66.4%$131/sqft |
Source: JAX ELITE REALTY #767731 Report a problem | ||
| 5/16/2003 | Sold | $215,800$79/sqft |
Source: Public Record Report a problem | ||
Public tax history
| Year | Property taxes | Tax assessment |
|---|---|---|
| 2025 | $1,820 -63.4% | $456,086 +49.5% |
| 2024 | $4,970 +8.7% | $305,143 +3% |
| 2023 | $4,574 +2.2% | $296,255 +3% |
| 2022 | $4,475 +6.6% | $287,626 +3% |
| 2021 | $4,197 +0.3% | $279,249 +1.4% |
| 2020 | $4,185 -1.5% | $275,393 +2.3% |
| 2019 | $4,249 | $269,201 +1.9% |
| 2018 | $4,249 +2.9% | $264,182 +2.1% |
| 2017 | $4,128 | $258,748 +10.6% |
| 2016 | $4,128 +19.7% | $233,848 +9.6% |
| 2015 | $3,448 -1.7% | $213,404 +1.5% |
| 2014 | $3,508 | $210,272 +3.8% |
| 2013 | -- | $202,506 +0.6% |
| 2012 | -- | $201,295 -1.5% |
| 2011 | -- | $204,290 -0.2% |
| 2010 | -- | $204,655 -9.9% |
| 2009 | -- | $227,171 |
| 2008 | -- | $227,171 +3.1% |
| 2007 | -- | $220,334 +2.5% |
| 2006 | -- | $214,960 +3% |
| 2005 | -- | $208,699 +3% |
| 2004 | -- | $202,620 |
Find assessor info on the county website
Neighborhood: Fruit Cove
Nearby homes
- $616,3005 bd5 ba3k sqft225 Sparrow Branch Cir, Saint Johns, FL 32259Off Market

- $684,6004 bd3 ba2.6k sqft3924 E Glendale Ct, Saint Johns, FL 32259Off Market
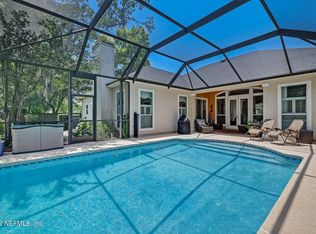
- $507,7004 bd2 ba2.2k sqft220 Sparrow Branch Cir, Saint Johns, FL 32259Off Market

- $728,8005 bd4 ba3.3k sqft3925 E Glendale Ct, Saint Johns, FL 32259Off Market
- $474,8004 bd2 ba2.2k sqft229 Sparrow Branch Cir, Saint Johns, FL 32259Off Market
- $613,8005 bd3 ba3.2k sqft228 Sparrow Branch Cir, Saint Johns, FL 32259Off Market
- $674,9005 bd4 ba2.9k sqft3920 E Glendale Ct, Saint Johns, FL 32259For Sale
- $602,2004 bd3 ba2.7k sqft232 Sparrow Branch Cir, Saint Johns, FL 32259Off Market
Nearby schools
GreatSchools rating
- 9/10Durbin Creek Elementary SchoolGrades: PK-5Distance: 0.8 mi
- 10/10Fruit Cove Middle SchoolGrades: 6-8Distance: 0.8 mi
- 9/10Creekside High SchoolGrades: 8-12Distance: 1.9 mi
Schools provided by the listing agent
- Elementary: Durbin Creek
- Middle: Fruit Cove
- High: Creekside
Source: realMLS. This data may not be complete. We recommend contacting the local school district to confirm school assignments for this home.
Get a cash offer in 3 minutes
Find out how much your home could sell for in as little as 3 minutes with a no-obligation cash offer.
Estimated market value
$587,800
Get a cash offer in 3 minutes
Find out how much your home could sell for in as little as 3 minutes with a no-obligation cash offer.
Estimated market value
$587,800
- Florida
- Saint Johns County
- Saint Johns
- 32259
- Fruit Cove
- 221 SPARROW BRANCH Circle
Nearby cities
Nearby neighborhoods
Nearby zip codes
Other Saint Johns Topics
