Skip main navigation
Off market
  • $684,600

    3924 E Glendale Ct, Saint Johns, FL 32259

    4beds
    2,634sqft
    SingleFamily
    Built in 2002
    0.39 Acres Lot
    $684,600 Zestimate®
    $260/sqft
    $3,645 Estimated rent

    Home value

    $684,600

    $650,000 - $719,000

    $3,645/mo

    Zestimate® history
    Loading
    Loading...

    Owner options

    List your home for rent

    $3,645/mo

    Rent Zestimate®

    Find your next renter with Zillow Rental Manager. Plus, with online applications, you can quickly screen prospective tenants – for free.

    Learn more

    $3,645/mo

    Rent Zestimate®

    Refinance and save

    $4,473/mo

    Est. payment

    Refinancing to a lower rate could help reduce your monthly payments and save thousands over the life of the loan.

    See today's rates

    $4,473/mo

    Est. payment

    Explore your selling options

    Work with a Zillow partner agent

    Leverage their expertise and Zillow's premium Showcase listings to get your home seen by more buyers.

    Get started

    List with your own agent

    Get your home in front of millions of buyers by listing it on Zillow.

    Learn how to do it

    Sell it yourself

    Take full control of how buyers see your home on Zillow by listing For Sale by Owner (FSBO).

    List your home

    What's special

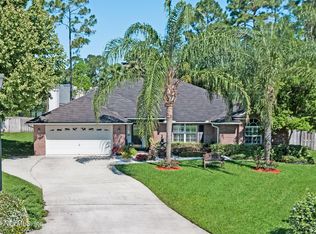
    Sitting center court at the end of a cul-de-sac with a beautiful street presence on a 0.39-acre lot, this updated Julington Creek pool home features a warm and inviting floorplan. Upon arrival, you'll immediately notice the manicured landscaping and immaculately maintained lawn. Entering through a leaded glass front door, you're greeted by hand-scraped hardwood floors that flow throughout the foyer, study, living room, dining room, family room, and the primary suite. Soaring twelve-foot ceilings grade the entry and formal entertaining spaces. A gorgeous and thoughtfully updated kitchen will dazzle even the most discerning buyers. You'll love the new white shaker cabinetry, Calacatta quartz countertops, a diamond marble pattern backsplash, stainless steel appliances, a California-heigh breakfast bar, and oversized drawers for storage. Additionally, there's an under-counter wine chiller, under cabinet lighting, and a pop-up outlet that recesses into the countertop! The kitchen is open to the family room with a wood-burning fireplace, a custom entertainment center with built-in cabinetry and shelving, ceiling surround sound speakers, and large windows that allow natural light to flood the space. You'll discover a lovely covered lanai and a large heated pool through sliding glass doors from the family room/kitchen area or the primary suite. A set of French doors lead to the lanai from the living room. The pool area and patio are screened for year-round enjoyment, and the pool was resurfaced in 2015. Beyond the screened pool and lanai is a huge fenced backyard. A large grassy area to the left of the pool is perfect for outdoor activities and playing fetch with fido. A wooden shed at the rear corner accommodates your storage needs. On the opposite side of the pool, there's another grassy area with a small flower garden and a shaded area under a large tree. There's also a sideway to the pool bath. The spacious primary suite offers vaulted ceilings, large windows, plantation shutters, hand-scraped wood floors, and two walk-in closets. The primary ensuite bath was renovated in 2018 and debuts travertine tile, new shaker cabinetry with tons of storage options, quartz countertops, a private water closet, a frameless glass walk-in shower with bronze fixtures, including a hand shower wand, and two shower niches. Guest accommodations are endless. Two spacious guest rooms share a Jack and Jill bath. An additional guest suite in the rear of the home is secluded for privacy and has access to the pool bath. There's also a dedicated office in the front of the house. An oversized two-car garage will accommodate your parking needs and has an additional 10x20 storage space that could be closed off with a wall to create a home gym, craft room, storage room, or just about anything you need! Additional upgrades and improvements include a new roof in 2019, a new hybrid water heater in 2018, Low-E window glass in 2021, and so much more! Enjoy resort-style amenities in Julington Creek Plantation, including two state-of-the-art amenity facilities with leisure pools, lap pools, tennis courts, pickleball courts, a skate park, and so much more. A short distance from several pocket parks and recreational facilities. Also a short distance from shopping, restaurants, and conveniences. The new Durbin Town Center is less than a 10 min drive with endless shopping, dining, and entertainment options. 2022-08-07

    This property is not currently displayed as for sale or rent on Zillow. This may be different from what's on other websites or public sources.


    Facts & features

    Interior

    Bedrooms & bathrooms
    • Bedrooms: 4
    • Bathrooms: 3
    • Full bathrooms: 3
    Heating
    • Other
    Cooling
    • Central
    Appliances
    • Included: Refrigerator
    Features
    • Flooring: Carpet, Hardwood
    • Has fireplace: Yes
    Interior area
    • Total interior livable area: 2,634 sqft

    Property

    Parking
    • Total spaces: 2
    • Parking features: Garage - Attached
    Features
    • Exterior features: Stucco
    Lot
    • Size: 0.39 Acres
    Details
    • Parcel number: 2495405920

    Construction

    Type & style
    • Home type: SingleFamily
    Materials
    • Wood
    • Foundation: Concrete
    • Roof: Composition
    Condition
    • Year built: 2002

    Community & HOA

    HOA
    • Has HOA: Yes
    • HOA fee: $32 monthly
    Location
    • Region: Saint Johns

    Financial & listing details

    • Price per square foot: $260/sqft
    • Tax assessed value: $526,320
    • Annual tax amount: $1,820

    Price history

    DateEventPrice
    8/5/2022Sold$675,000$256/sqft
    Source: realMLS #1177106 Report a problem
    8/1/2022Pending sale$675,000$256/sqft
    Source: realMLS #1177106 Report a problem
    7/28/2022Contingent$675,000$256/sqft
    Source: Engel & Volkers #1177106 Report a problem
    7/11/2022Pending sale$675,000$256/sqft
    Source: Engel & Volkers #1177106 Report a problem
    7/11/2022Contingent$675,000$256/sqft
    Source: realMLS #1177106 Report a problem
    6/23/2022Listed for sale$675,000+148.3%$256/sqft
    Source: realMLS #1177106 Report a problem
    6/27/2002Sold$271,900$103/sqft
    Source: Public Record Report a problem

    Public tax history

    YearProperty taxesTax assessment
    2025$1,820 -76.2%$526,320 +1.7%
    2024$7,635 +3.4%$517,605 +0%
    2023$7,382 +79.3%$517,426 +99.3%
    2022$4,116 +7.2%$259,588 +3%
    2021$3,839 +0.3%$252,027 +1.4%
    2020$3,828 -1.4%$248,547 +2.3%
    2019$3,883 $242,959 +1.9%
    2018$3,883 +3.1%$238,429 +2.1%
    2017$3,765 $233,525 -0.9%
    2016$3,765 +0.5%$235,584 +0.7%
    2015$3,744 -1.7%$233,946 +2.5%
    2014$3,810 $228,335 +2.9%
    2013-- $221,999 +0.1%
    2012-- $221,858 -2.7%
    2011-- $228,033 -0.4%
    2010-- $229,004 -9.6%
    2009-- $253,255 -6%
    2008-- $269,326 +3.1%
    2007-- $261,220 +2.5%
    2006-- $254,849 +3%
    2005-- $247,426 +3%
    2004-- $240,219 +1.9%
    2003-- $235,740
    Find assessor info on the county website

    Neighborhood: Fruit Cove

    Nearby schools

    GreatSchools rating
    Get a cash offer in 3 minutes
    Find out how much your home could sell for in as little as 3 minutes with a no-obligation cash offer.
    Estimated market value
    $684,600
    Get a cash offer in 3 minutes
    Find out how much your home could sell for in as little as 3 minutes with a no-obligation cash offer.
    Estimated market value
    $684,600