If you've been searching for a home with room to spread out-both inside and out-this updated farmhouse is a must-see! Offering approximately 2,450 square feet of living space, this inviting home blends modern updates with country charm. Relax on the private rear deck just off the kitchen, with access extending to the French doors of the primary bedroom. The highly desirable first-floor layout includes bedrooms, full baths, and laundry for added convenience. Recent renovations and updates make this home move-in ready. Outside, you'll find an oversized three-bay detached garage with pavilion, and plenty of space to enjoy the peaceful rural setting. Watch local wildlife from your backyard while still being just minutes from town with easy access to Corning & Wellsboro.
Contingent
$230,000
221 State Route 249, Middlebury Center, PA 16935
5beds
2,450sqft
Farm
Built in 1901
1.19 Acres Lot
$223,500 Zestimate®
$94/sqft
$-- HOA
What's special
Updated farmhouseHighly desirable first-floor layoutInviting homeRecent renovations and updates
- 87 days
- 36
- 4
Zillow last checked:
Listing updated:
Listed by:
Michelle L Strange,
Berkshire Hathaway Home Services Hodrick Realty-Wellsboro 570-724-1890
Source: West Branch Valley AOR,MLS#: WB-104359
Facts & features
Interior
Bedrooms & bathrooms
- Bedrooms: 5
- Bathrooms: 3
- Full bathrooms: 3
Rooms
- Room types: Master Bathroom
Primary bedroom
- Description: Laminate
- Level: Main
- Area: 237.39
- Dimensions: 12.3 x 19.3
Primary bedroom
- Description: Laminate
- Level: Upper
- Area: 182.86
- Dimensions: 12.11 x 15.1
Bedroom 2
- Description: Laminate
- Level: Main
- Area: 120.65
- Dimensions: 12.7 x 9.5
Bedroom 4
- Description: Laminate
- Level: Upper
- Area: 101.15
- Dimensions: 8.5 x 11.9
Bedroom 5
- Description: Laminate
- Level: Upper
- Area: 179.81
- Dimensions: 15.11 x 11.9
Bathroom
- Description: Laminate
- Level: Main
- Area: 80.64
- Dimensions: 9.6 x 8.4
Dining room
- Description: Laminate
- Level: Main
- Area: 229.52
- Dimensions: 15.1 x 15.2
Other
- Description: Laminate
- Level: Upper
- Area: 56.16
- Dimensions: 10.8 x 5.2
Other
- Description: Laminate
- Level: Main
- Area: 109.19
- Dimensions: 10.8 x 10.11
Other
- Description: Laminate
- Level: Upper
- Area: 104.65
- Dimensions: 10.8 x 9.69
Kitchen
- Description: Vinyl Flooring
- Level: Main
- Area: 176.65
- Dimensions: 11.11 x 15.9
Laundry
- Description: Laminate
- Level: Main
- Area: 61.44
- Dimensions: 9.6 x 6.4
Mud room
- Description: Laminate
- Level: Main
- Area: 71.98
- Dimensions: 12.2 x 5.9
Office
- Description: Laminate
- Level: Main
- Area: 98.83
- Dimensions: 13.9 x 7.11
Heating
- Natural Gas, Baseboard, Hot Water
Cooling
- None
Appliances
- Included: Gas, Heated/Boiler/Furn, Dishwasher, Refrigerator, Range
- Laundry: Main Level
Features
- Kitchen Island, Formal Separate, Ceiling Fan(s), Walk-In Closet(s), In-Law Floorplan
- Flooring: Laminate, Vinyl
- Windows: Original, New
- Basement: Partial
- Has fireplace: Yes
- Fireplace features: Dining Room
Interior area
- Total structure area: 2,450
- Total interior livable area: 2,450 sqft
- Finished area above ground: 2,450
- Finished area below ground: 0
Property
Parking
- Parking features: Gravel
Features
- Levels: Two
- Patio & porch: Deck, Patio
- Has view: Yes
- View description: Pastoral
- Waterfront features: None
Lot
- Size: 1.19 Acres
- Dimensions: 1.19 ACRES
- Features: Level, Cleared
- Topography: Level
Details
- Additional structures: Workshop
- Parcel number: 24/ 05.00/ 005./ /000
- Zoning: UNZONED MUNICIP
Construction
Type & style
- Home type: SingleFamily
- Architectural style: Farmhouse
- Property subtype: Farm
Materials
- Frame, Vinyl Siding
- Foundation: Stone
- Roof: Shingle
Condition
- Year built: 1901
Utilities & green energy
- Electric: Circuit Breakers, 200+ Amp Service
- Sewer: On-Site Septic
- Water: Well
Community & HOA
Community
- Subdivision: None
Location
- Region: Middlebury Center
Financial & listing details
- Price per square foot: $94/sqft
- Tax assessed value: $170,990
- Annual tax amount: $2,586
- Date on market: 7/11/2026
Estimated market value
$223,500
$212,000 - $235,000
$1,988/mo
Price history
| Date | Event | Price |
|---|---|---|
| 7/21/2026 | Contingent | $230,000$94/sqft |
Source: West Branch Valley AOR #WB-104359 Report a problem | ||
| 7/11/2026 | Listed for sale | $230,000$94/sqft |
Source: West Branch Valley AOR #WB-104359 Report a problem | ||
Public tax history
Tax history is unavailable.
Monthly payment
Est. payment
Payment breakdown
Explore the cost of this home by adjusting the details. Changes won't be saved.Climate risks
Neighborhood: 16935
- $230,0005 bd3 ba2.4k sqft221 Route 249, Middlebury Center, PA 16935For Sale
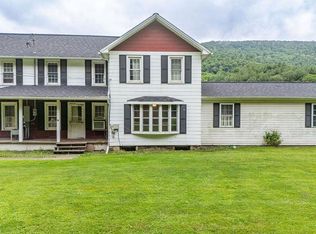
- $12,5102 bd1 ba1.2k sqft219 Route 249, Middlebury Center, PA 16935Off Market
- $20,460-- bd-- ba-- sqft219 Route 249, Middlebury center, PA 16935Off Market
- $144,2003 bd1 ba1.7k sqft269 Route 249, Middlebury Center, PA 16935Off Market
Similar homes
- $254,9004 bd1 ba2.1k sqft2 Heise Run Rd, Wellsboro, PA 16901For Sale
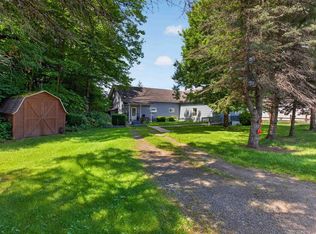 MLS ID #31728135, Michelle Strange. Northern Mountains of Pennsylvania MLS
 - $219,0004 bd2 ba2.3k sqft7 Hastings St, Wellsboro, PA 16901For Sale
 MLS ID #31728287, Carolyn Straniere. Northern Mountains of Pennsylvania MLS
 - $232,0004 bd3 ba2.3k sqft19 Church St, Tioga, PA 16946For Sale
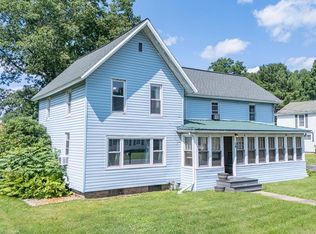 MLS ID #31725961, Branden Paddock. Northern Mountains of Pennsylvania MLS
 - $249,9006 bd3 ba2.5k sqft222 2nd St, Elkland, PA 16920For Sale
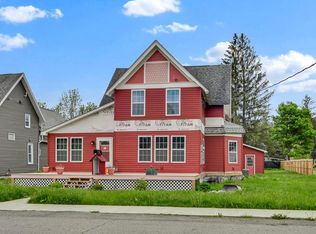 MLS ID #31727816, Dawn Avery. Northern Mountains of Pennsylvania MLS
 - $275,0005 bd2 ba2.4k sqft510 E Main St, Elkland, PA 16920For Sale
 MLS ID #R1697251, Sara Saxbury, Cowanesque Lake Realty, LLC. NYSAMLSs
 - $285,0004 bd3 ba3k sqft106 E Main St, Elkland, PA 16920For SaleMLS ID #R1714690, Brandon Hackett, Cowanesque Lake Realty, LLC. NYSAMLSs
