Welcome to this stunning modern farmhouse in the charming Stone Creek neighborhood. With its inviting pool and clubhouse, Stone Creek offers the perfect backdrop for relaxation and friendly gatherings. Conveniently located just minutes from Germantown High School and the exciting new developments in Gluckstadt, this home strikes the ideal balance between being in the heart of a growing area and maintaining a peaceful, private atmosphere.
The home welcomes you with its striking A-frame portico, constructed from rich cedar beams, setting the tone for the charm that awaits inside. Step through the foyer into a thoughtfully designed open-concept space where custom lighting fixtures and warm wood flooring flow seamlessly through the living areas.
The dining room is encased by arched, exposed brick accent walls that exude timeless character. A gas-burning fireplace with a custom mantle becomes the cozy focal point in the living area, flanked by built-in bookshelves and storage that combine function with style.
The kitchen offers granite countertops, abundant storage, and stainless steel appliances, including double ovens, a gas cooktop, a built-in microwave, and a dishwasher. The eat-up island provides a casual dining option. At the same time, the adjacent breakfast area offers versatility as a casual dining space or a cozy keeping room—perfect for savoring your morning coffee with a good book.
Practicality meets style as you enter from the three-car garage into a mudroom with hooks and storage for daily essentials. The adjoining laundry room includes a utility sink, a broom closet, and even more storage for household needs.
The primary suite features stunning pine flooring, dual walk-in closets, and a spa-like bath with separate vanities, a jetted tub, a stand-up tiled shower, and a private water closet. On the opposite side of the home, two bedrooms share a spacious hall bath with a large walk-in shower, while a third bedroom suite offers a tub-shower combo for added flexibility.
French doors open to an expansive covered patio with a stained pine ceiling, creating the perfect outdoor living space. The private yard is a blank canvas, ideal for raised garden beds, play equipment, or simply enjoying the outdoors in peace.
This home offers not just a place to live but a lifestyle of comfort and connection. Experience all this property and its wonderful neighborhood have to offer!
Closed
Price Unknown
221 Stone Creek Dr, Madison, MS 39110
4beds
2,205sqft
Residential, Single Family Residence
Built in 2016
0.36 Acres Lot
$420,900 Zestimate®
$--/sqft
$2,817 Estimated rent
Home value
$420,900
$383,000 - $463,000
$2,817/mo
Zestimate® history
Owner options
List your home for rent
$2,817/mo
Rent Zestimate®
Find your next renter with Zillow Rental Manager. Plus, with online applications, you can quickly screen prospective tenants – for free.
$2,817/mo
Rent Zestimate®
Refinance and save
$500/mo
Est. payment
Refinancing to a lower rate could help reduce your monthly payments and save thousands over the life of the loan.
$500/mo
Est. payment
Explore your selling options
Work with a Zillow partner agent
Leverage their expertise and Zillow's premium Showcase listings to get your home seen by more buyers.
Get startedList with your own agent
Get your home in front of millions of buyers by listing it on Zillow.
Learn how to do itSell it yourself
Take full control of how buyers see your home on Zillow by listing For Sale by Owner (FSBO).
List your homeWhat's special
Inviting pool and clubhousePrivate yardBlank canvasExpansive covered patioExposed brick accent wallsEat-up islandBuilt-in bookshelves
Zillow last checked:
Listing updated:
Listed by:
Ashley Burke 601-454-3727,
Coldwell Banker Graham
Bought with:
Dale Cook, S51971
Nix-Tann & Associates, Inc.
Source: MLS United,MLS#: 4097802
Facts & features
Interior
Bedrooms & bathrooms
- Bedrooms: 4
- Bathrooms: 3
- Full bathrooms: 3
Heating
- Central, Fireplace(s), Natural Gas
Cooling
- Ceiling Fan(s), Central Air, Gas
Appliances
- Included: Convection Oven, Dishwasher, Double Oven, Exhaust Fan, Gas Cooktop, Gas Water Heater, Microwave, Range Hood, Self Cleaning Oven, Stainless Steel Appliance(s), Tankless Water Heater
- Laundry: Electric Dryer Hookup, Inside, Laundry Room, Sink, Washer Hookup
Features
- Bookcases, Built-in Features, Ceiling Fan(s), Crown Molding, Double Vanity, Eat-in Kitchen, Entrance Foyer, High Ceilings, High Speed Internet, His and Hers Closets, Kitchen Island, Open Floorplan, Recessed Lighting, Storage, Breakfast Bar, Granite Counters
- Flooring: Carpet, Ceramic Tile, Combination, Wood
- Doors: Dead Bolt Lock(s), French Doors
- Has fireplace: Yes
- Fireplace features: Gas Log, Insert, Living Room
Interior area
- Total structure area: 2,205
- Total interior livable area: 2,205 sqft
Property
Parking
- Total spaces: 3
- Parking features: Attached, Garage Door Opener, Garage Faces Side
- Attached garage spaces: 3
Features
- Levels: One
- Stories: 1
- Exterior features: Lighting, Private Yard, Rain Gutters
- Fencing: Back Yard,Privacy,Wood,Fenced
Lot
- Size: 0.36 Acres
- Features: Landscaped, Pie Shaped Lot
Details
- Parcel number: 082d173990000
Construction
Type & style
- Home type: SingleFamily
- Property subtype: Residential, Single Family Residence
Materials
- Brick
- Foundation: Post-Tension
- Roof: Architectural Shingles
Condition
- New construction: No
- Year built: 2016
Utilities & green energy
- Sewer: Public Sewer
- Water: Public
- Utilities for property: Fiber to the House
Community & HOA
Community
- Features: Pool, Sidewalks, Street Lights
- Security: Smoke Detector(s)
- Subdivision: Stone Creek
HOA
- Has HOA: Yes
- Services included: Management, Pool Service
- HOA fee: $500 annually
Location
- Region: Madison
Financial & listing details
- Tax assessed value: $284,230
- Annual tax amount: $2,960
- Date on market: 11/27/2024
Price history
| Date | Event | Price |
|---|---|---|
| 12/20/2024 | Sold | -- |
Source: MLS United #4097802 Report a problem | ||
| 12/1/2024 | Pending sale | $415,000$188/sqft |
Source: MLS United #4097802 Report a problem | ||
| 11/27/2024 | Listed for sale | $415,000$188/sqft |
Source: MLS United #4097802 Report a problem | ||
Public tax history
| Year | Property taxes | Tax assessment |
|---|---|---|
| 2024 | $2,960 -9.2% | $28,423 |
| 2023 | $3,260 | $28,423 |
| 2022 | $3,260 +6% | $28,423 +4.2% |
| 2021 | $3,074 +12% | $27,284 +0% |
| 2020 | $2,746 +12.3% | $27,273 |
| 2019 | $2,446 -5.8% | $27,273 |
| 2018 | $2,596 | $27,273 +304% |
| 2017 | $2,596 | $6,750 |
| 2016 | -- | $6,750 |
Find assessor info on the county website
Neighborhood: Gluckstadt
Nearby homes
- $475,600-- bd-- ba2.8k sqft217 Stone Creek Dr, Madison, MS 39110Off Market
- $491,7004 bd5 ba2.9k sqft225 Stone Creek Dr, Madison, MS 39110Off Market

- $479,0004 bd3 ba2.4k sqft229 Stone Creek Dr, Madison, MS 39110For Sale
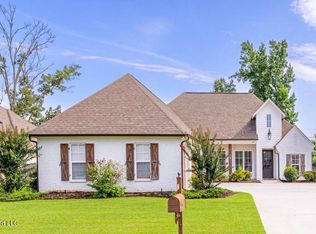
- $--4 bd3 ba2.5k sqft208 Stone Creek Dr, Madison, MS 39110Sold
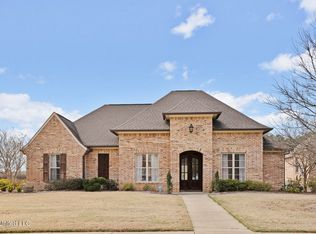
- $324,600-- bd5 ba1.8k sqft148 Clearview Dr E, Madison, MS 39110Off Market
- $482,200-- bd-- ba3.1k sqft209 Stone Creek Dr, Madison, MS 39110Off Market
- $454,8004 bd3 ba2.4k sqft109 Stone Creek Dr, Madison, MS 39110Off Market
- $573,700-- bd-- ba3.6k sqft233 Stone Creek Dr, Madison, MS 39110Off Market
Nearby schools
GreatSchools rating
- 9/10Mannsdale Elementary SchoolGrades: K-2Distance: 4.7 mi
- 8/10Germantown Middle SchoolGrades: 6-8Distance: 0.8 mi
- 8/10Germantown High SchoolGrades: 9-12Distance: 0.7 mi
Schools provided by the listing agent
- Elementary: Mannsdale
- Middle: Germantown Middle
- High: Germantown
Source: MLS United. This data may not be complete. We recommend contacting the local school district to confirm school assignments for this home.
- Mississippi
- Madison County
- Madison
- 39110
- Gluckstadt
- 221 Stone Creek Dr
Nearby cities
Nearby neighborhoods
Nearby zip codes
Other Madison Topics
