Very Private Ranch style 2-bedroom 1 bath home all on one level with large wrap around Trex deck and covered porch. House has metal roof, ceramic tile floors, wood stove. Outbuilding has full size washer dryer. Great guest room or extra living space. Central A/C. 24 KW Automatice Guardian Generator. Frost free hydrant. 10 acres of level wooded land, with winding trails throughout. Pond has a nice walking path all the way around. Electric at the pond. Large Barn, concrete floor, subpanel, shelving and work bench. Great place to keep the equipment, tools, 4 wheelers. This Barn is 30x60 with metal roof and12 ft x 12 ft overhead door. This one checks all the boxes, don't miss your opportunity to own your private getaway or new country home. 24 KW automatic Generator. Close to area Lakes and adjoins over 800 acres of recreational state land. Clapper Hollow Forest. Easy commute to Capital area. 3 hours to NYC. Minutes to I-88
Active
$340,000
221 Stone Ridge Drive, CHARLOTTEVILLE, NY 12036
2beds
760sqft
Single Family Residence, Residential
Built in 1986
10 Acres Lot
$326,200 Zestimate®
$447/sqft
$-- HOA
What's special
Covered porchFrost free hydrantElectric at the pondWood stoveCeramic tile floorsMetal roofWinding trails throughout
- 36 days
- 280
- 12
Zillow last checked:
Listing updated:
Listed by:
Better Spaces Realty 518-312-7334,
Tammy A Silvestri-Putnam 518-312-7334
Source: Global MLS,MLS#: 202626528
Facts & features
Interior
Bedrooms & bathrooms
- Bedrooms: 2
- Bathrooms: 1
- Full bathrooms: 1
Bedroom
- Level: First
Bedroom
- Level: First
Kitchen
- Level: First
Living room
- Level: First
Other
- Level: First
Heating
- Baseboard, Electric, Wood Stove
Cooling
- Central Air
Appliances
- Included: Electric Oven, Range, Refrigerator, Washer/Dryer
- Laundry: Electric Dryer Hookup, Laundry Room, Main Level, Washer Hookup
Features
- High Speed Internet, Built-in Features, Eat-in Kitchen
- Flooring: Vinyl, Wood, Ceramic Tile
- Windows: Insulated Windows
- Has fireplace: Yes
- Fireplace features: Wood Burning Stove, Living Room
Interior area
- Total structure area: 760
- Total interior livable area: 760 sqft
- Finished area above ground: 760
- Finished area below ground: 0
Video & virtual tour
Property
Parking
- Total spaces: 10
- Parking features: Workshop in Garage, Detached, Driveway
- Garage spaces: 6
- Has uncovered spaces: Yes
Features
- Patio & porch: Wrap Around, Composite Deck, Deck, Front Porch
- Fencing: None
- Has view: Yes
- View description: Mountain(s), Pond, Trees/Woods, Forest
- Has water view: Yes
- Water view: Pond
- Waterfront features: Pond
Lot
- Size: 10 Acres
- Features: Secluded, Wooded
Details
- Additional structures: Guest House, Workshop, Barn(s)
- Parcel number: 434800 133.514
- Other equipment: Other
Construction
Type & style
- Home type: SingleFamily
- Architectural style: Cottage
- Property subtype: Single Family Residence, Residential
Materials
- Vinyl Siding
- Foundation: Slab
- Roof: Metal
Condition
- Updated/Remodeled
- New construction: No
- Year built: 1986
Utilities & green energy
- Sewer: Septic Tank
- Utilities for property: Cable Available
Community & HOA
Community
- Security: Security System, Security System Owned, Carbon Monoxide Detector(s), Closed Circuit Camera(s)
HOA
- Has HOA: No
Location
- Region: Charlotteville
Financial & listing details
- Price per square foot: $447/sqft
- Tax assessed value: $142,078
- Annual tax amount: $2,956
- Date on market: 9/20/2026
- Listing terms: Cash
- Ownership: Estate of Michael Aronson
Estimated market value
$326,200
$310,000 - $343,000
$1,573/mo
Price history
| Date | Event | Price |
|---|---|---|
| 9/20/2026 | Listed for sale | $340,000$447/sqft |
Source:  Global MLS #202626528 Report a problem | ||
Public tax history
| Year | Property taxes | Tax assessment |
|---|---|---|
| 2025 | -- | $54,700 +9.4% |
| 2024 | -- | $50,000 |
| 2023 | -- | $50,000 |
| 2022 | -- | $50,000 |
| 2021 | -- | $50,000 |
| 2020 | -- | $50,000 +11.1% |
| 2019 | -- | $45,000 |
| 2018 | -- | $45,000 |
| 2017 | $2,337 | $45,000 |
| 2016 | -- | $45,000 |
| 2015 | -- | $45,000 |
| 2014 | -- | $45,000 |
| 2013 | -- | $45,000 |
| 2012 | -- | $45,000 |
| 2011 | -- | $45,000 +28.6% |
| 2010 | -- | $35,000 |
| 2009 | -- | $35,000 +23.7% |
| 2008 | -- | $28,300 |
| 2007 | -- | $28,300 |
| 2006 | -- | $28,300 |
| 2005 | -- | $28,300 +23% |
| 2004 | -- | $23,000 |
| 2003 | -- | $23,000 |
| 2002 | -- | $23,000 |
| 2001 | -- | $23,000 |
| 2000 | -- | $23,000 |
Find assessor info on the county website
Monthly payment
Climate risks
Neighborhood: 12036
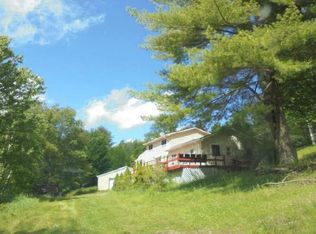
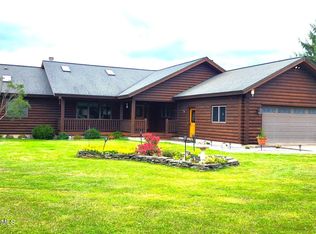
Similar homes
- $309,0002 bd2 ba1.1k sqft135 Mahogany Ridge, Stamford, NY 12167Active

 MLS ID #20265549, Lisa Gambella, Listing by: Windstar Realty Group, LLC. HVCRMLS
- $335,0003 bd2 ba1k sqft372 Windsong Rd, Harpersfield, NY 13786For Sale
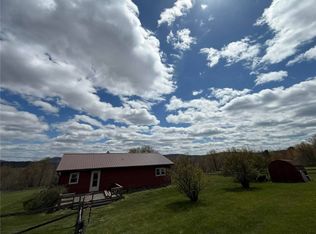
 MLS ID #R1683613, Susan L. Miller, Listing by: Windstar Realty Group LLC. NYSAMLSs
- $338,0002 bd2 ba728 sqft2654 Teedlebrook Rd, Jefferson, NY 12093For Sale
 MLS ID #R1688805, Robert Kennedy, Listing by: Coldwell Banker Timberland Properties. NYSAMLSs
- $299,0002 bd1 ba936 sqft126 Windy Hill Road, Stamford, NY 12167Active
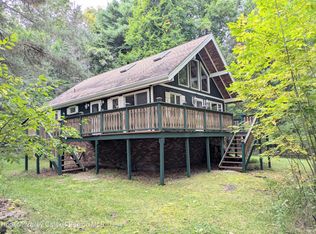 MLS ID #20265637, Elizabeth McGuire, Listing by: Keller Williams Upstate NY. HVCRMLS
- $299,0003 bd1 ba960 sqft221 La John Rd, Hobart, NY 13788For SaleMLS ID #R1717218, Elizabeth A. McGuire, Listing by: Keller Williams Upstate NY Properties. NYSAMLSs
- $335,0002 bd1 ba600 sqft154 Hunters Ln, Roxbury, NY 12474For SaleMLS ID #R1685435, Sean O'Shaughnessy, Listing by: Coldwell Banker Timberland Properties. NYSAMLSs
- $199,0002 bd1 ba936 sqft110 Tucker Lane, West Fulton, NY 12194ActiveMLS ID #20265934, Megan Avery, Listing by: Keller Williams Upstate NY. HVCRMLS
- $295,0003 bd2 ba1k sqft1264 Betty Brook Road, Kortright, NY 13842ActiveMLS ID #20262402, Susan Muther, Listing by: Keller Williams Upstate NY. HVCRMLS
- $449,5002 bd2 ba1.1k sqft344 Pleasant Valley Road, Fultonham, NY 12071ActiveMLS ID #20263660, Sherri Cruz, Listing by: Weichert Realtors Fontaine. HVCRMLS
- $420,0001 bd1 ba700 sqft443 Wood Rd, Gilboa, NY 12076For SaleMLS ID #R1717953, Sean O'Shaughnessy, Listing by: Coldwell Banker Timberland Properties. NYSAMLSs
- $227,0003 bd2 ba1k sqft1780 Roses Brook Road, Kortright, NY 13842ActiveMLS ID #20263708, Susan Muther, Listing by: Keller Williams Upstate NY. HVCRMLS
- $215,0003 bd2 ba1k sqft60 Brick House Hill Road, East Meredith, NY 13757For Sale
 MLS ID #1010190, George A. Agostinello, Listing by: Geon Real Estate Services. OneKey® MLS as distributed by MLS GRID
- $225,0002 bd1 ba672 sqft232 Lake Shore Dr S, Maryland, NY 12116For SaleMLS ID #R1635691, Elizabeth A. McGuire, Listing by: Keller Williams Upstate NY Properties. NYSAMLSs
- $224,0002 bd2 ba1k sqft697 Rossman Road, Denver, NY 12421ActiveMLS ID #20263198, Pamela Jean Orr, Listing by: Keller Williams Upstate NY Pro. HVCRMLS
- $200,000-- bd-- ba1k sqft169 Tae Kwon Road, North Blenheim, NY 12131ActiveMLS ID #20260308, Kim Canavan, Listing by: EXP Realty. HVCRMLS
- $200,000-- bd-- ba1k sqft169 Tae Kwon Rd, North Blenheim, NY 12131For SaleMLS ID #R1659420, Eric Lein, Listing by: eXp Realty, LLC. NYSAMLSs
- $199,9003 bd1 ba1k sqft32 River St, Stamford, NY 12167For SaleMLS ID #R1699603, Charles Maffei, Listing by: Benson Agency Real Estate LLC. NYSAMLSs
- $220,0001 bd1 ba670 sqft845 Bear Kill Road, Gilboa, NY 12076ActiveMLS ID #20265871, John Pumilia, Listing by: Shaw Country Realty, Inc.. HVCRMLS
