Imagine living in an apartment in The Tuscany, an Italian Renaissance-inspired building, designed by award-winning architect Clyde Nelson Friz in 1918. This 2 story unit with 3 bedrooms, and 2 baths is a perfect blend of elegance and style. It has a private entrance and an expansive porch which is screened-in for summer, glassed-in for cooler months. As you enter the porch, you will appreciate the privacy provided by the surrounding mature gardens. The combination of natural light and focused lighting allows for the perfectly illuminated spaces. The large dining room with an alcove is an excellent venue for entertaining. A small office space has been thoughtfully niched between the dining room and kitchen. The renovated kitchen with its stainless-steel appliances, gas stove and built-in refrigerator has an understated style that emphasizes the building's original character. The kitchen also boasts a utility area with a full-size washer, dryer and sink. The living room, with its hardwood floors and built-in shelving, includes a recessed library which can be used for reading or listening to music. The walls flanking either side of the fireplace offer generous space to display artworks as do the built-in glass display shelves. A first-floor bedroom with a fully renovated en-suite bathroom is perfect for guests or extended family. It also incorporates built-ins which provide additional storage. Bedrooms 2 and 3 are located on the 2nd level. The large primary bedroom, with a walk-in closet as well as a second closet, provide extensive storage spaces. Bedroom #3 is generously sized with an enormous amount of closet space. The shared hall bath has also been entirely renovated to include a marble counter and a walk-in shower. In addition to all the interior storage, there are 2 separate storage rooms conveniently located adjacent to the kitchen in the hallway which also serves as the secondary egress. Parking spaces are available on the street or may be rented in the garage for a monthly fee. The Tuscany is conveniently located near the Johns Hopkins University Homewood Campus, The Rotunda, the Hampden shops and eateries, as well as route 83, and Penn Station. *** MONTHLY FEE INCLUDES PROPERTY TAXES, WATER, HEAT, and more!
Sold for $485,000
$485,000
221 Stony Run Ln APT G-1, Baltimore, MD 21210
3beds
2,073sqft
Condominium
Built in 1924
-- sqft lot
$533,900 Zestimate®
$234/sqft
$2,398 Estimated rent
Home value
$533,900
$491,000 - $571,000
$2,398/mo
Zestimate® history
Owner options
List your home for rent
$2,398/mo
Rent Zestimate®
Find your next renter with Zillow Rental Manager. Plus, with online applications, you can quickly screen prospective tenants – for free.
$2,398/mo
Rent Zestimate®
Refinance and save
$2,665/mo
Est. payment
Refinancing to a lower rate could help reduce your monthly payments and save thousands over the life of the loan.
$2,665/mo
Est. payment
Explore your selling options
Work with a Zillow partner agent
Leverage their expertise and Zillow's premium Showcase listings to get your home seen by more buyers.
Get startedList with your own agent
Get your home in front of millions of buyers by listing it on Zillow.
Learn how to do itSell it yourself
Take full control of how buyers see your home on Zillow by listing For Sale by Owner (FSBO).
List your homeWhat's special
Private entranceSmall office spaceBuilt-in shelvingWalk-in closetSecond closetLarge dining roomHardwood floors
Zillow last checked:
Listing updated:
Listed by:
Kevin Poist 202-441-1757,
TTR Sotheby's International Realty,
Co-Listing Agent: Lisa N Poist 410-952-1863,
TTR Sotheby's International Realty
Bought with:
Bill Magruder, 68074
Long & Foster Real Estate, Inc.
Azam Khan, 526275
Long & Foster Real Estate, Inc.
Source: Bright MLS,MLS#: MDBA2114976
Facts & features
Interior
Bedrooms & bathrooms
- Bedrooms: 3
- Bathrooms: 2
- Full bathrooms: 2
- Main level bathrooms: 1
- Main level bedrooms: 1
Rooms
- Room types: Bedroom 2, Bedroom 1, Other
Heating
- Radiator, Steam, Natural Gas
Cooling
- Ductless
Appliances
- Included: Dishwasher, Disposal, Dryer, Exhaust Fan, Microwave, Self Cleaning Oven, Refrigerator, Washer, Gas Water Heater
- Laundry: In Unit
Features
- Breakfast Area, Kitchen - Table Space, Eat-in Kitchen, Built-in Features, Chair Railings, Crown Molding, Entry Level Bedroom, Primary Bath(s), Floor Plan - Traditional, Dining Area, 9'+ Ceilings, Plaster Walls
- Windows: Window Treatments
- Has basement: No
- Number of fireplaces: 1
- Fireplace features: Mantel(s), Decorative
Interior area
- Total structure area: 2,073
- Total interior livable area: 2,073 sqft
- Finished area above ground: 2,073
Property
Parking
- Total spaces: 2
- Parking features: Covered, On Street, Garage
- Garage spaces: 2
- Has uncovered spaces: Yes
Accessibility
- Accessibility features: None
Features
- Levels: Two
- Stories: 2
- Exterior features: Storage
- Pool features: None
- Has view: Yes
- View description: Garden
Details
- Additional structures: Above Grade
- Parcel number: 0312013701D001
- Zoning: 0R050
- Special conditions: Standard
Construction
Type & style
- Home type: Cooperative
- Architectural style: Other
- Property subtype: Condominium
- Attached to another structure: Yes
Materials
- Brick
Condition
- New construction: No
- Year built: 1924
Details
- Builder model: TUSCANY
Utilities & green energy
- Sewer: Public Sewer
- Water: Public
- Utilities for property: Cable Available
Community & HOA
Community
- Security: Main Entrance Lock, Smoke Detector(s)
- Condo and coop fee: $1,677 monthly
- Subdivision: Tuscany-canterbury
HOA
- Has HOA: Yes
- Amenities included: Storage
- Services included: Maintenance Structure, Heat, Maintenance Grounds, Management, Insurance, Sewer, Taxes, Water, Snow Removal
Location
- Region: Baltimore
- Municipality: BALTIMORE CITY
Financial & listing details
- Price per square foot: $234/sqft
- Tax assessed value: $2,449,600
- Annual tax amount: $2,536
- Date on market: 2/26/2024
- Listing agreement: Exclusive Agency
- Ownership: Cooperative
Price history
| Date | Event | Price |
|---|---|---|
| 4/12/2024 | Sold | $485,000$234/sqft |
Source:  Bright MLS #MDBA2114976 Report a problem Bright MLS #MDBA2114976 Report a problem | ||
| 3/3/2024 | Pending sale | $485,000$234/sqft |
Source: Bright MLS #MDBA2114976 Report a problem | ||
| 2/26/2024 | Listed for sale | $485,000$234/sqft |
Source: Bright MLS #MDBA2114976 Report a problem | ||
Public tax history
Tax history is unavailable.
Neighborhood: Tuscany-Canterbury
Nearby homes
- $210,0002 bd1 ba1.1k sqft221 Stony Run Ln APT I1, Baltimore, MD 21210Sold
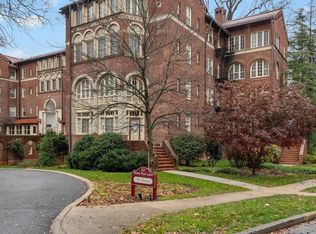
- $365,0003 bd2 ba2.1k sqft221 Stony Run Ln APT H1, Baltimore, MD 21210Sold

- $3,080,000-- bd-- ba-- sqft221 Stony Run Ln, Baltimore, MD 21210Off Market
- $---- bd-- ba-- sqft221 Stony Run Ln APT E-1, Baltimore, MD 21210Off Market
- $---- bd-- ba-- sqft221 Stony Run Ln APT EG, Baltimore, MD 21210Off Market
- $384,3003 bd2 ba1.5k sqft221 Stony Run Ln APT E3, Baltimore, MD 21210Off Market
- $---- bd-- ba-- sqft221 Stony Run Ln APT J1, Baltimore, MD 21210Off Market
- $---- bd-- ba-- sqft221 Stony Run Ln APT F-2, Baltimore, MD 21210Off Market
Nearby schools
GreatSchools rating
- 7/10Roland Park Elementary/Middle SchoolGrades: PK-8Distance: 1.5 mi
- 3/10Academy For College And Career ExplorationGrades: 6-12Distance: 0.9 mi
- 10/10Baltimore Polytechnic InstituteGrades: 9-12Distance: 1.3 mi
Schools provided by the listing agent
- District: Baltimore City Public Schools
Source: Bright MLS. This data may not be complete. We recommend contacting the local school district to confirm school assignments for this home.


Get pre-qualified for a loan
At Zillow Home Loans, we can pre-qualify you in as little as 5 minutes with no impact to your credit score.An equal housing lender. NMLS #10287.
- Maryland
- Baltimore City
- Baltimore
- 21210
- Tuscany-Canterbury
- 221 Stony Run Ln Apartment G-1
Nearby cities
Nearby neighborhoods
Nearby zip codes
Other Baltimore Topics
