Sunny, open, main floor two bedroom co-op in The Tuscany. One of Tuscany-Canterbury's finest buildings. Designed by Clyde Nelson Friz in 1918, this well appointed building features graceful units with historic details, plenty of natural light, high ceilings, hardwood floors, and wood burning fireplaces. Situated on the main floor, unit i-1 opens into a wide entry hall with dining room and kitchen to the left and moves into a sun filled living area and two bedrooms. The expansive living area includes a wood burning fireplace and tall windows that fill the space with light year round. The updated kitchen includes granite counters, glass front cabinets and stainless appliances. This unit is one of just a few with a central a/c system. On the lower level a former maids room serves as one of two deeded storage areas. The second storage area is off of the communal laundry room and could be converted into your very own private laundry room. The communal laundry is run by an app directly on your phone! *****PLEASE NOTE - this is a COOP and the monthly fee INCLUDES property taxes.***** The monthly fee also includes heat, water, common area maintenance, management, and trash and snow removal. Owner only responsible for unit electric and wifi. Reserved parking spots are $85 per month. Building is pet friendly and pets are welcome on a case by case basis. Extensive fenced gardens are for the residents to enjoy year round. Unit is approximately 1,100sf
Sold for $210,000
$210,000
221 Stony Run Ln APT I1, Baltimore, MD 21210
2beds
1,109sqft
Condominium
Built in 1918
-- sqft lot
$215,900 Zestimate®
$189/sqft
$1,981 Estimated rent
Home value
$215,900
$199,000 - $235,000
$1,981/mo
Zestimate® history
Owner options
List your home for rent
$1,981/mo
Rent Zestimate®
Find your next renter with Zillow Rental Manager. Plus, with online applications, you can quickly screen prospective tenants – for free.
$1,981/mo
Rent Zestimate®
Refinance and save
$888/mo
Est. payment
Refinancing to a lower rate could help reduce your monthly payments and save thousands over the life of the loan.
$888/mo
Est. payment
Explore your selling options
Work with a Zillow partner agent
Leverage their expertise and Zillow's premium Showcase listings to get your home seen by more buyers.
Get startedList with your own agent
Get your home in front of millions of buyers by listing it on Zillow.
Learn how to do itSell it yourself
Take full control of how buyers see your home on Zillow by listing For Sale by Owner (FSBO).
List your homeWhat's special
Wood burning fireplaceWide entry hallCommunal laundryHigh ceilingsPlenty of natural lightHardwood floorsUpdated kitchen
Zillow last checked:
Listing updated:
Listed by:
Tracey Clark 202-489-7778,
Compass
Bought with:
Wayne Curtis, 519450
Monument Sotheby's International Realty
Source: Bright MLS,MLS#: MDBA2068552
Facts & features
Interior
Bedrooms & bathrooms
- Bedrooms: 2
- Bathrooms: 1
- Full bathrooms: 1
- Main level bathrooms: 1
- Main level bedrooms: 2
Rooms
- Room types: Living Room, Dining Room, Sitting Room, Bedroom 2, Kitchen, Foyer, Bedroom 1, Storage Room
Heating
- Radiator, Natural Gas
Cooling
- Ceiling Fan(s), Central Air, Electric
Appliances
- Included: Cooktop, Dishwasher, Disposal, Ice Maker, Oven, Refrigerator, Gas Water Heater
- Laundry: Common Area
Features
- Entry Level Bedroom, Plaster Walls
- Flooring: Wood
- Has basement: No
- Number of fireplaces: 1
- Fireplace features: Mantel(s)
Interior area
- Total structure area: 1,109
- Total interior livable area: 1,109 sqft
- Finished area above ground: 1,109
Property
Parking
- Parking features: None
Accessibility
- Accessibility features: None
Features
- Levels: One
- Stories: 1
- Pool features: None
Details
- Additional structures: Above Grade
- Parcel number: 0312013701D001
- Zoning: R-5
- Special conditions: Standard
Construction
Type & style
- Home type: Cooperative
- Architectural style: Traditional
- Property subtype: Condominium
- Attached to another structure: Yes
Materials
- Brick
Condition
- New construction: No
- Year built: 1918
Utilities & green energy
- Sewer: Public Sewer
- Water: Public
Community & HOA
Community
- Condo and coop fee: $1,278 monthly
- Subdivision: Tuscany-canterbury
HOA
- Has HOA: No
- Amenities included: Common Grounds, Storage
- Services included: Common Area Maintenance, Maintenance Structure, Heat, Insurance, Sewer, Snow Removal, Taxes, Trash, Water
- HOA name: The Tuscany Lombardy Community Coporation - Tlcc
Location
- Region: Baltimore
- Municipality: BALTIMORE CITY
Financial & listing details
- Price per square foot: $189/sqft
- Annual tax amount: $1
- Date on market: 12/1/2022
- Listing agreement: Exclusive Right To Sell
- Ownership: Cooperative
Price history
| Date | Event | Price |
|---|---|---|
| 8/31/2023 | Sold | $210,000-6.7%$189/sqft |
Source:  Bright MLS #MDBA2068552 Report a problem Bright MLS #MDBA2068552 Report a problem | ||
| 8/25/2023 | Pending sale | $225,000$203/sqft |
Source: Bright MLS #MDBA2068552 Report a problem | ||
| 7/21/2023 | Contingent | $225,000$203/sqft |
Source: Bright MLS #MDBA2068552 Report a problem | ||
| 6/12/2023 | Price change | $225,000-5.9%$203/sqft |
Source: Bright MLS #MDBA2068552 Report a problem | ||
| 5/22/2023 | Listed for sale | $239,000$216/sqft |
Source: Bright MLS #MDBA2068552 Report a problem | ||
| 5/20/2023 | Contingent | $239,000$216/sqft |
Source: Bright MLS #MDBA2068552 Report a problem | ||
| 5/2/2023 | Price change | $239,000-4%$216/sqft |
Source: Bright MLS #MDBA2068552 Report a problem | ||
| 4/19/2023 | Listed for sale | $249,000-2.4%$225/sqft |
Source: Bright MLS #MDBA2068552 Report a problem | ||
| 4/18/2023 | Contingent | $255,000$230/sqft |
Source: Bright MLS #MDBA2068552 Report a problem | ||
| 3/29/2023 | Price change | $255,000-1.5%$230/sqft |
Source: Bright MLS #MDBA2068552 Report a problem | ||
| 1/13/2023 | Price change | $259,000-2.3%$234/sqft |
Source: Bright MLS #MDBA2068552 Report a problem | ||
| 12/1/2022 | Listed for sale | $265,000+43.3%$239/sqft |
Source: Bright MLS #MDBA2068552 Report a problem | ||
| 8/19/2017 | Sold | $184,900+12.1%$167/sqft |
Source: Agent Provided Report a problem | ||
| 6/29/2015 | Sold | $165,000-9.3%$149/sqft |
Source: Agent Provided Report a problem | ||
| 9/4/2014 | Sold | $182,000-4.2%$164/sqft |
Source: Agent Provided Report a problem | ||
| 6/29/2014 | Pending sale | $189,900$171/sqft |
Source: Long & Foster Real Estate #BA8312510 Report a problem | ||
| 6/7/2014 | Price change | $189,900-2.1%$171/sqft |
Source: Long & Foster Real Estate #BA8312510 Report a problem | ||
| 5/10/2014 | Price change | $194,000-2.5%$175/sqft |
Source: Long & Foster Real Estate #BA8312510 Report a problem | ||
| 4/8/2014 | Listed for sale | $199,000+30.9%$179/sqft |
Source: Long & Foster Real Estate #BA8312510 Report a problem | ||
| 4/30/2010 | Sold | $152,000$137/sqft |
Source: Agent Provided Report a problem | ||
Public tax history
Tax history is unavailable.
Neighborhood: Tuscany-Canterbury
Nearby homes
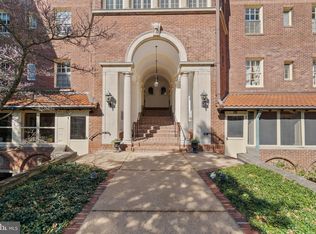
- $485,0003 bd2 ba2k sqft221 Stony Run Ln APT G-1, Baltimore, MD 21210Sold

- $365,0003 bd2 ba2.1k sqft221 Stony Run Ln APT H1, Baltimore, MD 21210Sold
- $3,080,000-- bd-- ba-- sqft221 Stony Run Ln, Baltimore, MD 21210Off Market
- $---- bd-- ba-- sqft221 Stony Run Ln APT E-1, Baltimore, MD 21210Off Market
- $---- bd-- ba-- sqft221 Stony Run Ln APT EG, Baltimore, MD 21210Off Market
- $392,7003 bd2 ba1.5k sqft221 Stony Run Ln APT E3, Baltimore, MD 21210Off Market
- $---- bd-- ba-- sqft221 Stony Run Ln APT J1, Baltimore, MD 21210Off Market
- $---- bd-- ba-- sqft221 Stony Run Ln APT F-2, Baltimore, MD 21210Off Market
Nearby schools
GreatSchools rating
- 7/10Roland Park Elementary/Middle SchoolGrades: PK-8Distance: 1.5 mi
- 3/10Academy For College And Career ExplorationGrades: 6-12Distance: 0.9 mi
- 10/10Baltimore Polytechnic InstituteGrades: 9-12Distance: 1.3 mi
Schools provided by the listing agent
- District: Baltimore City Public Schools
Source: Bright MLS. This data may not be complete. We recommend contacting the local school district to confirm school assignments for this home.


Get pre-qualified for a loan
At Zillow Home Loans, we can pre-qualify you in as little as 5 minutes with no impact to your credit score.An equal housing lender. NMLS #10287.
- Maryland
- Baltimore City
- Baltimore
- 21210
- Tuscany-Canterbury
- 221 Stony Run Ln Apartment I1
Nearby cities
Nearby neighborhoods
Nearby zip codes
Other Baltimore Topics
