Live in the Middle of it all with Privacy and Comfort. Single-Level Living! Spacious 3 BR, 2 Bath, 1735 sq.ft. townhome in Eastwood Commons. Prime Location: On a quiet cul-de-sac less than 5 minutes to Cornell, Downtown Ithaca and East Hill Plaza. Great natural light. East Hill Recreation Way is right out your door -- enjoy walking, jogging, biking every day. This is your Golden Opportunity to live in the ONLY floor plan with no steps and this much living space – all on one level. There are only 4 of these units in Eastwood Commons – they rarely come on the market. Great Room -- open Living-Dining -- with cathedral ceiling, large windows and hardwood floors. Gas Fireplace. Built-ins. Eat-in Kitchen. Sunny Florida Room with tile floor opens to Private Fenced Courtyard. Office. Huge Primary Suite with Tile Bath, walk-in closet and Sitting Area. Formal Entry. Main Level Laundry. Central AC. 2017 High Efficiency Furnace. Plenty of storage. Two-Car Attached Garage with automatic door openers. Belle Sherman Elementary.TCAT bus route. HOA provides: exterior building maintenance, building insurance, trash removal, snow removal right up to your door, water & sewer and lawn and landscaping care – the community is beautifully landscaped with birch trees, perennial gardens. If you've been dreaming of a lock and go lifestyle – more space, less worry about maintenance -- this just may be your Golden Opportunity!
Closed
$495,000
221 Strawberry Hill Cir #3, Ithaca, NY 14850
3beds
1,716sqft
Stock Cooperative
Built in 1979
-- sqft lot
$497,700 Zestimate®
$288/sqft
$2,644 Estimated rent
Home value
$497,700
$413,000 - $597,000
$2,644/mo
Zestimate® history
Owner options
List your home for rent
$2,644/mo
Rent Zestimate®
Find your next renter with Zillow Rental Manager. Plus, with online applications, you can quickly screen prospective tenants – for free.
$2,644/mo
Rent Zestimate®
Refinance and save
$3,498/mo
Est. payment
Refinancing to a lower rate could help reduce your monthly payments and save thousands over the life of the loan.
$3,498/mo
Est. payment
Explore your selling options
Work with a Zillow partner agent
Leverage their expertise and Zillow's premium Showcase listings to get your home seen by more buyers.
Get startedList with your own agent
Get your home in front of millions of buyers by listing it on Zillow.
Learn how to do itSell it yourself
Take full control of how buyers see your home on Zillow by listing For Sale by Owner (FSBO).
List your homeWhat's special
Gas fireplacePerennial gardensCentral acGreat natural lightPrivate fenced courtyardTwo-car attached garageHigh efficiency furnace
Zillow last checked:
Listing updated:
Listed by:
Laurel Guy 607-227-1556,
Warren Real Estate of Ithaca Inc. (Downtown)
Bought with:
Amy Wood Gonzalez, 30WO0981874
Warren Real Estate of Ithaca Inc.
Source: NYSAMLSs,MLS#: R1589992 Originating MLS: Ithaca Board of Realtors
Originating MLS: Ithaca Board of RealtorsFacts & features
Interior
Bedrooms & bathrooms
- Bedrooms: 3
- Bathrooms: 2
- Full bathrooms: 2
- Main level bathrooms: 2
- Main level bedrooms: 3
Bedroom 1
- Level: First
- Dimensions: 18.00 x 18.00
Bedroom 2
- Level: First
- Dimensions: 10.00 x 14.00
Bedroom 3
- Level: First
- Dimensions: 11.00 x 12.00
Dining room
- Level: First
- Dimensions: 12.00 x 10.00
Kitchen
- Level: First
- Dimensions: 15.00 x 10.00
Living room
- Level: First
- Dimensions: 15.00 x 19.00
Other
- Level: First
- Dimensions: 20.00 x 10.00
Heating
- Gas, Forced Air
Cooling
- Central Air
Appliances
- Included: Dryer, Dishwasher, Exhaust Fan, Disposal, Gas Oven, Gas Range, Gas Water Heater, Microwave, Refrigerator, Range Hood, Washer
- Laundry: Main Level
Features
- Ceiling Fan(s), Cathedral Ceiling(s), Den, Entrance Foyer, Eat-in Kitchen, Separate/Formal Living Room, Great Room, Home Office, Living/Dining Room, Natural Woodwork, Window Treatments, Bedroom on Main Level, Main Level Primary, Primary Suite
- Flooring: Carpet, Ceramic Tile, Hardwood, Varies, Vinyl
- Windows: Drapes
- Basement: None
- Number of fireplaces: 1
Interior area
- Total structure area: 1,716
- Total interior livable area: 1,716 sqft
Property
Parking
- Total spaces: 2
- Parking features: Assigned, Attached, Covered, Garage, Two Spaces, Garage Door Opener
- Attached garage spaces: 2
Accessibility
- Accessibility features: No Stairs, Accessible Doors, Accessible Entrance
Features
- Levels: One
- Stories: 1
- Patio & porch: Patio, Porch, Screened
- Exterior features: Porch, Patio
Lot
- Size: 1,716 Square Feet
- Dimensions: 60 x 28
- Features: Cul-De-Sac, Greenbelt, Near Public Transit, Rectangular, Rectangular Lot, Residential Lot
Details
- Parcel number: 60.1116.2
- Special conditions: Standard
Construction
Type & style
- Home type: Cooperative
- Property subtype: Stock Cooperative
Materials
- Wood Siding, Copper Plumbing
- Foundation: Slab
- Roof: Asphalt
Condition
- Resale
- Year built: 1979
Utilities & green energy
- Electric: Circuit Breakers
- Sewer: Connected
- Water: Connected, Public
- Utilities for property: Cable Available, High Speed Internet Available, Sewer Connected, Water Connected
Community & HOA
HOA
- Amenities included: Basketball Court
- Services included: Common Area Maintenance, Common Area Insurance, Insurance, Maintenance Structure, Sewer, Snow Removal, Trash, Water
- HOA fee: $822 monthly
- HOA name: Certified Properties
- HOA phone: 607-273-1669
Location
- Region: Ithaca
Financial & listing details
- Price per square foot: $288/sqft
- Tax assessed value: $365,000
- Annual tax amount: $8,248
- Date on market: 2/24/2025
- Cumulative days on market: 3 days
- Listing terms: Cash,Conventional
Price history
| Date | Event | Price |
|---|---|---|
| 4/11/2025 | Sold | $495,000$288/sqft |
Source:  NYSAMLSs #R1589992 Report a problem NYSAMLSs #R1589992 Report a problem | ||
| 2/27/2025 | Contingent | $495,000$288/sqft |
Source: NYSAMLSs #R1589992 Report a problem | ||
| 2/24/2025 | Listed for sale | $495,000+59.7%$288/sqft |
Source: NYSAMLSs #R1589992 Report a problem | ||
| 10/17/2013 | Sold | $310,000$181/sqft |
Source: Public Record Report a problem | ||
Public tax history
| Year | Property taxes | Tax assessment |
|---|---|---|
| 2025 | -- | $365,000 |
| 2024 | -- | $365,000 +9% |
| 2023 | -- | $335,000 |
| 2022 | -- | $335,000 +1.5% |
| 2021 | -- | $330,000 |
| 2020 | -- | $330,000 |
| 2019 | -- | $330,000 +6.5% |
| 2018 | -- | $310,000 |
| 2017 | $9,390 | $310,000 |
| 2016 | -- | $310,000 |
| 2015 | -- | $310,000 |
| 2014 | -- | $310,000 +19.2% |
| 2013 | -- | $260,000 |
| 2012 | -- | $260,000 +8.3% |
| 2011 | -- | $240,000 |
| 2010 | -- | $240,000 |
| 2009 | -- | $240,000 |
| 2008 | -- | $240,000 +20% |
| 2007 | -- | $200,000 |
| 2006 | -- | $200,000 |
| 2005 | -- | $200,000 +21.2% |
| 2004 | -- | $165,000 +6.5% |
| 2003 | -- | $155,000 +3.3% |
| 2002 | -- | $150,000 |
| 2001 | -- | $150,000 |
| 2000 | -- | $150,000 |
Find assessor info on the county website
Neighborhood: East Ithaca
Nearby homes
- $468,8003 bd2 ba1.7k sqft221 Strawberry Hill Cir #2, Ithaca, NY 14850Off Market
- $307,4002 bd2 ba1.3k sqft221 Strawberry Hill Cir #4, Ithaca, NY 14850Off Market
- $414,5002 bd2 ba1.7k sqft231 Strawberry Hill Cir #3, Ithaca, NY 14850Off Market
- $389,0003 bd2 ba1.5k sqft211 Strawberry Hill Cir #2, Ithaca, NY 14850Pending
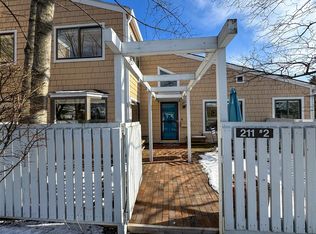
- $410,4003 bd2 ba1.4k sqft211 Strawberry Hill Cir #3, Ithaca, NY 14850Off Market
- $324,6003 bd2 ba1.3k sqft211 Strawberry Hill Cir #4, Ithaca, NY 14850Off Market
- $300,7003 bd2 ba1.4k sqft211 Strawberry Hill Cir, Ithaca, NY 14850Off Market
- $356,5883 bd2 ba1.3k sqft231 Strawberry Hill Cir #4, Ithaca, NY 14850Sold
Nearby schools
GreatSchools rating
- 4/10Belle Sherman SchoolGrades: PK-5Distance: 0.6 mi
- 8/10Boynton Middle SchoolGrades: 6-8Distance: 2.5 mi
- 9/10Ithaca Senior High SchoolGrades: 9-12Distance: 2.3 mi
Schools provided by the listing agent
- Elementary: Belle Sherman
- High: Ithaca Senior High
- District: Ithaca
Source: NYSAMLSs. This data may not be complete. We recommend contacting the local school district to confirm school assignments for this home.
- New York
- Tompkins County
- Ithaca
- 14850
- East Ithaca
- 221 Strawberry Hill Cir Unit 3
Nearby cities
Nearby neighborhoods
Nearby zip codes
Other Ithaca Topics
