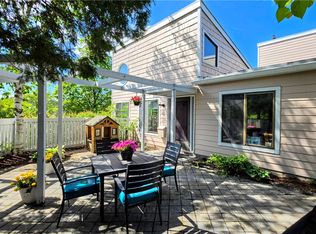
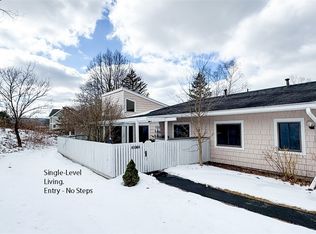
Seeking the perfect blend of contemporary style and carefree home maintenance with quick and easy access to the natural beauty of Ithaca? The condos at Eastwood Commons are your journey's end. This lofted, open-concept flat is enveloped in 4-season light, with every room displaying the bounty of nature that surrounds it. A spacious primary bedroom provides a private retreat, complete with a full en-suite bathroom and ample closet space. Two additional bedrooms offer flexibility for guests, a home office, or a hobby room. Built to last, this home features solid hardwood floors throughout the living space, dovetailed maple cabinetry, modern Marvin windows, and newer appliances. Lower-level one-car garage is cleverly incorporated below the living space. Private patio space provides room for garden creativity and morning coffee. The nearby East Hill Rec Trail offers endless opportunities for skating, biking, or a peaceful afternoon walk. While quiet and private at Eastwood Commons, you are just minutes from local commerce, restaurants, shops, and essential services, providing an unparalleled lifestyle opportunity for those seeking comfort, convenience, and a connection to nature. Easyliving HOA fees include water, sewer, trash, and exterior maintenance, including lawn care, snow removal, roofing, siding, and park-like groundskeeping. Sellers will pay your entire first year of HOA fees with an accepted offer, so whether you're a first-time homebuyer, looking to downsize, or seeking a peaceful retreat, this home is a must-see!
Closed
$356,588
231 Strawberry Hill Cir #4, Ithaca, NY 14850
3beds
1,325sqft
Townhouse, Condominium
Built in 1980
-- sqft lot
$365,200 Zestimate®
$269/sqft
$2,301 Estimated rent
Home value
$365,200
$307,000 - $431,000
$2,301/mo
Zestimate® history
Owner options
List your home for rent
$2,301/mo
Rent Zestimate®
Find your next renter with Zillow Rental Manager. Plus, with online applications, you can quickly screen prospective tenants – for free.
$2,301/mo
Rent Zestimate®
Refinance and save
$3,201/mo
Est. payment
Refinancing to a lower rate could help reduce your monthly payments and save thousands over the life of the loan.
$3,201/mo
Est. payment
Explore your selling options
Work with a Zillow partner agent
Leverage their expertise and Zillow's premium Showcase listings to get your home seen by more buyers.
Get startedList with your own agent
Get your home in front of millions of buyers by listing it on Zillow.
Learn how to do itSell it yourself
Take full control of how buyers see your home on Zillow by listing For Sale by Owner (FSBO).
List your homeWhat's special
Lofted open-concept flatTwo additional bedroomsFull en-suite bathroomSpacious primary bedroomPrivate patio spaceRoom for garden creativityLower-level one-car garage
Zillow last checked:
Listing updated:
Listed by:
Melynda L Johnson-Wissar 607-257-0666,
Warren Real Estate of Ithaca Inc. (Downtown)
Bought with:
Ellen Morris-Knower, 30MO1113742
Howard Hanna S Tier Inc
Source: NYSAMLSs,MLS#: R1659872 Originating MLS: Ithaca Board of Realtors
Originating MLS: Ithaca Board of RealtorsFacts & features
Interior
Bedrooms & bathrooms
- Bedrooms: 3
- Bathrooms: 2
- Full bathrooms: 2
Bedroom 1
- Level: First
- Dimensions: 19.00 x 16.00
Bedroom 2
- Level: First
- Dimensions: 10.00 x 12.00
Den
- Level: First
- Dimensions: 10.00 x 8.00
Dining room
- Level: First
- Dimensions: 10.00 x 7.00
Kitchen
- Level: First
- Dimensions: 11.00 x 12.00
Living room
- Level: First
- Dimensions: 21.00 x 18.00
Other
- Level: Lower
- Dimensions: 21.00 x 17.00
Other
- Level: Lower
- Dimensions: 6.00 x 4.00
Heating
- Gas, Forced Air
Cooling
- Central Air
Appliances
- Included: Dryer, Dishwasher, Exhaust Fan, Gas Oven, Gas Range, Gas Water Heater, Refrigerator, Range Hood, Washer
- Laundry: Upper Level
Features
- Cathedral Ceiling(s), Entrance Foyer, Separate/Formal Living Room, Kitchen Island, Living/Dining Room, Pantry, Bath in Primary Bedroom
- Flooring: Hardwood, Varies
- Basement: Partial,Walk-Out Access
- Has fireplace: No
Interior area
- Total structure area: 1,325
- Total interior livable area: 1,325 sqft
Property
Parking
- Total spaces: 1
- Parking features: Attached, Underground, Garage, Open, Garage Door Opener
- Attached garage spaces: 1
- Has uncovered spaces: Yes
Features
- Levels: Two
- Stories: 2
- Patio & porch: Patio
- Exterior features: Fence, Patio
- Fencing: Partial
Lot
- Size: 1,319 Square Feet
- Dimensions: 22 x 60
- Features: Cul-De-Sac, Irregular Lot, Near Public Transit, Residential Lot
Details
- Parcel number: 50308906000100010170030000
- Special conditions: Standard
Construction
Type & style
- Home type: Condo
- Property subtype: Townhouse, Condominium
Materials
- Frame
- Roof: Asphalt
Condition
- Resale
- Year built: 1980
Utilities & green energy
- Electric: Circuit Breakers
- Sewer: Connected
- Water: Connected, Public
- Utilities for property: Electricity Connected, High Speed Internet Available, Sewer Connected, Water Connected
Community & HOA
Community
- Features: Trails/Paths
HOA
- Services included: Common Area Maintenance, Insurance, Maintenance Structure, Reserve Fund, Sewer, Snow Removal, Trash, Water
- HOA fee: $687 monthly
- HOA name: Certified Properties
- HOA phone: 607-273-1669
Location
- Region: Ithaca
Financial & listing details
- Price per square foot: $269/sqft
- Tax assessed value: $265,000
- Annual tax amount: $12,754
- Date on market: 2/4/2026
- Cumulative days on market: 18 days
- Listing terms: Cash,Conventional,FHA,USDA Loan,VA Loan
Price history
| Date | Event | Price |
|---|---|---|
| 4/7/2026 | Sold | $356,588-6.2%$269/sqft |
Source:  NYSAMLSs #R1659872 Report a problem NYSAMLSs #R1659872 Report a problem | ||
| 2/23/2026 | Contingent | $380,000$287/sqft |
Source: NYSAMLSs #R1659878 Report a problem | ||
| 2/5/2026 | Listed for sale | $380,000$287/sqft |
Source: NYSAMLSs #R1659872 Report a problem | ||
| 12/12/2025 | Listing removed | $380,000$287/sqft |
Source: NYSAMLSs #R1647877 Report a problem | ||
| 10/31/2025 | Listed for sale | $380,000+230.4%$287/sqft |
Source: NYSAMLSs #R1647877 Report a problem | ||
| 12/14/2000 | Sold | $115,000$87/sqft |
Source: Public Record Report a problem | ||
Public tax history
| Year | Property taxes | Tax assessment |
|---|---|---|
| 2025 | -- | $265,000 |
| 2024 | -- | $265,000 +15.2% |
| 2023 | -- | $230,000 |
| 2022 | -- | $230,000 +9.5% |
| 2021 | -- | $210,000 |
| 2020 | -- | $210,000 |
| 2019 | -- | $210,000 +5% |
| 2018 | -- | $200,000 |
| 2017 | $5,899 | $200,000 |
| 2016 | -- | $200,000 |
| 2015 | -- | $200,000 |
| 2014 | -- | $200,000 +14.3% |
| 2013 | -- | $175,000 |
| 2012 | -- | $175,000 |
| 2011 | -- | $175,000 |
| 2010 | -- | $175,000 |
| 2009 | -- | $175,000 |
| 2008 | -- | $175,000 +25% |
| 2007 | -- | $140,000 |
| 2006 | -- | $140,000 |
| 2005 | -- | $140,000 +12% |
| 2004 | -- | $125,000 +4.2% |
| 2003 | -- | $120,000 +20% |
| 2002 | -- | $100,000 |
| 2001 | -- | $100,000 |
| 2000 | -- | $100,000 |
Find assessor info on the county website
Neighborhood: East Ithaca
Nearby homes
- $488,0003 bd2 ba1.7k sqft231 Strawberry Hill Cir #2, Ithaca, NY 14850For Sale
- $409,1002 bd2 ba1.7k sqft231 Strawberry Hill Cir #3, Ithaca, NY 14850Off Market
- $495,0003 bd2 ba1.7k sqft221 Strawberry Hill Cir #3, Ithaca, NY 14850Sold
- $412,1003 bd2 ba1.4k sqft230 Strawberry Hill Cir #2, Ithaca, NY 14850Off Market
- $419,4003 bd2 ba1.4k sqft230 Strawberry Hill Cir #3, Ithaca, NY 14850Off Market
- $314,0002 bd2 ba1.2k sqft230 Strawberry Hill Cir #4, Ithaca, NY 14850Off Market
- $281,1002 bd2 ba1.2k sqft230 Strawberry Hill Cir, Ithaca, NY 14850Off Market
- $463,1003 bd2 ba1.7k sqft221 Strawberry Hill Cir #2, Ithaca, NY 14850Off Market
Nearby schools
GreatSchools rating
- 4/10Belle Sherman SchoolGrades: PK-5Distance: 0.6 mi
- 8/10Boynton Middle SchoolGrades: 6-8Distance: 2.5 mi
- 9/10Ithaca Senior High SchoolGrades: 9-12Distance: 2.3 mi
Schools provided by the listing agent
- Elementary: Belle Sherman
- District: Ithaca
Source: NYSAMLSs. This data may not be complete. We recommend contacting the local school district to confirm school assignments for this home.
- New York
- Tompkins County
- Ithaca
- 14850
- East Ithaca
- 231 Strawberry Hill Cir Unit 4
Nearby cities
Nearby neighborhoods
Nearby zip codes
Other Ithaca Topics
