Welcome to 221 Summit Avenue, a beautifully maintained large three-story, six-bedroom, two-bath stone twin located in the heart of Jenkintown Borough. From the moment you arrive, the inviting front porch sets the tone and offers a lovely place to sit, relax, and enjoy the charm and strong sense of community that make Jenkintown Borough so special. This home is filled with character and architectural detail throughout. A lovely foyer welcomes you inside and opens to warm, inviting living spaces. The living room features beautiful wood floors, deep windowsills, and a gas-burning fireplace with an intricately detailed wood surround and mantel. The dining room continues the home’s classic style with wide crown moldings, chair rail, wood floors, and a large bay window, and connects to the kitchen through a charming swinging door—perfect for everyday living and gatherings. The renovated kitchen and breakfast room serve as the heart of the home, creating a comfortable space for spending time together and hosting friends. The kitchen offers upgraded cabinetry, granite countertops, a center island, a five-burner cooktop, JennAir full-size double wall ovens, stainless steel appliances, pantry cabinet, built-in microwave with warming drawer, recessed lighting, and under-cabinet lighting. The adjacent breakfast room features a vaulted ceiling, a built-in desk with granite countertops and cabinetry that creates a wonderful family hub or workspace, and a wall of windows overlooking the deck and backyard, filling the space with natural light. The second floor includes a spacious primary bedroom with chair rail and a large bay window creating a lovely seating area, along with two additional well-sized bedrooms. The remodeled hall bath features a marble-topped vanity, tile tub and shower combination, beadboard wainscoting, and tile flooring. A former rear staircase was converted into additional closet space during the kitchen renovation. Many windows throughout the home have been replaced with energy-efficient windows. The third floor offers three additional bedrooms, including a generously sized room with a charming window seat and storage, along with two additional rooms that provide flexibility for use as guest rooms, home offices, hobby spaces, or additional living areas. A renovated hall bath on this level features a tiled walk-in shower and large vanity. Pull-down attic stairs provide additional storage. The partially finished basement includes a cozy family room with a gas insert fireplace, laundry room with utility sink, exterior exit, walk-in storage closet, and additional storage areas. Mechanical highlights include a gas Weil-McLain heater and updated 200-amp electrical service. Outside, a large rear deck just off the kitchen is ideal for grilling, dining, and relaxing, overlooking a private backyard with fencing, mature landscaping, a large storage shed, and a charming koi pond that adds to the peaceful outdoor setting. A private driveway provides off-street parking for multiple vehicles. With excellent condition, abundant storage, high ceilings, and beautifully preserved architectural details, 221 Summit Avenue offers classic charm, thoughtful updates, and a warm, welcoming feel that truly makes it feel like home. Ideally located just one block from the Jenkintown Train Station and only a few blocks from the award-winning Jenkintown School District, this home offers exceptional walkability to downtown shopping, dining, the Hiway Movie Theater, Jenkintown Library, seasonal farmers markets, live music, and community events.
Sold for $605,000
$605,000
221 Summit Ave, Jenkintown, PA 19046
6beds
2,804sqft
Single Family Residence
Built in 1900
9,568 Square Feet Lot
$606,700 Zestimate®
$216/sqft
$2,739 Estimated rent
Home value
$606,700
$564,000 - $649,000
$2,739/mo
Zestimate® history
Owner options
List your home for rent
$2,739/mo
Rent Zestimate®
Find your next renter with Zillow Rental Manager. Plus, with online applications, you can quickly screen prospective tenants – for free.
$2,739/mo
Rent Zestimate®
Refinance and save
$4,098/mo
Est. payment
Refinancing to a lower rate could help reduce your monthly payments and save thousands over the life of the loan.
$4,098/mo
Est. payment
Explore your selling options
Work with a Zillow partner agent
Leverage their expertise and Zillow's premium Showcase listings to get your home seen by more buyers.
Get startedList with your own agent
Get your home in front of millions of buyers by listing it on Zillow.
Learn how to do itSell it yourself
Take full control of how buyers see your home on Zillow by listing For Sale by Owner (FSBO).
List your homeWhat's special
Zillow last checked:
Listing updated:
Listed by:
Lynn Mundy Coggin 215-882-2001,
BHHS Fox & Roach-Jenkintown
Bought with:
Jeff George, 1974409
BHHS Fox & Roach-Center City Walnut
Source: Bright MLS,MLS#: PAMC2165958
Facts & features
Interior
Bedrooms & bathrooms
- Bedrooms: 6
- Bathrooms: 2
- Full bathrooms: 2
Rooms
- Room types: Living Room, Dining Room, Primary Bedroom, Bedroom 2, Bedroom 3, Bedroom 4, Bedroom 5, Kitchen, Family Room, Basement, Foyer, Breakfast Room, Bedroom 6, Bathroom 1, Bathroom 2
Primary bedroom
- Features: Ceiling Fan(s), Chair Rail, Flooring - Carpet, Primary Bedroom - Sitting Area, Window Treatments
- Level: Upper
- Area: 306 Square Feet
- Dimensions: 17 X 18
Bedroom 2
- Features: Ceiling Fan(s), Flooring - Carpet, Window Treatments
- Level: Upper
- Area: 272 Square Feet
- Dimensions: 16 X 17
Bedroom 3
- Features: Ceiling Fan(s), Chair Rail, Flooring - Carpet, Window Treatments
- Level: Upper
- Area: 143 Square Feet
- Dimensions: 11 X 13
Bedroom 4
- Features: Ceiling Fan(s), Flooring - Wood, Window Treatments
- Level: Upper
- Area: 272 Square Feet
- Dimensions: 16 X 17
Bedroom 5
- Features: Ceiling Fan(s), Chair Rail, Crown Molding, Flooring - Carpet, Window Treatments
- Level: Upper
- Area: 187 Square Feet
- Dimensions: 11 X 17
Bedroom 6
- Features: Ceiling Fan(s), Flooring - Wood, Window Treatments
- Level: Upper
- Area: 117 Square Feet
- Dimensions: 9 X 13
Bathroom 1
- Features: Bathroom - Tub Shower, Countertop(s) - Solid Surface, Flooring - Ceramic Tile, Recessed Lighting, Lighting - Wall sconces, Chair Rail, Window Treatments
- Level: Upper
- Area: 66 Square Feet
- Dimensions: 6 X 11
Bathroom 2
- Features: Bathroom - Stall Shower, Bathroom - Walk-In Shower, Countertop(s) - Solid Surface, Chair Rail, Flooring - Luxury Vinyl Plank, Window Treatments
- Level: Upper
Basement
- Features: Basement - Partially Finished, Built-in Features, Flooring - Concrete, Walk-In Closet(s)
- Level: Lower
Breakfast room
- Features: Built-in Features, Cathedral/Vaulted Ceiling, Ceiling Fan(s), Granite Counters, Flooring - Wood, Recessed Lighting, Window Treatments
- Level: Main
- Area: 140 Square Feet
- Dimensions: 10 X 14
Dining room
- Features: Crown Molding, Chair Rail, Flooring - Wood, Lighting - Ceiling, Lighting - Wall sconces, Window Treatments
- Level: Main
- Area: 272 Square Feet
- Dimensions: 16 X 17
Family room
- Features: Basement - Partially Finished, Built-in Features, Ceiling Fan(s), Fireplace - Gas, Lighting - Wall sconces, Walk-In Closet(s), Window Treatments
- Level: Lower
- Area: 240 Square Feet
- Dimensions: 15 X 16
Foyer
- Features: Crown Molding, Chair Rail, Flooring - Wood
- Level: Main
- Area: 28 Square Feet
- Dimensions: 4 X 7
Kitchen
- Features: Granite Counters, Eat-in Kitchen, Kitchen - Gas Cooking, Recessed Lighting, Lighting - Pendants, Pantry, Window Treatments, Flooring - Wood, Kitchen Island
- Level: Main
- Area: 176 Square Feet
- Dimensions: 11 X 16
Living room
- Features: Crown Molding, Chair Rail, Fireplace - Gas, Flooring - Wood, Window Treatments
- Level: Main
- Area: 375 Square Feet
- Dimensions: 15 X 25
Heating
- Central, Natural Gas
Cooling
- Window Unit(s), Ceiling Fan(s), Electric
Appliances
- Included: Microwave, Cooktop, Dishwasher, Disposal, Dryer, Energy Efficient Appliances, Double Oven, Oven, Oven/Range - Electric, Range Hood, Refrigerator, Stainless Steel Appliance(s), Washer, Water Heater, Gas Water Heater
Features
- Attic, Bathroom - Tub Shower, Bathroom - Walk-In Shower, Built-in Features, Ceiling Fan(s), Chair Railings, Crown Molding, Eat-in Kitchen, Kitchen Island, Kitchen - Table Space, Recessed Lighting, Upgraded Countertops, Wainscotting, Other
- Flooring: Wood, Ceramic Tile, Carpet
- Doors: Storm Door(s)
- Windows: Bay/Bow, Double Hung, Double Pane Windows, Energy Efficient, Replacement, Screens, Storm Window(s), Wood Frames, Window Treatments
- Basement: Partially Finished,Walk-Out Access
- Number of fireplaces: 2
- Fireplace features: Gas/Propane, Mantel(s), Screen
Interior area
- Total structure area: 2,804
- Total interior livable area: 2,804 sqft
- Finished area above ground: 2,804
- Finished area below ground: 0
Property
Parking
- Total spaces: 4
- Parking features: Off Street
Accessibility
- Accessibility features: None
Features
- Levels: Four
- Stories: 4
- Patio & porch: Deck, Porch
- Pool features: None
- Fencing: Wood
Lot
- Size: 9,568 Square Feet
- Dimensions: 50.00 x 0.00
Details
- Additional structures: Above Grade, Below Grade
- Parcel number: 100003832001
- Zoning: RESIDENTIAL
- Special conditions: Standard
Construction
Type & style
- Home type: SingleFamily
- Architectural style: Traditional,Colonial
- Property subtype: Single Family Residence
- Attached to another structure: Yes
Materials
- Masonry
- Foundation: Stone
Condition
- Excellent
- New construction: No
- Year built: 1900
Utilities & green energy
- Electric: 200+ Amp Service
- Sewer: Public Sewer
- Water: Public
Community & HOA
Community
- Subdivision: Jenkintown
HOA
- Has HOA: No
Location
- Region: Jenkintown
- Municipality: JENKINTOWN BORO
Financial & listing details
- Price per square foot: $216/sqft
- Tax assessed value: $155,810
- Annual tax amount: $10,376
- Date on market: 1/23/2026
- Listing agreement: Exclusive Right To Sell
- Inclusions: Refrigerator, 5 Window A / C Units, Washer, And Dryer All In "as-is" Condition.
- Ownership: Fee Simple
Price history
| Date | Event | Price |
|---|---|---|
| 4/24/2026 | Sold | $605,000-10.9%$216/sqft |
Source:  Bright MLS #PAMC2165958 Report a problem Bright MLS #PAMC2165958 Report a problem | ||
| 4/17/2026 | Pending sale | $679,000$242/sqft |
Source: Bright MLS #PAMC2165958 Report a problem | ||
| 3/28/2026 | Contingent | $679,000$242/sqft |
Source: Bright MLS #PAMC2165958 Report a problem | ||
| 3/9/2026 | Price change | $679,000-2.9%$242/sqft |
Source: Bright MLS #PAMC2165958 Report a problem | ||
| 1/23/2026 | Listed for sale | $699,000+343.8%$249/sqft |
Source: Bright MLS #PAMC2165958 Report a problem | ||
| 8/1/1994 | Sold | $157,500$56/sqft |
Source: Public Record Report a problem | ||
Public tax history
| Year | Property taxes | Tax assessment |
|---|---|---|
| 2025 | $10,438 +5.6% | $155,810 |
| 2024 | $9,887 | $155,810 |
| 2023 | $9,887 +10% | $155,810 |
| 2022 | $8,986 +3.2% | $155,810 |
| 2021 | $8,707 +2.3% | $155,810 |
| 2020 | $8,510 +2.5% | $155,810 |
| 2019 | $8,300 +2.6% | $155,810 |
| 2018 | $8,087 +3.4% | $155,810 |
| 2017 | $7,821 +2.5% | $155,810 |
| 2016 | $7,631 +2.1% | $155,810 |
| 2015 | $7,473 +2.3% | $155,810 |
| 2014 | $7,306 +1% | $155,810 |
| 2013 | $7,237 +4.2% | $155,810 |
| 2012 | $6,945 +7.1% | $155,810 |
| 2011 | $6,482 +5.1% | $155,810 |
| 2010 | $6,170 +12.8% | $155,810 +6.6% |
| 2009 | $5,470 +3.9% | $146,160 |
| 2008 | $5,266 +3.5% | -- |
| 2007 | $5,088 +10.3% | -- |
| 2006 | $4,611 | -- |
| 2005 | $4,611 +7.1% | -- |
| 2004 | $4,305 +7.6% | -- |
| 2003 | $4,002 +5.1% | -- |
| 2002 | $3,807 +5% | -- |
| 2000 | $3,626 +3.8% | -- |
| 1999 | $3,494 | -- |
Find assessor info on the county website
Neighborhood: 19046
Nearby homes
- $245,0006 bd3 ba2.6k sqft219 Summit Ave, Jenkintown, PA 19046Sold
- $580,0006 bd2 ba2.5k sqft223 Summit Ave, Jenkintown, PA 19046For Sale
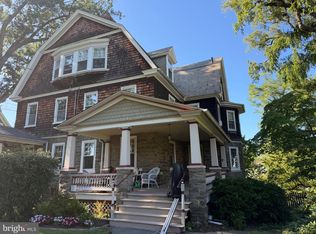
- $481,7005 bd1 ba2.6k sqft217 Summit Ave, Jenkintown, PA 19046Off Market
- $889,7006 bd5 ba4.2k sqft225 Summit Ave, Jenkintown, PA 19046Off Market
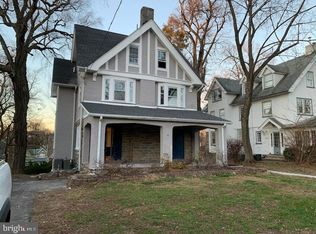
- $900,0005 bd4 ba3.4k sqft215 Summit Ave, Jenkintown, PA 19046Sold
- $--1 bd1 ba800 sqft240 Summit Ave #B2, Jenkintown, PA 19046Off Market
- $--2 bd1 ba900 sqft240 Summit Ave #BB, Jenkintown, PA 19046Off Market
- $712,9006 bd3 ba2.9k sqft208 Greenwood Ave, Jenkintown, PA 19046Off Market
Nearby schools
GreatSchools rating
- 8/10Jenkintown El SchoolGrades: K-6Distance: 0.2 mi
- 6/10Jenkintown Middle/High SchoolGrades: 7-12Distance: 0.1 mi
Schools provided by the listing agent
- Elementary: Jenkintown
- Middle: Jenkintown Middle School
- High: Jenkintown
- District: Jenkintown
Source: Bright MLS. This data may not be complete. We recommend contacting the local school district to confirm school assignments for this home.
Get a cash offer in 3 minutes
Find out how much your home could sell for in as little as 3 minutes with a no-obligation cash offer.
Estimated market value
$606,700
Get a cash offer in 3 minutes
Find out how much your home could sell for in as little as 3 minutes with a no-obligation cash offer.
Estimated market value
$606,700
- Pennsylvania
- Montgomery County
- Jenkintown
- 19046
- 221 Summit Ave
