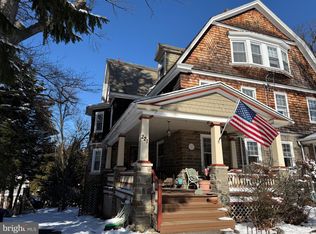
Welcome to 223 Summit Avenue, a beautifully maintained, spacious three-story, six-bedroom, two-bath home filled with character and architectural charm in the heart of Jenkintown Borough. An inviting front porch and beautiful front door welcome you into a charming foyer with crown molding and chair rail, offering just the first glimpse of the special details found throughout this home. Beautiful oak wood floors, high ceilings, natural woodwork, deep windowsills, crown moldings, and abundant natural light create a warm and welcoming feel. From the entry hall, a gorgeous wide arched opening with beautiful woodwork leads into the living room, where an electric fireplace with a distinctive tile surround and hearth is flanked by built-in bookcases. The dining room offers plenty of space for dinners and get-togethers and features a lovely bay window and natural woodwork. The upgraded eat-in kitchen combines character with thoughtful updates and is a wonderful space for cooking, gathering, and everyday life. Custom cherry cabinetry, granite countertops, built-ins, radiant-heated tile flooring, a cooktop, Dacor double wall ovens and warming drawer, Fisher & Paykel double-drawer dishwasher, tile backsplash, large stainless steel counter-depth refrigerator, double sink with disposal, pantry cabinet, and spice storage make this kitchen as functional as it is beautiful. Just beyond is a charming butler’s pantry that preserves some of the home’s original character and adds additional storage and workspace. The second floor offers three bedrooms, including a spacious primary bedroom with a beautiful bay window. The renovated hall bath features tile and marble finishes, a walk-in shower with glass doors, and a large linen closet. An additional oversized hall linen closet provides even more storage. Continue to the third floor, where three more generously sized bedrooms and another full bath with a classic clawfoot tub provide wonderful flexibility. With six bedrooms in all, there is plenty of space to create guest rooms, home offices, hobby rooms, or whatever best suits your needs. The basement houses the laundry area and offers built-in shelving, closets, additional storage, and an outside exit, with potential for future finished space. Additional features include gas heat and updated 200-amp electrical service. Out back, a rear porch leads to the deck and a large fenced backyard with plenty of room for outdoor dining, grilling, gardening, play, or simply relaxing. Three driveway parking spaces add the convenience of off-street parking. And then there’s the location! Just one block from the Jenkintown Train Station and only a few blocks from the award-winning Jenkintown School District, 223 Summit Avenue puts so much of the Borough within easy walking distance. Stroll to restaurants, coffee shops, pubs, unique shopping, the historic Hiway Theater and Jenkintown Library, along with seasonal farmers markets, live music in Town Square, and community events throughout the year. With its generous living space, beautiful architectural details, updated kitchen and bath, high ceilings, wonderful natural light, and exceptional Borough location, 223 Summit Avenue blends the charm of an older home with the spaces and updates that make it so comfortable for today.
Under contract
$580,000
223 Summit Ave, Jenkintown, PA 19046
6beds
2,550sqft
Single Family Residence
Built in 1900
9,232 Square Feet Lot
$-- Zestimate®
$227/sqft
$-- HOA
What's special
Natural woodworkDouble sink with disposalInviting front porchDeep windowsillsAbundant natural lightCustom cherry cabinetryBeautiful architectural details
- 30 days
- 728
- 62
Zillow last checked:
Listing updated:
Listed by:
Lynn Mundy Coggin 215-882-2001,
BHHS Fox & Roach-Jenkintown (215) 887-0400
Source: Bright MLS,MLS#: PAMC2193110
Facts & features
Interior
Bedrooms & bathrooms
- Bedrooms: 6
- Bathrooms: 2
- Full bathrooms: 2
Basement
- Area: 0
Heating
- Hot Water, Other, Natural Gas
Cooling
- Window Unit(s), Electric
Appliances
- Included: Cooktop, Dishwasher, Disposal, Energy Efficient Appliances, Extra Refrigerator/Freezer, Double Oven, Oven, Refrigerator, Stainless Steel Appliance(s), Washer, Dryer, Water Heater, Gas Water Heater
- Laundry: In Basement
Features
- Built-in Features, Butlers Pantry, Bathroom - Walk-In Shower, Bathroom - Tub Shower, Ceiling Fan(s), Chair Railings, Crown Molding, Eat-in Kitchen, Pantry, Upgraded Countertops
- Flooring: Hardwood, Wood, Ceramic Tile
- Basement: Unfinished,Walk-Out Access,Workshop,Other
- Number of fireplaces: 1
- Fireplace features: Electric, Mantel(s), Other
Interior area
- Total structure area: 2,550
- Total interior livable area: 2,550 sqft
- Finished area above ground: 2,550
- Finished area below ground: 0
Property
Parking
- Total spaces: 3
- Parking features: Asphalt, Driveway, Off Street, On Street
- Uncovered spaces: 3
Accessibility
- Accessibility features: None
Features
- Levels: Three
- Stories: 3
- Patio & porch: Porch, Deck
- Exterior features: Sidewalks, Street Lights
- Pool features: None
- Fencing: Full,Back Yard
Lot
- Size: 9,232 Square Feet
- Features: Front Yard, Landscaped, Rear Yard, SideYard(s)
Details
- Additional structures: Above Grade, Below Grade
- Parcel number: 100003836006
- Zoning: R
- Zoning description: Residential.
- Special conditions: Standard
Construction
Type & style
- Home type: SingleFamily
- Architectural style: Traditional,Victorian
- Property subtype: Single Family Residence
- Attached to another structure: Yes
Materials
- Stone, Masonry, Cedar, Wood Siding
- Foundation: Stone
- Roof: Slate
Condition
- New construction: No
- Year built: 1900
Utilities & green energy
- Electric: 200+ Amp Service
- Sewer: Public Sewer
- Water: Public
Community & HOA
Community
- Subdivision: Jenkintown
HOA
- Has HOA: No
Location
- Region: Jenkintown
- Municipality: JENKINTOWN BORO
Financial & listing details
- Price per square foot: $227/sqft
- Tax assessed value: $152,920
- Annual tax amount: $10,968
- Date on market: 9/16/2026
- Listing agreement: Exclusive Right To Sell
- Inclusions: Refrigerator, Washer, Dryer, Basement Freezer, 4 Window A / C Units, 3rd Floor Bedroom Shelving, And Electric Fp Insert All In "as-is" Condition.
- Ownership: Fee Simple
Estimated market value
Not available
Estimated sales range
Not available
Not available
Price history
| Date | Event | Price |
|---|---|---|
| 9/24/2026 | Contingent | $580,000$227/sqft |
Source:  Bright MLS #PAMC2193110 Report a problem Bright MLS #PAMC2193110 Report a problem | ||
| 9/16/2026 | Listed for sale | $580,000+262.5%$227/sqft |
Source: Bright MLS #PAMC2193110 Report a problem | ||
| 1/30/1995 | Sold | $160,000$63/sqft |
Source: Public Record Report a problem | ||
Public tax history
| Year | Property taxes | Tax assessment |
|---|---|---|
| 2025 | $10,244 +5.6% | $152,920 |
| 2024 | $9,704 | $152,920 |
| 2023 | $9,704 +10% | $152,920 |
| 2022 | $8,819 +3.2% | $152,920 |
| 2021 | $8,545 +2.3% | $152,920 |
| 2020 | $8,352 +2.5% | $152,920 |
| 2019 | $8,147 +2.6% | $152,920 |
| 2018 | $7,938 +3.4% | $152,920 |
| 2017 | $7,676 +2.5% | $152,920 |
| 2016 | $7,489 +2.1% | $152,920 |
| 2015 | $7,334 +2.3% | $152,920 |
| 2014 | $7,170 +1% | $152,920 |
| 2013 | $7,102 +4.2% | $152,920 |
| 2012 | $6,816 +7.1% | $152,920 |
| 2011 | $6,362 +5.1% | $152,920 |
| 2010 | $6,055 +5.8% | $152,920 |
| 2009 | $5,723 +3.9% | $152,920 |
| 2008 | $5,509 +3.5% | -- |
| 2007 | $5,323 +15.4% | -- |
| 2006 | $4,611 | -- |
| 2005 | $4,611 +7.1% | -- |
| 2004 | $4,305 +7.6% | -- |
| 2003 | $4,002 +5.1% | -- |
| 2002 | $3,807 +5% | -- |
| 2000 | $3,626 +3.8% | -- |
| 1999 | $3,494 | -- |
Find assessor info on the county website
Monthly payment
Est. payment
Payment breakdown
Explore the cost of this home by adjusting the details. Changes won't be saved.Climate risks
Neighborhood: 19046
Nearby schools
Schools provided by the listing agent
- Elementary: Jenkintown
- Middle: Jenkintown Middle School
- High: Jenkintown
- District: Jenkintown
Source: Bright MLS. This data may not be complete. We recommend contacting the local school district to confirm school assignments for this home.

Similar homes
- $450,0005 bd2 ba1.8k sqft304 Hillside Ave, Jenkintown, PA 19046For Sale

 MLS ID #PAMC2193638, Ashlee Check, BHHS Fox & Roach-Blue Bell. Bright MLS
 - $849,0005 bd3 ba3.4k sqft901 Homestead Rd, Jenkintown, PA 19046For Sale
 MLS ID #PAMC2193884, Brian Stetler, BHHS Fox & Roach-Center City Walnut. Bright MLS
 - $--4 bd3 ba2.2k sqft7 Armour Rd, Hatboro, PA 19040Auction
 Auction.com 2
 - $--3 bd2 ba1.6k sqft7812 Tookany Creek Pkwy, Elkins Park, PA 19027Auction
 ServiceLink Auction
 - $537,0005 bd4 ba2.2k sqft659 Roberts Ave, Glenside, PA 19038For SaleMLS ID #PAMC2190072, Bob Teeling, Homestarr Realty. Bright MLS
- $618,9004 bd3 ba2.5k sqft7 Cubler Ct, Westville, NJ 08093For SaleMLS ID #NJGL2079492, Emily Caraballo, Real Broker, LLC. Bright MLS
- $535,0004 bd3 ba3k sqft506 Trinity Pl, Ambler, PA 19002For SaleMLS ID #PAMC2195348, Allison Wolf, BHHS Fox & Roach-Blue Bell. Bright MLS
- $490,0004 bd2 ba1.8k sqft6700 Pechin St, Philadelphia, PA 19128For SaleMLS ID #PAPH2680408, Iuliia Luzianina, ROI National Realty Corp. Bright MLS
- $449,0005 bd3 ba2.6k sqft8128 Brookside Rd, Elkins Park, PA 19027For SaleMLS ID #PAMC2166478, R. Kit Anstey, BHHS Fox & Roach-West Chester. Bright MLS
- $659,0005 bd3 ba2.7k sqft6960 Keystone St, Philadelphia, PA 19135For SaleMLS ID #PAPH2666726, Reenie Isaacs, Re/Max One Realty. Bright MLS
