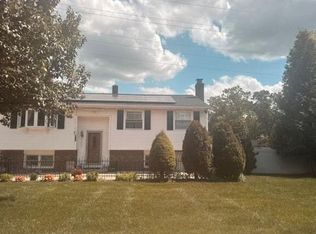
Welcome to 7 Cubler Court! Tucked away in a peaceful, private setting surrounded by nature, this unique 4-bedroom contemporary home offers a beautiful blend of modern style, comfortable living, and expansive outdoor space. As one of only two homes situated along this quiet, tucked-away road, the property offers a wonderful sense of seclusion and privacy. Thoughtfully designed and completely reconstructed from the existing foundation, the home features beautiful finishes, inviting living spaces, and modern conveniences throughout, all situated on a generously sized lot with a wonderful combination of wooded surroundings and open land. Offering approximately 2,593 square feet of total finished space, this home provides plenty of room to live, relax, and entertain. The kitchen features a dry bar, a beautiful waterfall-edge island, quartz countertops, soft-close cabinetry, stylish pendant lighting, ambient under-cabinet and under-island lighting, all new appliances and a built-in microwave, and beverage refrigerator conveniently incorporated into the island. With its modern finishes and functional design, the space is equally suited for both everyday living and entertaining guests. In addition to a mudroom, the main level also offers a fourth bedroom that could easily serve as a guest room, home office, or whatever best suits your needs. Upstairs, you'll find three additional bedrooms, including a spacious primary suite complete with its own private bathroom featuring a soaking tub, walk-in shower, and walk-in closet. And because thoughtful details make everyday life easier, the dedicated laundry room is conveniently located upstairs near the bedrooms—no carrying laundry up and down the stairs! Need more room to spread out? The fully finished basement, accessible from both inside and outside the home, offers flexible space for a family room, game room, home office, or additional storage. It's a versatile extension of the home, ready to accommodate your lifestyle. Outside is where this property really sets itself apart! Situated on a generously sized parcel with a beautiful combination of wooded surroundings and expansive cleared land, there's plenty of room to make the outdoors your own. Whether you enjoy gardening, hosting gatherings, outdoor recreation, or simply having a little extra privacy, this property offers countless ways to enjoy its surroundings. The expansive open areas allows for boat, RV, or recreational vehicle parking and storage. The rear deck provides the perfect setting for relaxing with your morning coffee or entertaining, while the detached garage offers hexagon LED lighting and ample space for projects and storage! If you've been searching for a home that combines modern style, comfortable living, and room to entertain, all while offering the privacy and tranquility of a secluded setting, this home brings it all together. With its beautiful finishes, generous outdoor space, peaceful wooded surroundings, and private setting along a quiet road shared by just two homes in desired Deptford Township, this is a place you'll truly enjoy calling home. (Some listing photographs have been virtually staged to help buyers envision the home's potential.)
For sale
$618,900
7 Cubler Ct, Westville, NJ 08093
4beds
2,593sqft
Single Family Residence
Built in 1940
0.7 Acres Lot
$-- Zestimate®
$239/sqft
$-- HOA
What's special
Stylish pendant lightingBuilt-in microwaveModern conveniences throughoutBeautiful finishesExpansive outdoor spaceWalk-in closetWalk-in shower
- 2 days
- 249
- 24
Zillow last checked:
Listing updated:
Listed by:
Emily Caraballo 267-918-0117,
Real Broker, LLC
Source: Bright MLS,MLS#: NJGL2079492
Facts & features
Interior
Bedrooms & bathrooms
- Bedrooms: 4
- Bathrooms: 3
- Full bathrooms: 2
- 1/2 bathrooms: 1
- Main level bathrooms: 1
- Main level bedrooms: 1
Basement
- Area: 875
Heating
- Central, Forced Air, Programmable Thermostat, Electric
Cooling
- Central Air, Ceiling Fan(s), Programmable Thermostat, Electric
Appliances
- Included: Microwave, Dishwasher, Disposal, Dryer, Exhaust Fan, Oven/Range - Electric, Range Hood, Refrigerator, Stainless Steel Appliance(s), Washer, Water Heater, Water Treat System, Electric Water Heater
- Laundry: Upper Level, Has Laundry, Dryer In Unit, Washer In Unit
Features
- Soaking Tub, Bathroom - Walk-In Shower, Bathroom - Tub Shower, Breakfast Area, Built-in Features, Ceiling Fan(s), Combination Kitchen/Dining, Kitchen Island, Eat-in Kitchen, Recessed Lighting, Primary Bath(s), Upgraded Countertops, Walk-In Closet(s), Bar
- Doors: Insulated, Atrium
- Basement: Full,Finished,Rear Entrance,Space For Rooms,Walk-Out Access,Interior Entry
- Number of fireplaces: 1
- Fireplace features: Electric
Interior area
- Total structure area: 2,593
- Total interior livable area: 2,593 sqft
- Finished area above ground: 1,718
- Finished area below ground: 875
Property
Parking
- Total spaces: 1
- Parking features: Other, Garage Door Opener, Garage Faces Side, Storage, Crushed Stone, Gravel, Detached
- Garage spaces: 1
- Has uncovered spaces: Yes
Accessibility
- Accessibility features: None
Features
- Levels: Two
- Stories: 2
- Pool features: None
Lot
- Size: 0.7 Acres
- Dimensions: 246.00 x 0.00
- Features: Front Yard, Landscaped, Wooded, Private, Rear Yard, SideYard(s), Secluded, No Thru Street
Details
- Additional structures: Above Grade, Below Grade
- Parcel number: 020014900006
- Zoning: BC3
- Special conditions: Standard
Construction
Type & style
- Home type: SingleFamily
- Architectural style: Contemporary
- Property subtype: Single Family Residence
Materials
- Frame, Vinyl Siding
- Foundation: Concrete Perimeter
Condition
- Fixer
- New construction: No
- Year built: 1940
- Major remodel year: 2026
Utilities & green energy
- Sewer: Septic Permit Issued, On Site Septic, Private Septic Tank, Approved System
- Water: Well, Well Permit on File
Community & HOA
Community
- Security: Fire Sprinkler System
- Subdivision: None Available
HOA
- Has HOA: No
Location
- Region: Westville
- Municipality: DEPTFORD TWP
Financial & listing details
- Price per square foot: $239/sqft
- Tax assessed value: $82,000
- Annual tax amount: $3,100
- Date on market: 10/14/2026
- Listing agreement: Exclusive Right To Sell
- Listing terms: Cash,Private Financing Available,FHA,VA Loan,Conventional
- Inclusions: All Existing Kitchen Appliances, Including Refrigerator, Beverage Refrigerator, Range / Oven, Dishwasher, And Built-in Microwave, As Well As Electric Fireplace, Washer And Dryer, Existing Light Fixtures, And Installed Bathroom Mirrors.
- Ownership: Fee Simple
Estimated market value
Not available
Estimated sales range
Not available
Not available
Price history
| Date | Event | Price |
|---|---|---|
| 10/14/2026 | Listed for sale | $618,900+462.6%$239/sqft |
Source:  Bright MLS #NJGL2079492 Report a problem Bright MLS #NJGL2079492 Report a problem | ||
| 1/28/2025 | Sold | $110,000$42/sqft |
Source: Bright MLS #NJGL2048964 Report a problem | ||
Public tax history
| Year | Property taxes | Tax assessment |
|---|---|---|
| 2026 | $3,003 +8.6% | $82,000 |
| 2025 | $2,764 | $82,000 |
| 2024 | $2,764 -2.9% | $82,000 |
| 2023 | $2,845 +0.7% | $82,000 |
| 2022 | $2,825 +1.4% | $82,000 |
| 2021 | $2,785 -34.5% | $82,000 -36.5% |
| 2020 | $4,255 +10.4% | $129,200 |
| 2019 | $3,855 | $129,200 |
| 2018 | $3,855 -2.8% | $129,200 |
| 2017 | $3,965 +3.2% | $129,200 |
| 2016 | $3,842 +2.7% | $129,200 |
| 2015 | $3,743 +2.4% | $129,200 |
| 2014 | $3,655 +4.6% | $129,200 |
| 2012 | $3,495 +1% | $129,200 +60.5% |
| 2011 | $3,460 +2.3% | $80,500 |
| 2010 | $3,383 +4.7% | $80,500 |
| 2009 | $3,231 | $80,500 |
| 2008 | -- | $80,500 |
| 2007 | -- | $80,500 |
| 2006 | -- | $80,500 |
| 2005 | -- | $80,500 |
| 2004 | -- | $80,500 |
| 2003 | -- | $80,500 |
| 2002 | -- | $80,500 |
| 2001 | -- | $80,500 |
Find assessor info on the county website
Monthly payment
Est. payment
Payment breakdown
Explore the cost of this home by adjusting the details. Changes won't be saved.Climate risks
Neighborhood: 08093
Nearby schools
Schools provided by the listing agent
- District: Deptford Township Public Schools
Source: Bright MLS. This data may not be complete. We recommend contacting the local school district to confirm school assignments for this home.

Similar homes
- $--3 bd3 ba2.3k sqft450 Hunter St, Woodbury, NJ 08096Auction
 Xome
Xome - $--3 bd3 ba1.7k sqft517 Drexel Ct, Runnemede, NJ 08078Auction
 ServiceLink Auction
 - $--3 bd1 ba1.7k sqft752 Leslie Ave, Wenonah, NJ 08090Auction
 Xome
Xome - $--4 bd3 ba2.1k sqft250 Jefferson Ave, West Berlin, NJ 08091Auction
 Auction.com 2
 - $625,0003 bd2 ba2.1k sqft710 Sunset Rd, Glenside, PA 19038For Sale
 MLS ID #PAMC2196256, Johanna Evangelou, BHHS Fox & Roach-Blue Bell. Bright MLS
 - $425,0003 bd2 ba1.4k sqft6 Ava Ave, Somerdale, NJ 08083For SaleMLS ID #NJCD2128796, Robert DeFalco, Robert DeFalco Realty. Bright MLS
- $620,0003 bd2 ba1.8k sqft129 Buck Rd, Glassboro, NJ 08028For SaleMLS ID #NJGL2074798, Rich Warner, Warner Real Estate & Auction Company. Bright MLS
- $479,9004 bd2 ba2.2k sqft104 Frankford Ave, Blackwood, NJ 08012For SaleMLS ID #NJCD2127772, Cordell Boyd, Coldwell Banker Realty. Bright MLS
