OPEN HOUSE - Friday, July 14th from 5:00-6:00pm!"Welcome to the beautifully crafted Executive Series Denyon Ranch-style Home, nestled on a dead-end road. This well-maintained home showcases numerous modern features that are bound to capture your heart. From the seamless gutters to the oversized 36 x 26 three-car garage, fully fenced backyard with an adorable playset ready to ignite any child's imagination, and your very own private hot tub for ultimate relaxation. As you approach the home, the rustic yet elegant stonework running along the front exterior immediately draws your attention. The covered front porch and columns add the perfect finishing touch. Upon entering, you'll be greeted at the foyer, where a private office awaits, complete with a tray ceiling and a coat closet for your guests. Abundant natural light fills the open and spacious living area, enhanced by vaulted ceilings. A corner gas fireplace with tile surround, a dry bar with wine cubbies and glass display shelves to showcase your most prized possessions, complete the ambiance.,The kitchen boasts granite countertops, an oversized center island with pull-out waste and recycling bins, a built-in stainless steel energy star dishwasher and microwave, and a walk-in pantry. The dining area provides direct access to the side and rear yard through a concrete patio. The thoughtfully designed mud/laundry room, located just off the garage entrance, offers custom storage lockers for coats and bags, a coat closet, a utility sink, and a rod for hanging delicate items. The owner's suite, situated at the back of the home, provides ample space for tranquility and relaxation. Featuring beautiful vaulted ceilings, a view of the backyard, a spacious private bathroom with a double sink vanity, a step-in custom tile shower, and a walk-in closet. Additionally, there are two secondary bedrooms and a conveniently located hallway bathroom. Downstairs, the basement reveals an ample-sized family room adorned with a corner gas fireplace, a full bath, and two more bedrooms with egress windows. The sellers have purchased new carpet for the recently finished basement rooms, which will be installed at their expense before closing (the installation date to be determined). The lower level also features additional finished rooms, including a workout room equipped with rubber mats, a playroom/extra office space, and an 18 x 11 theater room. This home offers everything you could desire in a fantastic neighborhood within the DC Everest school district. Don't miss out on this opportunity, book your unforgettable showing today!"
Closed
$621,900
221 TUZIGOOT LANE, Wausau, WI 54403
5beds
3,886sqft
Single Family Residence
Built in 2021
0.56 Acres Lot
$708,300 Zestimate®
$160/sqft
$3,284 Estimated rent
Home value
$708,300
$673,000 - $744,000
$3,284/mo
Zestimate® history
Owner options
List your home for rent
$3,284/mo
Rent Zestimate®
Find your next renter with Zillow Rental Manager. Plus, with online applications, you can quickly screen prospective tenants – for free.
$3,284/mo
Rent Zestimate®
Refinance and save
$3,989/mo
Est. payment
Refinancing to a lower rate could help reduce your monthly payments and save thousands over the life of the loan.
$3,989/mo
Est. payment
Explore your selling options
Work with a Zillow partner agent
Leverage their expertise and Zillow's premium Showcase listings to get your home seen by more buyers.
Get startedList with your own agent
Get your home in front of millions of buyers by listing it on Zillow.
Learn how to do itSell it yourself
Take full control of how buyers see your home on Zillow by listing For Sale by Owner (FSBO).
List your homeWhat's special
Oversized center islandFully fenced backyardCorner gas fireplaceFinished basement roomsStep-in custom tile showerPrivate officeTile surround
Zillow last checked:
Listing updated:
Listed by:
THE WARAKSA GROUP Main:715-359-0521,
COLDWELL BANKER ACTION
Bought with:
Karen Hocking
Source: WIREX MLS,MLS#: 22232836 Originating MLS: Central WI Board of REALTORS
Originating MLS: Central WI Board of REALTORSFacts & features
Interior
Bedrooms & bathrooms
- Bedrooms: 5
- Bathrooms: 3
- Full bathrooms: 3
- Main level bedrooms: 3
Primary bedroom
- Level: Main
- Area: 120
- Dimensions: 12 x 10
Bedroom 2
- Level: Main
- Area: 132
- Dimensions: 12 x 11
Bedroom 3
- Level: Main
- Area: 384
- Dimensions: 16 x 24
Bedroom 4
- Level: Lower
- Area: 144
- Dimensions: 12 x 12
Bedroom 5
- Level: Lower
- Area: 192
- Dimensions: 12 x 16
Bathroom
- Features: Master Bedroom Bath
Dining room
- Level: Main
- Area: 126
- Dimensions: 9 x 14
Family room
- Level: Lower
- Area: 540
- Dimensions: 18 x 30
Kitchen
- Level: Main
- Area: 168
- Dimensions: 12 x 14
Living room
- Level: Main
- Area: 506
- Dimensions: 23 x 22
Heating
- Natural Gas, Forced Air
Cooling
- Central Air
Appliances
- Included: Refrigerator, Range/Oven, Dishwasher, Microwave, Washer, Dryer
Features
- Ceiling Fan(s), Cathedral/vaulted ceiling, Wet Bar, Walk-In Closet(s)
- Flooring: Carpet, Tile
- Basement: Finished,Sump Pump,Concrete
Interior area
- Total structure area: 3,886
- Total interior livable area: 3,886 sqft
- Finished area above ground: 2,135
- Finished area below ground: 1,751
Property
Parking
- Total spaces: 3
- Parking features: 3 Car, Attached, Garage Door Opener
- Attached garage spaces: 3
Features
- Levels: One
- Stories: 1
- Patio & porch: Patio
- Exterior features: Irrigation system
Lot
- Size: 0.56 Acres
Details
- Parcel number: 29129083210050
- Zoning: Residential
- Special conditions: Arms Length
Construction
Type & style
- Home type: SingleFamily
- Architectural style: Ranch
- Property subtype: Single Family Residence
Materials
- Vinyl Siding, Stone
- Roof: Shingle
Condition
- 0-5 Years
- New construction: No
- Year built: 2021
Utilities & green energy
- Sewer: Public Sewer
- Water: Public
- Utilities for property: Cable Available
Community & HOA
Community
- Security: Smoke Detector(s)
Location
- Region: Wausau
- Municipality: Wausau
Financial & listing details
- Price per square foot: $160/sqft
- Tax assessed value: $628,200
- Annual tax amount: $11,139
- Date on market: 7/7/2023
- Listing terms: Arms Length Sale
Price history
| Date | Event | Price |
|---|---|---|
| 8/18/2023 | Sold | $621,900+0.5%$160/sqft |
Source:  WIREX MLS #22232836 Report a problem WIREX MLS #22232836 Report a problem | ||
| 7/17/2023 | Pending sale | $619,000$159/sqft |
Source: WIREX MLS #22232836 Report a problem | ||
| 7/7/2023 | Listed for sale | $619,000+25.1%$159/sqft |
Source: WIREX MLS #22232836 Report a problem | ||
| 2/28/2022 | Sold | $494,900+1549.7%$127/sqft |
Source: Public Record Report a problem | ||
| 5/7/2021 | Sold | $30,000-14%$8/sqft |
Source: CWMLS #21814082 Report a problem | ||
| 11/8/2019 | Listed for sale | $34,900$9/sqft |
Source: COLDWELL BANKER ACTION #21814082 Report a problem | ||
| 9/1/2019 | Listing removed | $34,900$9/sqft |
Source: Coldwell Banker Action #1800881 Report a problem | ||
| 2/23/2019 | Price change | $34,900-12.5%$9/sqft |
Source: Coldwell Banker Action #1800881 Report a problem | ||
| 2/23/2018 | Listed for sale | $39,900-11.1%$10/sqft |
Source: COLDWELL BANKER ACTION #1800881 Report a problem | ||
| 10/20/2017 | Listing removed | $44,900$12/sqft |
Source: Coldwell Banker Action #1506825 Report a problem | ||
| 10/27/2015 | Listed for sale | $44,900-15.1%$12/sqft |
Source: Coldwell Banker Action #1506825 Report a problem | ||
| 11/13/2014 | Listing removed | $52,900$14/sqft |
Source: Assist 2 Sell #1307397 Report a problem | ||
| 4/16/2014 | Listed for sale | $52,900-3.6%$14/sqft |
Source: Assist 2 Sell #1307397 Report a problem | ||
| 9/2/2011 | Listing removed | $54,900$14/sqft |
Source: First Weber Group #1102131 Report a problem | ||
| 4/8/2011 | Listed for sale | $54,900$14/sqft |
Source: First Weber Group #1102131 Report a problem | ||
Public tax history
| Year | Property taxes | Tax assessment |
|---|---|---|
| 2024 | $11,598 +9.5% | $628,200 +41% |
| 2023 | $10,596 -4.9% | $445,400 |
| 2022 | $11,139 +623.6% | $445,400 +591.6% |
| 2021 | $1,539 -2.4% | $64,400 |
| 2020 | $1,578 +23.1% | $64,400 +31.4% |
| 2019 | $1,282 +2.4% | $49,000 |
| 2018 | $1,251 +2.4% | $49,000 |
| 2017 | $1,223 +3% | $49,000 |
| 2016 | $1,187 -2.7% | $49,000 |
| 2015 | $1,220 -10.4% | $49,000 -13.9% |
| 2014 | $1,361 -1.1% | $56,900 |
| 2013 | $1,376 +1.1% | $56,900 |
| 2012 | $1,361 -1.3% | $56,900 |
| 2011 | $1,379 +0.7% | $56,900 |
| 2010 | $1,369 +1.2% | $56,900 |
| 2009 | $1,353 +2% | $56,900 |
| 2008 | $1,326 +5.8% | $56,900 |
| 2007 | $1,253 +6.1% | $56,900 +17.8% |
| 2006 | $1,181 | $48,300 |
Find assessor info on the county website
Neighborhood: 54403
Nearby homes
- $507,2005 bd4 ba3.1k sqft214 Aspen Grove Ln, Wausau, WI 54403Off Market
- $524,0000.53 Acres224 Tuzigoot Ln, Wausau, WI 54403Off Market

- $591,5004 bd4 ba3.9k sqft217 Tuzigoot Ln, Wausau, WI 54403Off Market
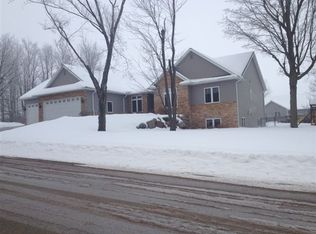
- $493,3003 bd2 ba-- sqft218 Aspen Grove Ln, Wausau, WI 54403Off Market

- $525,1006 bd4 ba3.4k sqft233 Fountain Hills Blvd, Wausau, WI 54403Off Market
- $488,3004 bd4 ba2.8k sqft210 Aspen Grove Ln, Wausau, WI 54403Off Market
- $542,8005 bd3 ba-- sqft229 Fountain Hills Blvd, Wausau, WI 54403Off Market
- $479,0004 bd4 ba3.9k sqft220 Tuzigoot Ln, Wausau, WI 54403Sold
Nearby schools
GreatSchools rating
- 6/10Weston Elementary SchoolGrades: PK-5Distance: 3.3 mi
- 9/10D C Everest Junior High SchoolGrades: 8-9Distance: 4.2 mi
- 6/10D C Everest High SchoolGrades: 10-12Distance: 4.2 mi
Schools provided by the listing agent
- Middle: D C Everest
- High: D C Everest
- District: D C Everest
Source: WIREX MLS. This data may not be complete. We recommend contacting the local school district to confirm school assignments for this home.
Get a cash offer in 3 minutes
Find out how much your home could sell for in as little as 3 minutes with a no-obligation cash offer.
Estimated market value
$708,300
Get a cash offer in 3 minutes
Find out how much your home could sell for in as little as 3 minutes with a no-obligation cash offer.
Estimated market value
$708,300
- Wisconsin
- Marathon County
- Wausau
- 54403
- 221 TUZIGOOT LANE
Nearby cities
Nearby neighborhoods
Nearby zip codes
Other Wausau Topics
