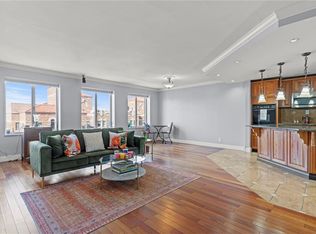
Located in the highly desired Sulgrave Regency Condos — this south Plaza condo offers a luxury lifestyle that feels like a weekend staycation—every day. The open floor plan is filled with natural light and features an updated kitchen with granite countertops, stainless steel appliances and neutral paint throughout. The spacious primary suite includes an en-suite bath, and a second full bathroom provides added convenience for guests. The building’s parking lot is currently undergoing a full revamp, which will soon allow for easy guest parking just steps from your door—perfect for entertaining or quick walk to Loose Park! Enjoy designated in-building parking and top-tier amenities including a 24-hour doorman, fitness center with locker roo with steam room & sauna, full gym with all you could need including a Peloto, private movie theatre, chef’s kitchen, party room, resort-style pool, storage locker, and app-operated laundry facilities. With views of the green space at Kirkwood and walkability to parks, coffee shops, and the Plaza’s best dining and shopping, this condo offers unbeatable convenience and comfort. Don’t miss this one!
Sold
Price Unknown
221 W 48th St APT 601, Kansas City, MO 64112
2beds
1,250sqft
Condominium
Built in 1960
-- sqft lot
$306,500 Zestimate®
$--/sqft
$2,338 Estimated rent
Home value
$306,500
$276,000 - $343,000
$2,338/mo
Zestimate® history
Owner options
List your home for rent
$2,338/mo
Rent Zestimate®
Find your next renter with Zillow Rental Manager. Plus, with online applications, you can quickly screen prospective tenants – for free.
$2,338/mo
Rent Zestimate®
Refinance and save
$1,237/mo
Est. payment
Refinancing to a lower rate could help reduce your monthly payments and save thousands over the life of the loan.
$1,237/mo
Est. payment
Explore your selling options
Work with a Zillow partner agent
Leverage their expertise and Zillow's premium Showcase listings to get your home seen by more buyers.
Get startedList with your own agent
Get your home in front of millions of buyers by listing it on Zillow.
Learn how to do itSell it yourself
Take full control of how buyers see your home on Zillow by listing For Sale by Owner (FSBO).
List your homeWhat's special
Zillow last checked:
Listing updated:
Listed by:
Hannah Shireman 913-832-7500,
West Village Realty
Bought with:
Miles Rost, SP00220278
Keller Williams Realty Partners Inc.
Source: Heartland MLS as distributed by MLS GRID,MLS#: 2557372
Facts & features
Interior
Bedrooms & bathrooms
- Bedrooms: 2
- Bathrooms: 2
- Full bathrooms: 2
Primary bedroom
- Features: Built-in Features, Carpet
- Level: First
- Area: 208 Square Feet
- Dimensions: 16 x 13
Bedroom 2
- Features: Carpet
- Level: First
- Area: 180 Square Feet
- Dimensions: 15 x 12
Dining room
- Features: Carpet
- Level: First
- Area: 156 Square Feet
- Dimensions: 13 x 12
Kitchen
- Features: Ceramic Tiles, Granite Counters, Kitchen Island
- Level: First
- Area: 130 Square Feet
- Dimensions: 13 x 10
Living room
- Features: Carpet
- Level: First
- Area: 336 Square Feet
- Dimensions: 21 x 16
Heating
- Natural Gas
Cooling
- Electric
Appliances
- Included: Dishwasher, Disposal, Microwave, Built-In Electric Oven
- Laundry: Electric Dryer Hookup, Laundry Closet
Features
- Kitchen Island, Sauna
- Flooring: Carpet
- Windows: Window Coverings
- Basement: Concrete,Garage Entrance
- Has fireplace: No
Interior area
- Total structure area: 1,250
- Total interior livable area: 1,250 sqft
- Finished area above ground: 1,250
- Finished area below ground: 0
Property
Parking
- Total spaces: 1
- Parking features: Garage Door Opener, Direct Access
- Garage spaces: 1
Features
- Patio & porch: Patio
- Has private pool: Yes
- Pool features: In Ground
- Has spa: Yes
- Spa features: Heated
Lot
- Size: 1,274 Square Feet
Details
- Parcel number: 30530170800006014
Construction
Type & style
- Home type: Condo
- Architectural style: Traditional
- Property subtype: Condominium
Materials
- Brick Veneer, Concrete
- Roof: Other
Condition
- Year built: 1960
Utilities & green energy
- Sewer: Public Sewer
- Water: Public
Community & HOA
Community
- Subdivision: Regency House Condominium
HOA
- Has HOA: Yes
- Amenities included: Exercise Room, Storage, Party Room, Sauna, Pool
- Services included: Maintenance Structure, Maintenance Grounds, Maintenance Free, Management, Parking, Insurance, Snow Removal, Street, Trash, Water
- HOA fee: $1,237 monthly
Location
- Region: Kansas City
Financial & listing details
- Tax assessed value: $350,750
- Annual tax amount: $4,980
- Date on market: 7/10/2025
- Listing terms: Cash,Conventional,FHA,VA Loan
- Ownership: Private
Price history
| Date | Event | Price |
|---|---|---|
| 8/11/2025 | Sold | -- |
Source:  Heartland MLS as distributed by MLS GRID #2557372 Report a problem Heartland MLS as distributed by MLS GRID #2557372 Report a problem | ||
| 7/13/2025 | Pending sale | $299,950$240/sqft |
Source: Heartland MLS as distributed by MLS GRID #2557372 Report a problem | ||
| 7/10/2025 | Listed for sale | $299,950+9.1%$240/sqft |
Source: Heartland MLS as distributed by MLS GRID #2557372 Report a problem | ||
| 7/29/2021 | Listing removed | -- |
Source:  ReeceNichols Real Estate Report a problem ReeceNichols Real Estate Report a problem | ||
| 4/28/2021 | Price change | $275,000-1%$220/sqft |
Source: Heartland MLS as distributed by MLS GRID #2318232 Report a problem | ||
| 2/25/2021 | Listed for sale | $277,900-0.7%$222/sqft |
Source: Heartland MLS as distributed by MLS GRID #2306441 Report a problem | ||
| 10/11/2020 | Listing removed | $279,950$224/sqft |
Source: ReeceNichols Brookside #2230955 Report a problem | ||
| 7/15/2020 | Price change | $279,950-3.5%$224/sqft |
Source: ReeceNichols - Brookside #2230955 Report a problem | ||
| 9/12/2019 | Listed for sale | $290,000+27.5%$232/sqft |
Source: ReeceNichols -Southgate #2188398 Report a problem | ||
| 9/9/2016 | Sold | -- |
Source: Heartland MLS as distributed by MLS GRID #1976041 Report a problem | ||
| 8/1/2016 | Pending sale | $227,500$182/sqft |
Source: RE/MAX Premier Realty #1976041 Report a problem | ||
| 7/6/2016 | Price change | $227,500-6.4%$182/sqft |
Source: RE/MAX Premier Realty #1976041 Report a problem | ||
| 4/23/2016 | Price change | $243,000-2.8%$194/sqft |
Source: RE/MAX Premier Realty #1976041 Report a problem | ||
| 2/17/2016 | Listed for sale | $250,000$200/sqft |
Source: RE/MAX Premier Realty #1976041 Report a problem | ||
Public tax history
| Year | Property taxes | Tax assessment |
|---|---|---|
| 2025 | $6,057 +21.6% | $66,643 +15% |
| 2024 | $4,979 +9.9% | $57,950 |
| 2023 | $4,530 +2.1% | $57,950 +7.4% |
| 2022 | $4,439 +0.3% | $53,960 |
| 2021 | $4,423 +13.3% | $53,960 +14.7% |
| 2020 | $3,904 +2.1% | $47,025 |
| 2019 | $3,823 | $47,025 +16% |
| 2018 | $3,823 +13.7% | $40,539 |
| 2017 | $3,363 +5.2% | $40,539 +1.5% |
| 2016 | $3,197 | $39,940 |
| 2014 | $3,197 -1.9% | $39,940 |
| 2013 | $3,260 -22.7% | $39,940 -23.4% |
| 2012 | $4,220 +0.1% | $52,133 |
| 2011 | $4,215 +0.9% | $52,133 |
| 2010 | $4,179 -5.5% | $52,133 |
| 2009 | $4,425 +0.5% | $52,133 -6% |
| 2008 | $4,404 +4% | $55,461 |
| 2007 | $4,233 +0% | $55,461 +5% |
| 2006 | $4,232 | $52,820 |
| 2005 | -- | $52,820 |
Find assessor info on the county website
Neighborhood: South Plaza
Nearby homes
- $--2 bd1 ba978 sqft221 W 48th St APT 1004, Kansas City, MO 64112Sold
- $--2 bd1 ba1k sqft221 W 48th St APT 1003, Kansas City, MO 64112Sold

- $--2 bd2 ba1k sqft221 W 48th St APT 1903, Kansas City, MO 64112Sold

- $--2 bd2 ba1.2k sqft221 W 48th St APT 602, Kansas City, MO 64112Sold

- $--1 bd1 ba759 sqft221 W 48th St APT 706, Kansas City, MO 64112Sold
- $--1 bd1 ba775 sqft221 W 48th St APT 1105, Kansas City, MO 64112Sold
- $--2 bd2 ba1.6k sqft221 W 48th St APT 1701, Kansas City, MO 64112Sold
- $--3 bd3 ba1.8k sqft221 W 48th St APT 1802, Kansas City, MO 64112Sold
Nearby schools
GreatSchools rating
- 8/10Hale Cook ElementaryGrades: PK-6Distance: 3 mi
- 2/10Central Middle SchoolGrades: 7-8Distance: 3.3 mi
- 1/10SOUTHEAST High SchoolGrades: 9-12Distance: 3.2 mi
Get a cash offer in 3 minutes
Find out how much your home could sell for in as little as 3 minutes with a no-obligation cash offer.
Estimated market value
$306,500
Get a cash offer in 3 minutes
Find out how much your home could sell for in as little as 3 minutes with a no-obligation cash offer.
Estimated market value
$306,500
- Missouri
- Jackson County
- Kansas City
- 64112
- South Plaza
- 221 W 48th St Apartment 601
Nearby cities
Nearby neighborhoods
Nearby zip codes
Other Kansas City Topics
