Penthouse-level corner residence inside one of Fort Worth’s most iconic historic landmarks. Located in Texas & Pacific Lofts, this rare 12th-floor unit is one of only two on the top floor offering south and west exposures with beautiful sunset skyline views.
Completely remodeled in 2022, the home blends original exposed concrete with thoughtful modern updates throughout. Soaring ceilings, polished terrazzo floors, oversized windows with custom sound-reducing inserts, and a redesigned kitchen with quartz countertops and custom cabinetry that include in cabinet and under cabinet lighting create a refined yet industrial downtown retreat. Updated baths, a new HVAC system and ducts (2022), reverse osmosis drinking water system, and enhanced sound insulation in the primary bedroom (the unit’s only shared wall) provide comfort and privacy allowing you to enjoy downtown living without the downtown noise.
Conveniently located near the elevator for easy access.
Direct access to TRE and TEXRail provides convenient service to DFW Airport and downtown Dallas. An exceptional advantage for frequent travelers and commuters.
Residents enjoy 24 7 concierge service, fitness center, resistance pool, owner’s lounge, multiple courtyards (including pet-friendly space), controlled-access parking with two unassigned spaces, exterior insurance, high-speed internet, cable, trash, sewer, and grounds maintenance.
Within walking distance to Sundance Square, the Water Gardens, South Main, Magnolia, museums, dining, major event venues, and everything Downtown Fort Worth has to offer.
Sold
Street View
Price Unknown
221 W Lancaster Ave Unit 12001, Fort Worth, TX 76102
2beds
1,263sqft
Condominium
Built in 1930
-- sqft lot
$-- Zestimate®
$--/sqft
$2,434 Estimated rent
Home value
Not available
Estimated sales range
Not available
$2,434/mo
Zestimate® history
Owner options
List your home for rent
$2,434/mo
Rent Zestimate®
Find your next renter with Zillow Rental Manager. Plus, with online applications, you can quickly screen prospective tenants – for free.
$2,434/mo
Rent Zestimate®
Refinance and save
$853/mo
Est. payment
Refinancing to a lower rate could help reduce your monthly payments and save thousands over the life of the loan.
$853/mo
Est. payment
Explore your selling options
Work with a Zillow partner agent
Leverage their expertise and Zillow's premium Showcase listings to get your home seen by more buyers.
Get startedList with your own agent
Get your home in front of millions of buyers by listing it on Zillow.
Learn how to do itSell it yourself
Take full control of how buyers see your home on Zillow by listing For Sale by Owner (FSBO).
List your homeWhat's special
Penthouse-level corner residenceUpdated bathsPolished terrazzo floorsSoaring ceilings
Zillow last checked:
Listing updated:
Listed by:
Ashley Erwin 0824172,
Keller Williams Realty 817-329-8850
Bought with:
Tim Young
Fort Worth Texas Real Estate
Source: NTREIS,MLS#: 21194574
Facts & features
Interior
Bedrooms & bathrooms
- Bedrooms: 2
- Bathrooms: 2
- Full bathrooms: 2
Primary bedroom
- Features: Walk-In Closet(s)
- Level: First
- Dimensions: 13 x 11
Bedroom
- Features: Built-in Features, Closet Cabinetry, En Suite Bathroom, Walk-In Closet(s)
- Level: First
- Dimensions: 12 x 11
Primary bathroom
- Features: Closet Cabinetry, Dual Sinks, En Suite Bathroom
- Level: First
- Dimensions: 13 x 5
Breakfast room nook
- Features: Kitchen Island
- Level: First
- Dimensions: 5 x 3
Dining room
- Level: First
- Dimensions: 12 x 8
Other
- Features: Built-in Features, En Suite Bathroom
- Level: First
- Dimensions: 10 x 6
Kitchen
- Features: Breakfast Bar, Built-in Features, Pantry, Pot Filler
- Level: First
- Dimensions: 14 x 11
Living room
- Features: Ceiling Fan(s)
- Level: First
- Dimensions: 17 x 12
Utility room
- Features: Closet
- Level: First
- Dimensions: 6 x 4
Heating
- Central, Electric
Cooling
- Central Air, Ceiling Fan(s), Electric
Appliances
- Included: Dishwasher
- Laundry: Washer Hookup, Dryer Hookup, ElectricDryer Hookup, Laundry in Utility Room
Features
- Chandelier, Decorative/Designer Lighting Fixtures, Double Vanity, High Speed Internet, Kitchen Island, Open Floorplan, Pantry, Cable TV, Walk-In Closet(s)
- Has basement: No
- Has fireplace: No
Interior area
- Total interior livable area: 1,263 sqft
Property
Parking
- Total spaces: 2
- Parking features: Unassigned
- Covered spaces: 2
Features
- Levels: One
- Stories: 1
- Pool features: None, Community
Details
- Parcel number: 41172639
Construction
Type & style
- Home type: Condo
- Architectural style: Loft
- Property subtype: Condominium
Materials
- Brick, Metal Siding, Concrete, Rock, Steel Siding, Stone
- Foundation: Slab
Condition
- Year built: 1930
Utilities & green energy
- Sewer: Public Sewer
- Water: Public
- Utilities for property: Sewer Available, Separate Meters, Underground Utilities, Water Available, Cable Available
Community & HOA
Community
- Features: Concierge, Elevator, Fitness Center, Pool, Community Mailbox, Curbs
- Security: Key Card Entry, Smoke Detector(s)
- Subdivision: Texas & Pacific Lofts Condo
HOA
- Has HOA: Yes
- Amenities included: Concierge
- Services included: All Facilities, Insurance, Internet, Maintenance Grounds, Sewer, Trash
- HOA fee: $853 monthly
- HOA name: Texas & Pacific Lofts HOA, Worth Ross
- HOA phone: 817-877-3000
Location
- Region: Fort Worth
Financial & listing details
- Tax assessed value: $241,727
- Annual tax amount: $3,035
- Date on market: 3/12/2026
- Cumulative days on market: 5 days
- Listing terms: Cash,Conventional,FHA,VA Loan
- Exclusions: Mirror in the living room, free standing fireplace, washer, dryer, furniture, and wall decor.
Price history
| Date | Event | Price |
|---|---|---|
| 4/28/2026 | Sold | -- |
Source: NTREIS #21194574 Report a problem | ||
| 3/18/2026 | Pending sale | $429,000$340/sqft |
Source: NTREIS #21194574 Report a problem | ||
| 3/12/2026 | Listed for sale | $429,000+35%$340/sqft |
Source: NTREIS #21194574 Report a problem | ||
| 1/7/2020 | Sold | -- |
Source: Agent Provided Report a problem | ||
| 11/23/2019 | Pending sale | $317,800$252/sqft |
Source: Mary Margaret Davis, Broker #14189960 Report a problem | ||
| 10/14/2019 | Price change | $317,800-2.2%$252/sqft |
Source: Mary Margaret Davis, Broker #14189960 Report a problem | ||
| 9/23/2019 | Listed for sale | $325,000$257/sqft |
Source: Mary Margaret Davis, Broker #14189960 Report a problem | ||
Public tax history
| Year | Property taxes | Tax assessment |
|---|---|---|
| 2016 | $3,035 +4.6% | $241,727 +20.9% |
| 2015 | $2,900 | $200,000 |
| 2014 | $2,900 | $200,000 |
Find assessor info on the county website
Neighborhood: 76102
Nearby homes
- $124,958-- bd1 ba566 sqft221 W Lancaster Ave UNIT 7003, Fort Worth, TX 76102Off Market

- $232,9042 bd2 ba1.2k sqft221 W Lancaster Ave UNIT 10013, Fort Worth, TX 76102Off Market

- $--2 bd2 ba1.2k sqft221 W Lancaster Ave UNIT 11002, Fort Worth, TX 76102Sold
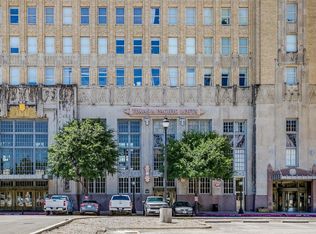
- $--1 bd1 ba745 sqft221 W Lancaster Ave UNIT 10007, Fort Worth, TX 76102Sold

- $2,3002 bd2 ba1.1k sqft221 W Lancaster Ave UNIT 9012, Fort Worth, TX 76102For Rent
- $--1 bd1 ba745 sqft221 W Lancaster Ave UNIT 7008, Fort Worth, TX 76102Sold
- $1,6951 bd1 ba745 sqft221 W Lancaster Ave UNIT 3006, Fort Worth, TX 76102For Rent
- $--1 bd1 ba745 sqft221 W Lancaster Ave UNIT 8007, Fort Worth, TX 76102Sold
- $--1 bd1 ba566 sqft221 W Lancaster Ave UNIT 8003, Fort Worth, TX 76102Sold
Nearby schools
GreatSchools rating
- 8/10De Zavala Elementary SchoolGrades: PK-5Distance: 1.2 mi
- 2/10Daggett Middle SchoolGrades: 6-8Distance: 1.9 mi
- 5/10Paschal High SchoolGrades: 9-12Distance: 3 mi
Schools provided by the listing agent
- Elementary: De Zavala
- Middle: Daggett
- High: Paschal
- District: Fort Worth ISD
Source: NTREIS. This data may not be complete. We recommend contacting the local school district to confirm school assignments for this home.
- Texas
- Tarrant County
- Fort Worth
- 76102
- 221 W Lancaster Ave Unit 12001
Nearby cities
Nearby neighborhoods
Nearby zip codes
Other Fort Worth Topics
