SPECTACULAR CITY AND WATER GARDEN FACING VIEW! 4 HUGE WINDOWS! From the past into the future! Contemporary design in the historic Texas & Pacific Passenger Terminal! Built in the 1930's and gutted and made into modern condos in 2005! Opened for sale in 2006! Sold all 228 condos in January of 2010! Listing agent was lead sales manager for the Developer! They demolished the old I-30 bridge right over Lancaster and built a new freeway to the South of the properties! Now Lancaster Ave is walkable with public art down the center medians! Avenue of Light is the name of these beautiful lighted sculptures! Molly The Trolley will transport you to many stops in downtown! Industrial touches include open tall concrete ceilings and dropped ductwork! The view is actually 6 floors high due to two levels below not being counted! Amenities include fitness center and resistance pool, 4 courtyards, three with Weber gas grills, beautiful Owner's Lounge which has been recently remodeled, business center with computers and scanner, printer, copier, media room and easy access to gated parking garage. Smack dab amidst the downtown Fort Worth core with shopping, restaurants etc just a walk away. THIS is the commuter station for TRE and Tex-Rail. DFW, Grapevine, Irving, Dallas close! Location! Location! Location! Views! Views! Views! Original owners who never lived in the condo yet used as a vacation home! The terrazzo floors are the original terrazzo poured-in-place floors! Dues include a Spectrum cable and internet package, exterior maintenance, 24 hour concierge, full management staff, club room, fitness center, four courtyards, parking structure - owner has up to two unassigned spaces, media room, business center, resistance pool and more! Outstanding renovation of a much revered and loved building! Get 'on board'!
Sold
Price Unknown
221 W Lancaster Ave Unit 4010, Fort Worth, TX 76102
1beds
745sqft
Condominium, Single Family Residence
Built in 1930
-- sqft lot
$-- Zestimate®
$--/sqft
$1,635 Estimated rent
Home value
Not available
Estimated sales range
Not available
$1,635/mo
Zestimate® history
Owner options
List your home for rent
$1,635/mo
Rent Zestimate®
Find your next renter with Zillow Rental Manager. Plus, with online applications, you can quickly screen prospective tenants – for free.
$1,635/mo
Rent Zestimate®
Refinance and save
$484/mo
Est. payment
Refinancing to a lower rate could help reduce your monthly payments and save thousands over the life of the loan.
$484/mo
Est. payment
Explore your selling options
Work with a Zillow partner agent
Leverage their expertise and Zillow's premium Showcase listings to get your home seen by more buyers.
Get startedList with your own agent
Get your home in front of millions of buyers by listing it on Zillow.
Learn how to do itSell it yourself
Take full control of how buyers see your home on Zillow by listing For Sale by Owner (FSBO).
List your homeWhat's special
Dropped ductworkOriginal terrazzo poured-in-place floors
Zillow last checked:
Listing updated:
Listed by:
Marymargaret Davis 0287498 817-925-1740,
Mary Margaret Davis, Broker 817-925-1740
Bought with:
Jodie Trainor
Ginger & Associates, LLC
Source: NTREIS,MLS#: 20804025
Facts & features
Interior
Bedrooms & bathrooms
- Bedrooms: 1
- Bathrooms: 1
- Full bathrooms: 1
Primary bedroom
- Features: Garden Tub/Roman Tub, Linen Closet, Walk-In Closet(s)
- Level: First
- Dimensions: 11 x 11
Kitchen
- Features: Built-in Features, Eat-in Kitchen, Stone Counters
- Level: First
- Dimensions: 10 x 9
Laundry
- Level: First
- Dimensions: 6 x 4
Living room
- Features: Ceiling Fan(s)
- Level: First
- Dimensions: 17 x 13
Heating
- Central, Electric
Cooling
- Central Air, Ceiling Fan(s)
Appliances
- Included: Dryer, Dishwasher, Electric Cooktop, Electric Oven, Electric Water Heater, Disposal, Microwave, Washer
- Laundry: Washer Hookup, Electric Dryer Hookup, Laundry in Utility Room, Stacked
Features
- Decorative/Designer Lighting Fixtures, Eat-in Kitchen, Granite Counters, High Speed Internet, Open Floorplan, Pantry, Cable TV, Walk-In Closet(s)
- Flooring: Concrete, Terrazzo
- Windows: Window Coverings
- Has basement: Yes
- Has fireplace: No
Interior area
- Total interior livable area: 745 sqft
Property
Parking
- Total spaces: 2
- Parking features: Electric Gate, Garage, Gated, Lighted, Community Structure, Unassigned
- Attached garage spaces: 2
Features
- Levels: One
- Stories: 1
- Patio & porch: Covered
- Exterior features: Courtyard, Dog Run, Fire Pit, Garden, Gas Grill, Lighting, Outdoor Grill, Other, Private Entrance, Rain Gutters
- Pool features: Fenced, Gunite, Heated, Infinity, In Ground, Lap, Outdoor Pool, Pool, Community
- Fencing: Other,Perimeter
Details
- Parcel number: 41172299
Construction
Type & style
- Home type: Condo
- Architectural style: Contemporary/Modern
- Property subtype: Condominium, Single Family Residence
- Attached to another structure: Yes
Materials
- Other, Concrete, Rock, Stone
- Roof: Other
Condition
- Year built: 1930
Utilities & green energy
- Sewer: Public Sewer
- Water: Community/Coop, Public
- Utilities for property: Sewer Available, Separate Meters, Underground Utilities, Water Available, Cable Available
Community & HOA
Community
- Features: Concierge, Clubhouse, Fitness Center, Fenced Yard, Other, Pool, Community Mailbox, Curbs, Gated, Sidewalks
- Security: Fire Alarm, Firewall(s), Fire Sprinkler System, Security Gate, Gated Community, Smoke Detector(s)
- Subdivision: Texas & Pacific Lofts Condo
HOA
- Has HOA: Yes
- Amenities included: Concierge
- Services included: All Facilities, Association Management, Insurance, Internet, Maintenance Grounds, Maintenance Structure, Sewer, Trash
- HOA fee: $484 monthly
- HOA name: Worth Ross
- HOA phone: 817-877-3000
Location
- Region: Fort Worth
Financial & listing details
- Tax assessed value: $154,917
- Annual tax amount: $4,966
- Date on market: 12/29/2024
- Cumulative days on market: 109 days
- Listing terms: Cash,Conventional,FHA,See Agent,VA Loan
Price history
| Date | Event | Price |
|---|---|---|
| 5/27/2025 | Sold | -- |
Source: NTREIS #20804025 Report a problem | ||
| 4/24/2025 | Pending sale | $224,700$302/sqft |
Source: NTREIS #20804025 Report a problem | ||
| 4/20/2025 | Contingent | $224,700$302/sqft |
Source: NTREIS #20804025 Report a problem | ||
| 3/3/2025 | Price change | $224,700-8.5%$302/sqft |
Source: NTREIS #20804025 Report a problem | ||
| 1/29/2025 | Price change | $245,700-1.5%$330/sqft |
Source: NTREIS #20804025 Report a problem | ||
| 12/29/2024 | Listed for sale | $249,500+66.4%$335/sqft |
Source: NTREIS #20804025 Report a problem | ||
| 3/23/2012 | Listing removed | $149,980$201/sqft |
Source: MARY MARGARET DAVIS, BROKER #11558863 Report a problem | ||
| 12/23/2011 | Price change | $149,980-6.2%$201/sqft |
Source: MARY MARGARET DAVIS, BROKER #11558863 Report a problem | ||
| 11/12/2011 | Price change | $159,900-3.6%$215/sqft |
Source: MARY MARGARET DAVIS, BROKER #11558863 Report a problem | ||
| 3/16/2011 | Listed for sale | $165,840$223/sqft |
Source: MARY MARGARET DAVIS, BROKER #11558863 Report a problem | ||
Public tax history
| Year | Property taxes | Tax assessment |
|---|---|---|
| 2016 | $3,134 +17.2% | $154,917 +17.9% |
| 2015 | $2,674 | $131,400 |
| 2014 | $2,674 | $131,400 |
Find assessor info on the county website
Neighborhood: 76102
Nearby homes
- $124,958-- bd1 ba566 sqft221 W Lancaster Ave UNIT 7003, Fort Worth, TX 76102Off Market

- $232,9042 bd2 ba1.2k sqft221 W Lancaster Ave UNIT 10013, Fort Worth, TX 76102Off Market

- $--2 bd2 ba1.2k sqft221 W Lancaster Ave UNIT 11002, Fort Worth, TX 76102Sold
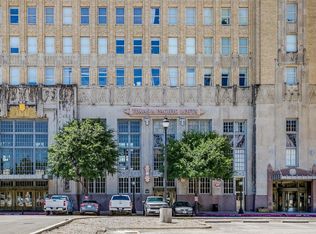
- $--1 bd1 ba745 sqft221 W Lancaster Ave UNIT 10007, Fort Worth, TX 76102Sold

- $2,3002 bd2 ba1.1k sqft221 W Lancaster Ave UNIT 9012, Fort Worth, TX 76102For Rent
- $--1 bd1 ba745 sqft221 W Lancaster Ave UNIT 7008, Fort Worth, TX 76102Sold
- $1,6951 bd1 ba745 sqft221 W Lancaster Ave UNIT 3006, Fort Worth, TX 76102For Rent
- $--1 bd1 ba745 sqft221 W Lancaster Ave UNIT 8007, Fort Worth, TX 76102Sold
- $--1 bd1 ba566 sqft221 W Lancaster Ave UNIT 8003, Fort Worth, TX 76102Sold
Nearby schools
GreatSchools rating
- 8/10De Zavala Elementary SchoolGrades: PK-5Distance: 1.2 mi
- 2/10Daggett Middle SchoolGrades: 6-8Distance: 1.9 mi
- 5/10Paschal High SchoolGrades: 9-12Distance: 3 mi
Schools provided by the listing agent
- Elementary: Charlesnas
- Middle: Daggett
- High: Paschal
- District: Fort Worth ISD
Source: NTREIS. This data may not be complete. We recommend contacting the local school district to confirm school assignments for this home.
- Texas
- Tarrant County
- Fort Worth
- 76102
- 221 W Lancaster Ave Unit 4010
Nearby cities
Nearby neighborhoods
Nearby zip codes
Other Fort Worth Topics
