Remarkable Lock and Leave Studio! THREE VERY LARGE windows from 7 floors up due to two lower floors not counted! Enjoy the full path of the sun from sunrise to sunset all winter long when you need the warmth, yet not in the hot summer months! Number ONE international view of choice is SOUTH! INTUITIVELY UPDATED! Open floor plan! Private walk-in closet and spiffy bath! Newly installed bathroom fan w timer! Floor lighting from bed to bath that will come on when the room is dark! USB charger in the kitchen! GREAT contemporary oversized DC ceiling fan with LED light! Wall mounted TV can stay! Room here for a queen or king sized bed and living furniture as well! 3-D walkthrough is available! Industrial touches in this New York style contemporary loft! Charming space in this popular historic building with lower HOA fees! Walk from your condo in this historic 1930's train station to Sundance Square, South Main Village, or Magnolia Ave. Board the Trinity Railway Express from your condo to Dallas, mid cities, or Tex-Rail to Grapevine for lunch then back home! Tex-Rail also goes directly to DFW Airport Terminal B with plans underway to extend west to the nearby Fort Worth's hospital district. Gated parking, full service 24 hour concierge, fitness center, resistance pool & resident's lounge, media room, business center are all included amenities. High speed internet package as well as a cable package included in the HOA dues which is practically unheard of! Excellent URBAN lifestyle, 2nd home, Your special get-away! All appliances stay including newer washer-dryer and newer DW and oven! Newer window shades as well as black out curtains! Terrazzo-concrete original poured in place floors from the 1930's! They are in great shape! New entry signage just completed! Fort Worth Water Gardens are right across the street! Texas A&M's campuses are underway plus wonderful shopping and restaurants! LOW walk-score! Easy access to I-30, I-35 and 183-121! Short walk to the Near Southside!
Sold
Price Unknown
221 W Lancaster Ave Unit 5003, Fort Worth, TX 76102
1beds
566sqft
Condominium, Multi Family, Apartment, Single Family Residence
Built in 1930
-- sqft lot
$-- Zestimate®
$--/sqft
$1,409 Estimated rent
Home value
Not available
Estimated sales range
Not available
$1,409/mo
Zestimate® history
Owner options
List your home for rent
$1,409/mo
Rent Zestimate®
Find your next renter with Zillow Rental Manager. Plus, with online applications, you can quickly screen prospective tenants – for free.
$1,409/mo
Rent Zestimate®
Refinance and save
$382/mo
Est. payment
Refinancing to a lower rate could help reduce your monthly payments and save thousands over the life of the loan.
$382/mo
Est. payment
Explore your selling options
Work with a Zillow partner agent
Leverage their expertise and Zillow's premium Showcase listings to get your home seen by more buyers.
Get startedList with your own agent
Get your home in front of millions of buyers by listing it on Zillow.
Learn how to do itSell it yourself
Take full control of how buyers see your home on Zillow by listing For Sale by Owner (FSBO).
List your homeWhat's special
Open floor planIndustrial touchesWall mounted tvThree very large windowsPrivate walk-in closetSpiffy bath
Zillow last checked:
Listing updated:
Listed by:
Marymargaret Davis 0287498 817-925-1740,
Mary Margaret Davis, Broker 817-925-1740
Bought with:
Alexandra Holton
Engel & Volkers Fort Worth
Source: NTREIS,MLS#: 21091821
Facts & features
Interior
Bedrooms & bathrooms
- Bedrooms: 1
- Bathrooms: 1
- Full bathrooms: 1
Primary bedroom
- Features: Walk-In Closet(s)
- Level: First
- Dimensions: 14 x 10
Other
- Features: Built-in Features, Garden Tub/Roman Tub, Stone Counters
- Level: First
- Dimensions: 9 x 7
Kitchen
- Features: Breakfast Bar, Kitchen Island, Pantry, Stone Counters
- Level: First
- Dimensions: 11 x 10
Laundry
- Features: Closet
- Level: First
- Dimensions: 4 x 4
Living room
- Level: First
- Dimensions: 13 x 13
Heating
- Central, Electric
Cooling
- Central Air, Ceiling Fan(s), Electric
Appliances
- Included: Dryer, Dishwasher, Electric Cooktop, Electric Oven, Electric Range, Electric Water Heater, Disposal, Microwave, Refrigerator, Washer
- Laundry: Washer Hookup, Dryer Hookup, ElectricDryer Hookup, Laundry in Utility Room, In Hall, Stacked
Features
- Built-in Features, Chandelier, Dry Bar, Decorative/Designer Lighting Fixtures, Elevator, Granite Counters, High Speed Internet, Kitchen Island, Loft, Open Floorplan, Other, Pantry, Cable TV, Walk-In Closet(s), Wired for Sound
- Flooring: Concrete, Terrazzo
- Windows: Window Coverings
- Has basement: Yes
- Has fireplace: No
Interior area
- Total interior livable area: 566 sqft
Property
Parking
- Total spaces: 2
- Parking features: Common, Concrete, Driveway, Electric Gate, Garage, Garage Door Opener, Guest, Gated, Lighted, On Site, Off Street, Other, Permit Required, Community Structure, Garage Faces Side, Unassigned
- Attached garage spaces: 2
- Has uncovered spaces: Yes
Accessibility
- Accessibility features: Accessible Bedroom, Accessible Electrical and Environmental Controls, Grip-Accessible Features, Accessible Approach with Ramp, Accessible Doors
Features
- Levels: One
- Stories: 1
- Patio & porch: Covered
- Exterior features: Barbecue, Covered Courtyard, Courtyard, Dog Run, Fire Pit, Garden, Gas Grill, Lighting, Outdoor Grill, Outdoor Living Area, Other, Private Yard, Rain Gutters, Uncovered Courtyard
- Has private pool: Yes
- Pool features: Fenced, Gunite, Heated, In Ground, Lap, Outdoor Pool, Other, Pool, Private, Pool Sweep, Sport, Community
- Fencing: Cross Fenced,Gate,Metal,Perimeter
Lot
- Features: Interior Lot, Landscaped, Level, Other, Subdivision, Sprinkler System, Few Trees
Details
- Parcel number: 41167813
- Other equipment: Call Listing Agent, Generator
Construction
Type & style
- Home type: Condo
- Architectural style: Contemporary/Modern,Loft,Studio,High Rise
- Property subtype: Condominium, Multi Family, Apartment, Single Family Residence
- Attached to another structure: Yes
Materials
- Brick, Other, Concrete, Rock, Stone
- Foundation: Other
- Roof: Flat,Other
Condition
- Year built: 1930
Utilities & green energy
- Sewer: Public Sewer
- Water: Public
- Utilities for property: Electricity Connected, Sewer Available, Separate Meters, Underground Utilities, Water Available, Cable Available
Green energy
- Energy efficient items: Appliances, HVAC, Thermostat, Windows
- Indoor air quality: Ventilation
- Water conservation: Rain Water Collection
Community & HOA
Community
- Features: Concierge, Clubhouse, Elevator, Fitness Center, Fenced Yard, Other, Park, Pool, Community Mailbox, Curbs, Gated, Sidewalks
- Security: Security System, Fire Alarm, Firewall(s), Fire Sprinkler System, Gated Community, Key Card Entry, Smoke Detector(s)
- Subdivision: Texas & Pacific Lofts
HOA
- Has HOA: Yes
- Amenities included: Concierge
- Services included: All Facilities, Association Management, Insurance, Internet, Maintenance Grounds, Maintenance Structure, Sewer, Water
- HOA fee: $382 monthly
- HOA name: T&P Lofts, Worth Ross
- HOA phone: 817-877-3000
Location
- Region: Fort Worth
Financial & listing details
- Tax assessed value: $124,958
- Annual tax amount: $1,996
- Date on market: 10/20/2025
- Cumulative days on market: 340 days
- Listing terms: Cash,Conventional,FHA,See Agent,Texas Vet,VA Loan
- Electric utility on property: Yes
Price history
| Date | Event | Price |
|---|---|---|
| 3/19/2026 | Sold | -- |
Source: NTREIS #21091821 Report a problem | ||
| 3/4/2026 | Pending sale | $199,870$353/sqft |
Source: NTREIS #21091821 Report a problem | ||
| 2/24/2026 | Contingent | $199,870$353/sqft |
Source: NTREIS #21091821 Report a problem | ||
| 10/20/2025 | Listed for sale | $199,870$353/sqft |
Source: NTREIS #21091821 Report a problem | ||
| 10/16/2025 | Listing removed | $199,870$353/sqft |
Source: NTREIS #20969191 Report a problem | ||
| 6/13/2025 | Listed for sale | $199,870-2.4%$353/sqft |
Source: NTREIS #20969191 Report a problem | ||
| 6/11/2025 | Listing removed | $204,800$362/sqft |
Source: NTREIS #20870314 Report a problem | ||
| 4/27/2025 | Price change | $204,800-4.7%$362/sqft |
Source: NTREIS #20870314 Report a problem | ||
| 3/13/2025 | Listed for sale | $215,000-1.3%$380/sqft |
Source: NTREIS #20870314 Report a problem | ||
| 11/28/2023 | Sold | -- |
Source: NTREIS #20440472 Report a problem | ||
| 11/5/2023 | Pending sale | $217,800$385/sqft |
Source: NTREIS #20440472 Report a problem | ||
| 10/28/2023 | Contingent | $217,800$385/sqft |
Source: NTREIS #20440472 Report a problem | ||
| 9/30/2023 | Listed for sale | $217,800+21.1%$385/sqft |
Source: NTREIS #20440472 Report a problem | ||
| 9/20/2022 | Sold | -- |
Source: NTREIS #20157582 Report a problem | ||
| 9/19/2022 | Pending sale | $179,900$318/sqft |
Source: NTREIS #20157582 Report a problem | ||
| 9/14/2022 | Contingent | $179,900$318/sqft |
Source: NTREIS #20157582 Report a problem | ||
| 9/8/2022 | Price change | $179,900-0.1%$318/sqft |
Source: NTREIS #20157582 Report a problem | ||
| 1/24/2022 | Pending sale | $180,000$318/sqft |
Source: NTREIS #14737780 Report a problem | ||
| 1/18/2022 | Contingent | $180,000$318/sqft |
Source: NTREIS #14737780 Report a problem | ||
| 1/14/2022 | Price change | $180,000+10.4%$318/sqft |
Source: NTREIS #14737780 Report a problem | ||
| 1/16/2021 | Pending sale | $163,000$288/sqft |
Source: NTREIS #14413678 Report a problem | ||
| 8/14/2020 | Listed for sale | $163,000+46.8%$288/sqft |
Source: Fort Worth Texas Real Estate #14413678 Report a problem | ||
| 6/5/2013 | Sold | -- |
Source: Agent Provided Report a problem | ||
| 5/4/2013 | Price change | $111,000+1.8%$196/sqft |
Source: MARY MARGARET DAVIS, BROKER #11929556 Report a problem | ||
| 1/24/2013 | Listed for sale | $109,000$193/sqft |
Source: Nu Home Source Realty, LLC #11889475 Report a problem | ||
Public tax history
| Year | Property taxes | Tax assessment |
|---|---|---|
| 2016 | $1,996 +4.6% | $124,958 +17.7% |
| 2015 | $1,908 | $106,200 |
| 2014 | $1,908 | $106,200 |
Find assessor info on the county website
Neighborhood: 76102
Nearby homes
- $124,958-- bd1 ba566 sqft221 W Lancaster Ave UNIT 7003, Fort Worth, TX 76102Off Market

- $232,9042 bd2 ba1.2k sqft221 W Lancaster Ave UNIT 10013, Fort Worth, TX 76102Off Market

- $--2 bd2 ba1.2k sqft221 W Lancaster Ave UNIT 11002, Fort Worth, TX 76102Sold
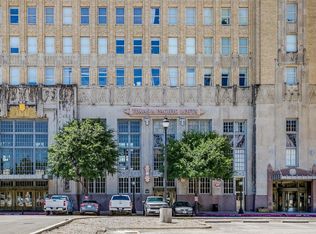
- $--1 bd1 ba745 sqft221 W Lancaster Ave UNIT 10007, Fort Worth, TX 76102Sold

- $2,3002 bd2 ba1.1k sqft221 W Lancaster Ave UNIT 9012, Fort Worth, TX 76102For Rent
- $--1 bd1 ba745 sqft221 W Lancaster Ave UNIT 7008, Fort Worth, TX 76102Sold
- $1,6951 bd1 ba745 sqft221 W Lancaster Ave UNIT 3006, Fort Worth, TX 76102For Rent
- $--1 bd1 ba745 sqft221 W Lancaster Ave UNIT 8007, Fort Worth, TX 76102Sold
- $--1 bd1 ba566 sqft221 W Lancaster Ave UNIT 8003, Fort Worth, TX 76102Sold
Nearby schools
GreatSchools rating
- 8/10De Zavala Elementary SchoolGrades: PK-5Distance: 1.2 mi
- 2/10Daggett Middle SchoolGrades: 6-8Distance: 1.9 mi
- 5/10Paschal High SchoolGrades: 9-12Distance: 3 mi
Schools provided by the listing agent
- Elementary: De Zavala
- Middle: Daggett
- High: Paschal
- District: Fort Worth ISD
Source: NTREIS. This data may not be complete. We recommend contacting the local school district to confirm school assignments for this home.
- Texas
- Tarrant County
- Fort Worth
- 76102
- 221 W Lancaster Ave Unit 5003
Nearby cities
Nearby neighborhoods
Nearby zip codes
Other Fort Worth Topics
