SO PRETTY!!! AN ABSOLUTE TREAT - This solid 4 bedroom, 2.1 bathroom home has charming curb appeal and backs to open space. Hardwood floors and crown moulding grace the entire first floor. The kitchen is open to the family room which has a fireplace that runs the entire length of the room. Everywhere you turn there are windows with views of luscious green mature landscape. There is a darling dining room that flows seamlessly from the living room and kitchen. The front XL living area is drenched in sunlight and has a world of possibilities. The bedrooms are all a nice size with good closets and are serviced by a hall bath with tub/shower combo. The primary bedroom is wrapped in windows and has a cute updated ensuite bath with walk in shower and single sink. The basement is unfinished and awaiting a buyers finishing touches. The laundry is in the basement. Off the back of the property is a private spacious deck overlooking open space. This home sits on an expansive perfectly manicured lot with mature trees. It is located on a quiet street in the Williamsburg neighborhood (no thru traffic). You are a hop skip to downtown Geneva, a stones throw to The Commons and walkable to the elementary school. The location is AMAZING! Fresh paint. Newer windows. Siding is estimated at 15 years old. Age of Roof and mechanicals is unknown. extra storage space in garage - so nice. IT HAS FINALLY ARRIVED - A solid home at a great price in the coveted town of Geneva. Time to make 221 Wakefield your new place to call home today.
Closed
$530,000
221 Wakefield Ln, Geneva, IL 60134
4beds
1,850sqft
Single Family Residence
Built in 1984
-- sqft lot
$537,600 Zestimate®
$286/sqft
$3,430 Estimated rent
Home value
$537,600
$484,000 - $597,000
$3,430/mo
Zestimate® history
Owner options
List your home for rent
$3,430/mo
Rent Zestimate®
Find your next renter with Zillow Rental Manager. Plus, with online applications, you can quickly screen prospective tenants – for free.
$3,430/mo
Rent Zestimate®
Refinance and save
$4,128/mo
Est. payment
Refinancing to a lower rate could help reduce your monthly payments and save thousands over the life of the loan.
$4,128/mo
Est. payment
Explore your selling options
Work with a Zillow partner agent
Leverage their expertise and Zillow's premium Showcase listings to get your home seen by more buyers.
Get startedList with your own agent
Get your home in front of millions of buyers by listing it on Zillow.
Learn how to do itSell it yourself
Take full control of how buyers see your home on Zillow by listing For Sale by Owner (FSBO).
List your homeWhat's special
Fresh paintBacks to open spaceNewer windowsCharming curb appealHardwood floors
Zillow last checked:
Listing updated:
Listed by:
Jennifer Rasmussen 630-849-8972,
@properties Christie's International Real Estate
Bought with:
Gary Fritz
Fritz Realty
Source: MRED as distributed by MLS GRID,MLS#: 12635190
Facts & features
Interior
Bedrooms & bathrooms
- Bedrooms: 4
- Bathrooms: 3
- Full bathrooms: 2
- 1/2 bathrooms: 1
Rooms
- Room types: No additional rooms
Primary bedroom
- Features: Flooring (Carpet), Window Treatments (All), Bathroom (Full)
- Level: Second
- Area: 168 Square Feet
- Dimensions: 12X14
Bedroom 2
- Features: Flooring (Carpet), Window Treatments (All)
- Level: Second
- Area: 143 Square Feet
- Dimensions: 11X13
Bedroom 3
- Features: Flooring (Carpet), Window Treatments (All)
- Level: Second
- Area: 110 Square Feet
- Dimensions: 10X11
Bedroom 4
- Features: Flooring (Carpet), Window Treatments (All)
- Level: Second
- Area: 100 Square Feet
- Dimensions: 10X10
Dining room
- Features: Flooring (Hardwood), Window Treatments (All)
- Level: Main
- Area: 120 Square Feet
- Dimensions: 10X12
Family room
- Features: Flooring (Hardwood), Window Treatments (All)
- Level: Main
- Area: 192 Square Feet
- Dimensions: 12X16
Kitchen
- Features: Kitchen (Pantry-Closet), Flooring (Hardwood), Window Treatments (All)
- Level: Main
- Area: 160 Square Feet
- Dimensions: 10X16
Laundry
- Features: Flooring (Other)
- Level: Basement
- Area: 100 Square Feet
- Dimensions: 10X10
Living room
- Features: Flooring (Hardwood), Window Treatments (All)
- Level: Main
- Area: 252 Square Feet
- Dimensions: 14X18
Heating
- Natural Gas
Cooling
- Central Air
Appliances
- Included: Range, Dishwasher, Refrigerator, Washer, Dryer, Disposal, Water Softener Owned
Features
- Flooring: Hardwood
- Doors: 6 Panel Door(s), Sliding Glass Door(s)
- Windows: All, Blinds, Shades
- Basement: Unfinished,Full
- Attic: Full
- Number of fireplaces: 1
- Fireplace features: Wood Burning, Family Room
Interior area
- Total structure area: 0
- Total interior livable area: 1,850 sqft
Property
Parking
- Total spaces: 2
- Parking features: Asphalt, Garage Door Opener, Yes, Garage Owned, Attached, Garage
- Attached garage spaces: 2
- Has uncovered spaces: Yes
Accessibility
- Accessibility features: No Disability Access
Features
- Stories: 2
- Patio & porch: Deck
Lot
- Dimensions: 79 x 125 x 80 130
- Features: Landscaped, Mature Trees, Backs to Public GRND, Backs to Open Grnd
Details
- Parcel number: 1204175025
- Special conditions: None
- Other equipment: Ceiling Fan(s)
Construction
Type & style
- Home type: SingleFamily
- Architectural style: Traditional
- Property subtype: Single Family Residence
Materials
- Vinyl Siding
- Foundation: Concrete Perimeter
- Roof: Asphalt
Condition
- New construction: No
- Year built: 1984
Utilities & green energy
- Electric: Circuit Breakers
- Sewer: Public Sewer
- Water: Public
Community & HOA
Community
- Features: Park, Curbs, Sidewalks, Street Paved
- Security: Carbon Monoxide Detector(s)
- Subdivision: Blackberry
HOA
- Services included: None
Location
- Region: Geneva
Financial & listing details
- Price per square foot: $286/sqft
- Tax assessed value: $404,505
- Annual tax amount: $8,582
- Date on market: 5/6/2026
- Listing terms: Conventional
- Ownership: Fee Simple
Price history
| Date | Event | Price |
|---|---|---|
| 5/29/2026 | Sold | $530,000+0%$286/sqft |
Source:  MRED as distributed by MLS GRID #12635190 Report a problem MRED as distributed by MLS GRID #12635190 Report a problem | ||
| 5/20/2026 | Listing removed | $529,900$286/sqft |
Source: MRED as distributed by MLS GRID #12635190 Report a problem | ||
| 5/10/2026 | Contingent | $529,900$286/sqft |
Source: MRED as distributed by MLS GRID #12635190 Report a problem | ||
| 5/6/2026 | Listed for sale | $529,900$286/sqft |
Source: MRED as distributed by MLS GRID #12635190 Report a problem | ||
Public tax history
| Year | Property taxes | Tax assessment |
|---|---|---|
| 2025 | $8,583 +4.2% | $134,835 +8.5% |
| 2024 | $8,238 +3.6% | $124,271 +10% |
| 2023 | $7,956 +1.4% | $112,974 +7.6% |
| 2022 | $7,846 +3.3% | $104,975 +3.9% |
| 2021 | $7,597 +1.3% | $101,074 +1.6% |
| 2020 | $7,501 +0.4% | $99,531 +1.9% |
| 2019 | $7,471 +2.2% | $97,646 +1.8% |
| 2018 | $7,308 +1.4% | $95,879 +2.7% |
| 2017 | $7,211 -8.1% | $93,322 +6.2% |
| 2016 | $7,846 | $87,859 +5.2% |
| 2015 | -- | $83,532 |
| 2014 | -- | $83,532 |
| 2013 | -- | $83,532 -4.5% |
| 2012 | -- | $87,441 -5.2% |
| 2011 | -- | $92,189 -8% |
| 2010 | -- | $100,160 -4.5% |
| 2009 | -- | $104,880 |
| 2008 | -- | $104,880 +4.7% |
| 2007 | -- | $100,191 +6.1% |
| 2006 | -- | $94,440 +7.3% |
| 2005 | -- | $87,982 +4.9% |
| 2004 | -- | $83,840 +5.9% |
| 2003 | -- | $79,184 -1.4% |
| 2002 | -- | $80,340 +6.4% |
| 2001 | -- | $75,493 +5.2% |
| 2000 | -- | $71,762 |
Find assessor info on the county website
Neighborhood: 60134
Nearby homes
- $581,7004 bd3 ba2.4k sqft231 Wakefield Ln, Geneva, IL 60134Off Market
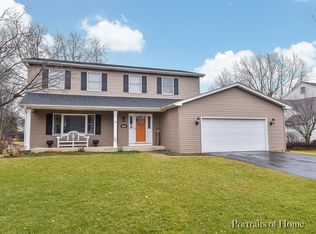
- $563,2004 bd2 ba2.5k sqft2261 Williamsburg Ave, Geneva, IL 60134Off Market
- $608,2004 bd2 ba2.5k sqft2251 Williamsburg Ave, Geneva, IL 60134Off Market
- $575,0004 bd4 ba2.2k sqft241 Wakefield Ln, Geneva, IL 60134Sold
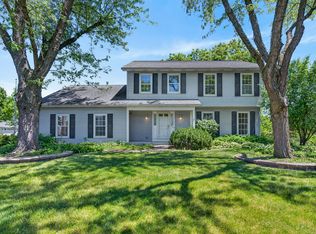
- $579,8004 bd2 ba2.2k sqft2247 Williamsburg Ave, Geneva, IL 60134Off Market
- $556,1004 bd3 ba1.9k sqft2258 Paddock Ct, Geneva, IL 60134Off Market
- $578,9005 bd3 ba1.8k sqft222 Wakefield Ln, Geneva, IL 60134Off Market
- $537,2004 bd2 ba2.1k sqft232 Wakefield Ln, Geneva, IL 60134Off Market
Nearby schools
GreatSchools rating
- 9/10Williamsburg Elementary SchoolGrades: K-5Distance: 0.5 mi
- 9/10Geneva Middle School NorthGrades: 6-8Distance: 1.6 mi
- 7/10Geneva Community High SchoolGrades: 9-12Distance: 1 mi
Schools provided by the listing agent
- Elementary: Williamsburg Elementary School
- Middle: Geneva Middle School
- High: Geneva Community High School
- District: 304
Source: MRED as distributed by MLS GRID. This data may not be complete. We recommend contacting the local school district to confirm school assignments for this home.
Get a cash offer in 3 minutes
Find out how much your home could sell for in as little as 3 minutes with a no-obligation cash offer.
Estimated market value
$537,600
Get a cash offer in 3 minutes
Find out how much your home could sell for in as little as 3 minutes with a no-obligation cash offer.
Estimated market value
$537,600
- Illinois
- Kane County
- Geneva
- 60134
- 221 Wakefield Ln
