Fall in love with this spacious and charming traditional home in the highly desirable Stonebridge neighborhood! Offering a classic layout and a bright, inviting flow, this 4-bedroom, 3.5-bathroom residence balances a grand footprint with incredible future potential. Impeccably maintained by its long-term owners, this home features solid bones-offering the perfect opportunity to bring your own decorating ideas, refresh the cosmetics to your personal taste, and build immediate equity. A sun-drenched foyer with a central staircase welcomes you inside to a main level thoughtfully designed for both daily relaxation and effortless entertaining. The open living room flows seamlessly into the formal dining area, while the expanded kitchen features granite countertops, premium solid Hickory cabinets with an abundance of storage, and a bright eat-in bay window. Gather in the cozy family room, anchored by a classic brick wood-burning fireplace with a gas starter, or step through the Andersen slider to enjoy your peaceful, fenced-in backyard and deck-your new go-to spot for summer gatherings. A dedicated first-floor mudroom/laundry room adds fantastic utility with front-loading laundry machines and a utility sink. Upstairs, you'll find four generously sized bedrooms designed for maximum privacy and comfort. The primary bedroom features a large walk-in closet and a private ensuite bath. Two of the three remaining bedrooms also include walk-in closets and share a separate full guest bathroom. A whole-house fan naturally cools the property to maximize energy efficiency. The finished basement (2025) features a fully finished recreation room equipped with a convenient wet bar, kitchenette, and a full bathroom. The opposite side serves as the perfect canvas for a quiet, dedicated home office tailored to your remote work needs, while a large crawl space and functional utility room with a second utility sink handle all your storage needs. Nestled on a beautiful, tree-lined corner lot on Geneva's coveted West Side, this property offers the perfect blend of neighborhood charm and convenience. You're just minutes from the vibrant energy of historic downtown Geneva-famous for its outstanding restaurants, boutique shopping, and the Metra train station. The neighborhood itself is walkable, with Williamsburg Elementary, Brisher Park, and Williamsburg Park all just a few blocks from your front door. Don't miss out on this exceptional opportunity to put your personal cosmetic touches on a beautiful home in a premier location! Although this home is impeccably maintained, it is selling AS IS
Closed
$575,000
241 Wakefield Ln, Geneva, IL 60134
4beds
2,214sqft
Single Family Residence
Built in 1984
0.26 Acres Lot
$571,200 Zestimate®
$260/sqft
$3,840 Estimated rent
Home value
$571,200
$543,000 - $600,000
$3,840/mo
Zestimate® history
Owner options
List your home for rent
$3,840/mo
Rent Zestimate®
Find your next renter with Zillow Rental Manager. Plus, with online applications, you can quickly screen prospective tenants – for free.
$3,840/mo
Rent Zestimate®
Refinance and save
$4,431/mo
Est. payment
Refinancing to a lower rate could help reduce your monthly payments and save thousands over the life of the loan.
$4,431/mo
Est. payment
Explore your selling options
Work with a Zillow partner agent
Leverage their expertise and Zillow's premium Showcase listings to get your home seen by more buyers.
Get startedList with your own agent
Get your home in front of millions of buyers by listing it on Zillow.
Learn how to do itSell it yourself
Take full control of how buyers see your home on Zillow by listing For Sale by Owner (FSBO).
List your homeWhat's special
Bright inviting flowBright eat-in bay window
Zillow last checked:
Listing updated:
Listed by:
Cynthia Stolfe (224)699-5002,
Redfin Corporation
Bought with:
Matthew Dahm
Keller Williams Inspire - Geneva
Source: MRED as distributed by MLS GRID,MLS#: 12648712
Facts & features
Interior
Bedrooms & bathrooms
- Bedrooms: 4
- Bathrooms: 4
- Full bathrooms: 3
- 1/2 bathrooms: 1
Rooms
- Room types: Recreation Room, Breakfast Room, Foyer, Walk In Closet
Primary bedroom
- Features: Flooring (Carpet), Bathroom (Full)
- Level: Second
- Area: 204 Square Feet
- Dimensions: 12X17
Bedroom 2
- Features: Flooring (Carpet)
- Level: Second
- Area: 99 Square Feet
- Dimensions: 9X11
Bedroom 3
- Features: Flooring (Carpet)
- Level: Second
- Area: 182 Square Feet
- Dimensions: 13X14
Bedroom 4
- Features: Flooring (Carpet)
- Level: Second
- Area: 224 Square Feet
- Dimensions: 16X14
Breakfast room
- Features: Flooring (Wood Laminate)
- Level: Main
- Area: 117 Square Feet
- Dimensions: 9X13
Dining room
- Features: Flooring (Carpet)
- Level: Main
- Area: 130 Square Feet
- Dimensions: 10X13
Family room
- Features: Flooring (Wood Laminate)
- Level: Main
- Area: 260 Square Feet
- Dimensions: 20X13
Foyer
- Features: Flooring (Wood Laminate)
- Level: Main
- Area: 165 Square Feet
- Dimensions: 11X15
Kitchen
- Features: Kitchen (Eating Area-Table Space, Breakfast Room, Custom Cabinetry, Granite Counters), Flooring (Wood Laminate)
- Level: Main
- Area: 169 Square Feet
- Dimensions: 13X13
Laundry
- Features: Flooring (Wood Laminate)
- Level: Main
- Area: 48 Square Feet
- Dimensions: 8X6
Living room
- Features: Flooring (Carpet)
- Level: Main
- Area: 208 Square Feet
- Dimensions: 16X13
Recreation room
- Features: Flooring (Luxury Vinyl)
- Level: Basement
- Area: 806 Square Feet
- Dimensions: 31X26
Walk in closet
- Features: Flooring (Carpet)
- Level: Second
- Area: 54 Square Feet
- Dimensions: 6X9
Heating
- Natural Gas, Forced Air
Cooling
- Central Air
Appliances
- Included: Range, Microwave, Dishwasher, Refrigerator, Washer, Dryer, Disposal, Water Softener Owned, Humidifier
- Laundry: Main Level, Gas Dryer Hookup, In Unit, Sink
Features
- Wet Bar, Built-in Features, Walk-In Closet(s)
- Flooring: Laminate
- Doors: French Doors, 32" Min. Interior Door(s), 6 Panel Door(s)
- Windows: Aluminum Frames, Bay Window(s), Blinds, Display Window(s), Double Pane Windows, Drapes, Screens, Storm Window(s), Wood Frames, Some Tilt-In Windows, Some Wood Windows
- Basement: Partially Finished,Crawl Space,Egress Window,Partial
- Attic: Pull Down Stair,Unfinished
- Number of fireplaces: 1
- Fireplace features: Attached Fireplace Doors/Screen, Gas Log, Gas Starter, Family Room
Interior area
- Total structure area: 0
- Total interior livable area: 2,214 sqft
Property
Parking
- Total spaces: 2
- Parking features: Garage Door Opener, Heated Garage, Garage, Yes, Garage Owned, Attached
- Attached garage spaces: 2
- Has uncovered spaces: Yes
Accessibility
- Accessibility features: No Disability Access
Features
- Stories: 2
- Patio & porch: Deck
- Exterior features: Fire Pit
Lot
- Size: 0.26 Acres
- Dimensions: 80 x 141
Details
- Parcel number: 1204175023
- Special conditions: None
- Other equipment: Water-Softener Owned, Fan-Whole House, Sump Pump, Backup Sump Pump;, Radon Mitigation System
Construction
Type & style
- Home type: SingleFamily
- Property subtype: Single Family Residence
Materials
- Vinyl Siding, Stone
Condition
- New construction: No
- Year built: 1984
Utilities & green energy
- Electric: Circuit Breakers
- Sewer: Public Sewer
- Water: Public
Community & HOA
Community
- Features: Park, Curbs, Sidewalks, Street Lights, Street Paved
- Security: Security System, Carbon Monoxide Detector(s)
- Subdivision: Blackberry
HOA
- Services included: None
Location
- Region: Geneva
Financial & listing details
- Price per square foot: $260/sqft
- Tax assessed value: $453,714
- Annual tax amount: $9,389
- Date on market: 6/4/2026
- Listing terms: VA
- Ownership: Fee Simple
Price history
| Date | Event | Price |
|---|---|---|
| 7/8/2026 | Sold | $575,000-1.7%$260/sqft |
Source:  MRED as distributed by MLS GRID #12648712 Report a problem MRED as distributed by MLS GRID #12648712 Report a problem | ||
| 6/4/2026 | Listed for sale | $585,000+213.7%$264/sqft |
Source: MRED as distributed by MLS GRID #12648712 Report a problem | ||
| 8/12/1991 | Sold | $186,500$84/sqft |
Source: Agent Provided Report a problem | ||
Public tax history
| Year | Property taxes | Tax assessment |
|---|---|---|
| 2025 | $7,033 -25.1% | $151,238 +8.5% |
| 2024 | $9,389 +3.4% | $139,389 +10% |
| 2023 | $9,083 +6.3% | $126,718 +7.6% |
| 2022 | $8,547 -5.6% | $117,746 +3.9% |
| 2021 | $9,055 +1.2% | $113,370 +1.5% |
| 2020 | $8,951 +0.3% | $111,640 +1.9% |
| 2019 | $8,927 +2.2% | $109,526 +1.9% |
| 2018 | $8,736 +1.2% | $107,462 +2.7% |
| 2017 | $8,637 -5.3% | $104,596 +2.5% |
| 2016 | $9,115 | $102,073 +5.2% |
| 2015 | -- | $97,046 |
| 2014 | -- | $97,046 |
| 2013 | -- | $97,046 -4.5% |
| 2012 | -- | $101,587 -4.5% |
| 2011 | -- | $106,426 -7.2% |
| 2010 | -- | $114,715 -4.5% |
| 2009 | -- | $120,120 |
| 2008 | -- | $120,120 +4.7% |
| 2007 | -- | $114,749 +6.1% |
| 2006 | -- | $108,162 +7.3% |
| 2005 | -- | $100,766 +4.9% |
| 2004 | -- | $96,023 +5.9% |
| 2003 | -- | $90,691 +4.9% |
| 2002 | -- | $86,444 +6.4% |
| 2001 | -- | $81,229 +5.2% |
| 2000 | -- | $77,214 |
Find assessor info on the county website
Neighborhood: 60134
Nearby homes
- $556,1004 bd3 ba1.9k sqft2258 Paddock Ct, Geneva, IL 60134Off Market
- $581,7004 bd3 ba2.4k sqft231 Wakefield Ln, Geneva, IL 60134Off Market
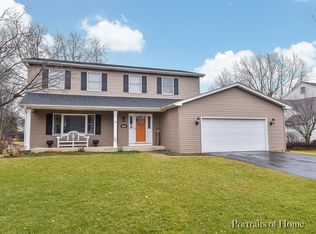
- $509,5004 bd2 ba2.1k sqft2248 Paddock Ct, Geneva, IL 60134Off Market
- $519,2003 bd3 ba2k sqft242 Wakefield Ln, Geneva, IL 60134Off Market
- $530,0004 bd3 ba1.8k sqft221 Wakefield Ln, Geneva, IL 60134Sold
- $575,0004 bd2 ba2.3k sqft312 Wakefield Ln, Geneva, IL 60134Off Market
- $501,7004 bd3 ba1.8k sqft2259 Paddock Ct, Geneva, IL 60134Off Market
- $540,1004 bd2 ba2.1k sqft232 Wakefield Ln, Geneva, IL 60134Off Market
Nearby schools
GreatSchools rating
- 9/10Williamsburg Elementary SchoolGrades: K-5Distance: 0.5 mi
- 9/10Geneva Middle School NorthGrades: 6-8Distance: 1.6 mi
- 7/10Geneva Community High SchoolGrades: 9-12Distance: 1 mi
Schools provided by the listing agent
- Elementary: Williamsburg Elementary School
- Middle: Geneva Middle School
- High: Geneva Community High School
- District: 304
Source: MRED as distributed by MLS GRID. This data may not be complete. We recommend contacting the local school district to confirm school assignments for this home.
Get a cash offer in 3 minutes
Find out how much your home could sell for in as little as 3 minutes with a no-obligation cash offer.
Estimated market value
$571,200
Get a cash offer in 3 minutes
Find out how much your home could sell for in as little as 3 minutes with a no-obligation cash offer.
Estimated market value
$571,200
- Illinois
- Kane County
- Geneva
- 60134
- 241 Wakefield Ln
