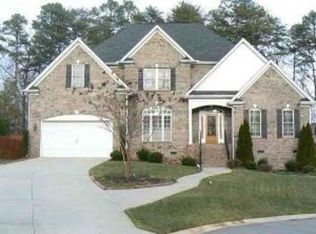
Stunning Five Forks estate home with almost 3,800 square feet, 4 bedrooms, 4 full bathrooms, a huge flex room, screened porch, hardscape patio, turf backyard, located on a cul-de-sac that backs to woods, and priced below appraisal! This home perfectly mixes casual elegance with Charleston single house charm. Enter the hospitality door onto the private covered piazza with graceful columns that run the length of the home. Enter through the front door into the entry foyer featuring site-finished hardwood floors, tall ceilings, and detailed molding. The kitchen is spacious, featuring granite countertops, a large island with a second sink, wall oven, built-in microwave, separate cooktop with overhead vent, and a pantry. The kitchen opens to both a formal dining room with a coffered ceiling and a casual breakfast room with an expanse of windows overlooking the backyard. The adjoining living room is huge, with even more windows for tons of natural light, plus a gas fireplace for cozy evenings. The main level also includes a guest bedroom with a large closet, a well-appointed full bathroom with a walk-in tile shower, and a built-in drop zone off the attached two-car garage with space for a workshop and extra storage. The expansive primary bedroom is a true escape with a separate sitting area, gas fireplace, en suite bathroom, double sinks, extra counter space, jetted tub, separate shower, a huge walk-in closet, and a private walkout balcony overlooking the backyard and woods. On the second level, there are two additional bedrooms with spacious closets, another full bathroom, and a walk-in laundry room with a utility sink. The top level of the home opens to a huge flex room with vaulted ceilings, access to storage in the eaves, and the fourth full bathroom. This flex room is multi-purpose and could be used as a playroom, workout studio, home theater, and more—the options are endless! Outside, this home is equally perfect with an extra-large screened porch with two fans, an open deck perfect for sunny days, a natural stone hardscape patio for grilling, a turf backyard for low maintenance, and a circular wood pergola with a built-in stone fire pit. The wooded area behind the home is owned by the HOA, and the community includes a pool, neighborhood pond, and sidewalks. Located on a cul-de-sac in Five Forks and zoned for Monarch, Mauldin, and Mauldin—this home is an absolute dream! Schedule your showing today!
Sold for $760,000
Zillow last checked:
Listing updated:
Bought with:
Morgan Coleman
Herlong Sotheby's International Realty
Source: Greater Greenville AOR,MLS#: 1553720
Price history
| Date | Event | Price |
|---|---|---|
| 6/10/2025 | Sold | $760,000-0.7%$201/sqft |
Source:  Greater Greenville AOR #1553720 Report a problem Greater Greenville AOR #1553720 Report a problem | ||
| 5/6/2025 | Contingent | $765,000$202/sqft |
Source: Greater Greenville AOR #1553720 Report a problem | ||
| 4/10/2025 | Listed for sale | $765,000-1.3%$202/sqft |
Source: Greater Greenville AOR #1553720 Report a problem | ||
| 4/4/2025 | Listing removed | $775,000$205/sqft |
Source: Greater Greenville AOR #1533905 Report a problem | ||
| 3/11/2025 | Price change | $775,000-2.5%$205/sqft |
Source: Greater Greenville AOR #1533905 Report a problem | ||
| 1/28/2025 | Listed for sale | $794,995+1.3%$210/sqft |
Source: Greater Greenville AOR #1533905 Report a problem | ||
| 11/22/2024 | Listing removed | $784,995-1.3%$208/sqft |
Source: Greater Greenville AOR #1533905 Report a problem | ||
| 8/16/2024 | Price change | $794,9950%$210/sqft |
Source: Greater Greenville AOR #1533905 Report a problem | ||
| 8/3/2024 | Listed for sale | $795,000+6%$210/sqft |
Source: Greater Greenville AOR #1533905 Report a problem | ||
| 7/19/2023 | Sold | $750,000$198/sqft |
Source:  WUMLS #20263118 Report a problem WUMLS #20263118 Report a problem | ||
| 6/11/2023 | Contingent | $750,000$198/sqft |
Source: Greater Greenville AOR #1500662 Report a problem | ||
| 6/9/2023 | Listed for sale | $750,000+78.8%$198/sqft |
Source: WUMLS #20263118 Report a problem | ||
| 2/16/2018 | Sold | $419,500-3.6%$111/sqft |
Source: Public Record Report a problem | ||
| 1/15/2018 | Pending sale | $435,000$115/sqft |
Source: BHHS C Dan Joyner - N. Pleas #1352923 Report a problem | ||
| 1/3/2018 | Price change | $435,000-3.3%$115/sqft |
Source: BHHS C Dan Joyner - N. Pleas #1352923 Report a problem | ||
| 6/11/2017 | Price change | $449,900-1.7%$119/sqft |
Source: BHHS C Dan Joyner - N. Pleas #1352923 Report a problem | ||
| 3/24/2017 | Listed for sale | $457,900+4.1%$121/sqft |
Source: BHHS C Dan Joyner - N. Pleas #1340223 Report a problem | ||
| 5/26/2015 | Sold | $440,000-6.4%$116/sqft |
Source: Public Record Report a problem | ||
| 1/4/2015 | Listed for sale | $469,900$124/sqft |
Source: Owner Report a problem | ||
Nearby homes
- $609,1004 bd3 ba3.5k sqft219 Waverly Hall Ln, Simpsonville, SC 29681Off Market
- $584,4004 bd3 ba2.8k sqft222 Waverly Hall Ln, Simpsonville, SC 29681Off Market

- $217,700-- bd-- ba-- sqftWaverly Hall Ln, Simpsonville, SC 29681Off Market
- $635,3004 bd3 ba3.7k sqft217 Waverly Hall Ln, Simpsonville, SC 29681Off Market
Get a cash offer in 3 minutes
Find out how much your home could sell for in as little as 3 minutes with a no-obligation cash offer.
Estimated market value
$767,000
