Welcome Home to 2210 Audubon Trail! Completely Turnkey with Premium Updates Throughout. Step into this beautifully refreshed, move-in-ready townhome offering the ultimate blend of modern comfort and effortless style. No detail has been spared in preparing this home for its next owner virtually every surface has been updated to provide a clean, contemporary, and worry-free living experience. Brand New Interior Updates: Fresh Paint & Carpet: Enjoy the crisp, modern feel of brand-new neutral paint throughout, perfectly complemented by plush, newly installed carpeting underfoot. Custom Window Treatments: Every room is bathed in natural light, framed beautifully by brand new blinds ready for immediate use. Expansive Primary Suite: A true retreat featuring a generous layout, multiple bright windows, a cooling ceiling fan, a spacious walk-in closet with built-in shelving, and direct access to a private en-suite bath. Exterior & Outdoor Living Highlights: Outdoor Oasis: Step out through the kitchen’s brand-new screen door to a freshly power-washed deck the ultimate spot for morning coffee, weekend BBQs, and relaxing outdoors. Conveniently located near local amenities and commuter routes, this gorgeous home offers the perfect peace of mind that comes with recent, quality upgrades. Schedule your tour today before it’s gone!
Sold for $410,000
$410,000
2210 Audubon Trl, Middletown, DE 19709
3beds
2,550sqft
Townhouse
Built in 2014
5,227 Square Feet Lot
$410,200 Zestimate®
$161/sqft
$2,864 Estimated rent
Home value
$410,200
$377,000 - $447,000
$2,864/mo
Zestimate® history
Owner options
List your home for rent
$2,864/mo
Rent Zestimate®
Find your next renter with Zillow Rental Manager. Plus, with online applications, you can quickly screen prospective tenants – for free.
$2,864/mo
Rent Zestimate®
Refinance and save
$2,819/mo
Est. payment
Refinancing to a lower rate could help reduce your monthly payments and save thousands over the life of the loan.
$2,819/mo
Est. payment
Explore your selling options
Work with a Zillow partner agent
Leverage their expertise and Zillow's premium Showcase listings to get your home seen by more buyers.
Get startedList with your own agent
Get your home in front of millions of buyers by listing it on Zillow.
Learn how to do itSell it yourself
Take full control of how buyers see your home on Zillow by listing For Sale by Owner (FSBO).
List your homeWhat's special
Outdoor oasisMultiple bright windowsCustom window treatmentsGenerous layoutExpansive primary suiteCooling ceiling fanBrand-new screen door
Zillow last checked:
Listing updated:
Listed by:
Juan Fuentes 302-429-4500,
Patterson-Schwartz - Greenville
Bought with:
Andrea Harrington, RA-0020228
Compass
Source: Bright MLS,MLS#: DENC2104410
Facts & features
Interior
Bedrooms & bathrooms
- Bedrooms: 3
- Bathrooms: 3
- Full bathrooms: 2
- 1/2 bathrooms: 1
- Main level bathrooms: 3
- Main level bedrooms: 3
Basement
- Area: 400
Heating
- Forced Air, Natural Gas
Cooling
- Central Air, Electric
Appliances
- Included: Electric Water Heater
Features
- Basement: Full,Concrete
- Has fireplace: No
Interior area
- Total structure area: 2,550
- Total interior livable area: 2,550 sqft
- Finished area above ground: 2,150
- Finished area below ground: 400
Property
Parking
- Total spaces: 3
- Parking features: Built In, Attached, Driveway, On Street
- Attached garage spaces: 1
- Uncovered spaces: 2
Accessibility
- Accessibility features: None
Features
- Levels: Two
- Stories: 2
- Pool features: None
Lot
- Size: 5,227 Square Feet
Details
- Additional structures: Above Grade, Below Grade
- Parcel number: 13008.34314
- Zoning: RESIDENTIAL
- Special conditions: Standard
Construction
Type & style
- Home type: Townhouse
- Architectural style: Colonial,Contemporary
- Property subtype: Townhouse
Materials
- Aluminum Siding, Stone, Vinyl Siding
- Foundation: Concrete Perimeter
Condition
- New construction: No
- Year built: 2014
Utilities & green energy
- Sewer: Public Sewer
- Water: Public
Community & HOA
Community
- Subdivision: Village Of Bayberry
HOA
- Has HOA: Yes
- HOA fee: $350 semi-annually
- HOA name: PCAM
Location
- Region: Middletown
Financial & listing details
- Price per square foot: $161/sqft
- Tax assessed value: $370,300
- Annual tax amount: $2,874
- Date on market: 6/6/2026
- Listing agreement: Exclusive Right To Sell
- Listing terms: Cash,Conventional,FHA,VA Loan
- Inclusions: See Inclusions Page
- Exclusions: See Exclusions Page
- Ownership: Fee Simple
Price history
| Date | Event | Price |
|---|---|---|
| 7/10/2026 | Sold | $410,000+2.5%$161/sqft |
Source:  Bright MLS #DENC2104410 Report a problem Bright MLS #DENC2104410 Report a problem | ||
| 6/9/2026 | Contingent | $400,000$157/sqft |
Source:  Patterson Schwartz #DENC2104410 Report a problem Patterson Schwartz #DENC2104410 Report a problem | ||
| 6/6/2026 | Listed for sale | $400,000+67.4%$157/sqft |
Source: Bright MLS #DENC2104410 Report a problem | ||
| 1/26/2015 | Sold | $238,945$94/sqft |
Source: Public Record Report a problem | ||
Public tax history
| Year | Property taxes | Tax assessment |
|---|---|---|
| 2025 | -- | $370,300 +392.4% |
| 2024 | $3,147 +17.7% | $75,200 |
| 2023 | $2,674 -0.7% | $75,200 |
| 2022 | $2,693 +1.2% | $75,200 |
| 2021 | $2,661 +1.2% | $75,200 |
| 2020 | $2,630 +8% | $75,200 |
| 2019 | $2,436 +8.5% | $75,200 |
| 2017 | $2,245 +9.5% | $75,200 |
| 2016 | $2,051 | $75,200 |
| 2015 | $2,051 +2.8% | $75,200 +2792.3% |
| 2014 | $1,994 | $2,600 |
| 2013 | -- | $2,600 |
| 2010 | -- | -- |
Find assessor info on the county website
Neighborhood: 19709
Nearby homes
- $395,1003 bd2 ba2.4k sqft2208 Audubon Trl, Middletown, DE 19709Off Market
- $370,6003 bd3 ba2.1k sqft2206 Audubon Trl, Middletown, DE 19709Off Market
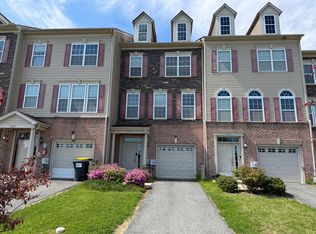
- $399,1003 bd2 ba2.1k sqft2204 Audubon Trl, Middletown, DE 19709Off Market
- $380,2003 bd3 ba2.4k sqft2212 Audubon Trl, Middletown, DE 19709Off Market

- $398,9004 bd3 ba2.4k sqft2202 Audubon Trl, Middletown, DE 19709Off Market
- $375,7003 bd3 ba2.1k sqft2214 Audubon Trl, Middletown, DE 19709Off Market
- $417,5003 bd2 ba2k sqft2200 Audubon Trl, Middletown, DE 19709Off Market
- $418,6003 bd2 ba2.1k sqft2216 Audubon Trl, Middletown, DE 19709Off Market
Nearby schools
GreatSchools rating
- NACedar Lane Early Childhood CenterGrades: KDistance: 1 mi
- 8/10Waters (Alfred G.) Middle SchoolGrades: 6-8Distance: 1.1 mi
- 9/10Middletown High SchoolGrades: 9-12Distance: 4.5 mi
Schools provided by the listing agent
- District: Appoquinimink
Source: Bright MLS. This data may not be complete. We recommend contacting the local school district to confirm school assignments for this home.
Get a cash offer in 3 minutes
Find out how much your home could sell for in as little as 3 minutes with a no-obligation cash offer.
Estimated market value
$410,200
Get a cash offer in 3 minutes
Find out how much your home could sell for in as little as 3 minutes with a no-obligation cash offer.
Estimated market value
$410,200
- Delaware
- New Castle County
- Middletown
- 19709
- 2210 Audubon Trl
Nearby cities
Nearby zip codes
Other Middletown Topics
