Skip main navigation
Off market
  • $380,200

    2212 Audubon Trl, Middletown, DE 19709

    3beds
    2,425sqft
    Condo
    Built in 2014
    -- sqft lot
    $380,200 Zestimate®
    $157/sqft
    $2,744 Estimated rent

    Home value

    $380,200

    $361,000 - $399,000

    $2,744/mo

    Zestimate® history
    Loading
    Loading...

    Owner options

    List your home for rent

    $2,744/mo

    Rent Zestimate®

    Find your next renter with Zillow Rental Manager. Plus, with online applications, you can quickly screen prospective tenants – for free.

    Learn more

    $2,744/mo

    Rent Zestimate®

    Refinance and save

    $2,329/mo

    Est. payment

    Refinancing to a lower rate could help reduce your monthly payments and save thousands over the life of the loan.

    See today's rates

    $2,329/mo

    Est. payment

    Explore your selling options

    Work with a Zillow partner agent

    Leverage their expertise and Zillow's premium Showcase listings to get your home seen by more buyers.

    Get started

    List with your own agent

    Get your home in front of millions of buyers by listing it on Zillow.

    Learn how to do it

    Sell it yourself

    Take full control of how buyers see your home on Zillow by listing For Sale by Owner (FSBO).

    List your home

    What's special

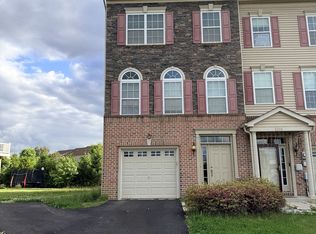
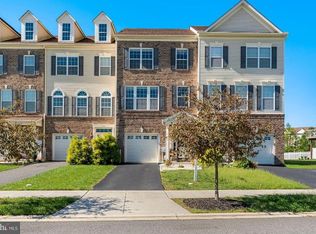
    Why wait for new home construction? This home is only 3 year young and very well maintained. This is one of the largest townhomes in the community sitting one of the largest lots. On the lower level you will find a spacious foyer and generous size Living Room with sliding glass doors to the back yard and patio area. The Laundry Room is also located on this level. On the second level you will find a gorgeous Kitchen with upgraded 42" Espresso Cabinets and a large Dining area. Adjacent to the Kitchen is the Sun Room with lots of windows and sliding glass doors to the 2nd level Trex deck. The Family Room is also on this level and offers plenty of room for entertaining even the largest of gatherings. There is a conveniently located Powder Room on this level too. The 3rd floor offers a Master Bedroom with a large walk in closet. The Master Bath features upgraded Espresso cabinets, his and her vanities, and a stand alone shower with upgraded lighting. There are 2 other generous size bedrooms and another full bath (with Espresso cabinets) on the 3rd floor. All 3 bedrooms have ceiling fans along with the Family Room and Living Room. Outside the home you will find a partial brick facade, a one car garage (with a hose bib inside and outside of the home) and an expanded driveway that has recently been seal coated. The rear yard features a lower level rock patio area and a 2nd level Trex deck. The yard offers plenty of room for all your entertaining needs. The community offers a gorgeous Lake House and Lake where residents can gather with friends and family. Residents will also be able to host special events while enjoying beautiful views of the Lake. The Town Center is also underway and will offer shopping, restaurants, a fitness center and a Daycare! The community has both active and passive open space, sidewalks, street lights, recreation areas with Play equipment, picnic tables and lawn game areas. Make your appointment to see this amazing home in aa awesome community! You

    This property is off market, which means it's not currently listed for sale or rent on Zillow. This may be different from what's available on other websites or public sources.

    Facts & features

    Interior

    Bedrooms & bathrooms
    • Bedrooms: 3
    • Bathrooms: 3
    • Full bathrooms: 2
    • 1/2 bathrooms: 1
    Heating
    • Forced air, Gas
    Cooling
    • Central
    Appliances
    • Included: Refrigerator
    Features
    • Master Bath(s), CeilngFan(s), Dining Area, Butlers Pantry
    • Flooring: Hardwood
    • Basement: Finished
    Interior area
    • Total interior livable area: 2,425 sqft

    Property

    Parking
    • Parking features: Garage - Attached
    Features
    • Exterior features: Other
    Lot
    • Size: 5,227 Square Feet
    Details
    • Parcel number: 1300834025

    Construction

    Type & style
    • Home type: Condo
    • Architectural style: Other
    Materials
    • Foundation: Crawl/Raised
    • Roof: Asphalt
    Condition
    • Year built: 2014

    Community & HOA

    HOA
    • Has HOA: Yes
    • HOA fee: $40 monthly
    Location
    • Region: Middletown

    Financial & listing details

    • Price per square foot: $157/sqft
    • Tax assessed value: $393,600
    • Annual tax amount: $2,412

    Price history

    DateEventPrice
    9/9/2021Sold$360,000+5.9%$148/sqft
    Source: Bright MLS #DENC2003846 Report a problem
    8/2/2021Pending sale$339,900+28.3%$140/sqft
    Source: Bright MLS #DENC2003846 Report a problem
    4/20/2019Listing removed$265,000$109/sqft
    Source: RE/MAX Associates #DENC167460 Report a problem
    4/19/2019Listed for sale$265,000$109/sqft
    Source: RE/MAX Associates #DENC167460 Report a problem
    4/9/2019Sold$265,000$109/sqft
    Source: Public Record Report a problem
    3/17/2019Pending sale$265,000$109/sqft
    Source: RE/MAX Associates-Newark #DENC167460 Report a problem
    3/14/2019Price change$265,000-1.9%$109/sqft
    Source: RE/MAX Associates-Newark #DENC167460 Report a problem
    11/24/2018Listed for sale$270,000+7.7%$111/sqft
    Source: RE/MAX Associates-Suburban #DENC167460 Report a problem
    12/9/2014Sold$250,710$103/sqft
    Source: Public Record Report a problem

    Public tax history

    YearProperty taxesTax assessment
    2025-- $393,600 +387.1%
    2024$3,381 +17.7%$80,800
    2023$2,873 -0.7%$80,800
    2022$2,894 +1.2%$80,800
    2021$2,859 +1.2%$80,800
    2020$2,826 +8%$80,800
    2019$2,617 +8.5%$80,800
    2017$2,412 +9.5%$80,800
    2016$2,204 $80,800
    2015$2,204 +2.8%$80,800 +3007.7%
    2014$2,143 $2,600
    2013-- $2,600 -23.5%
    2009-- $3,400
    2008-- $3,400
    2007-- --
    Find assessor info on the county website

    Neighborhood: 19709

    Nearby schools

    GreatSchools rating
    Schools provided by the listing agent
    • District: Appoquinimink

    Source: The MLS. This data may not be complete. We recommend contacting the local school district to confirm school assignments for this home.

    Get a cash offer in 3 minutes
    Find out how much your home could sell for in as little as 3 minutes with a no-obligation cash offer.
    Estimated market value
    $380,200
    Get a cash offer in 3 minutes
    Find out how much your home could sell for in as little as 3 minutes with a no-obligation cash offer.
    Estimated market value
    $380,200