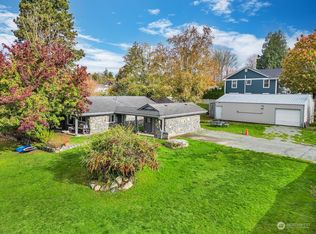
Welcome to your new home! This well maintained, one-level offers 1840 sq. ft of ample living space, featuring a spacious great room, 3 bedrooms and 1 ¾ baths. The primary offers an attached bath, a walk-in closet and large slider to the deck. Kitchen is convenient and all the appliances are new within the last 5 years. Enjoy cozy evenings by your gas fireplace, and the convenience of an attached heated garage. The outdoor space includes fruit trees, room to garden, and a deck, perfect for relaxing or entertaining. There is RV parking space as well. Home is protected by LeafFilter gutter system. The location is ideal, close to schools , the college, YMCA, hospital and I-5 for easy commuting. Don’t miss out on this wonderful opportunity!
Sold
Street View
Zillow last checked:
Listing updated:
Bought with:
Jesse L. Jaynes, 4436
The Preview Group
Source: NWMLS as distributed by MLS GRID,MLS#: 2289425
Price history
| Date | Event | Price |
|---|---|---|
| 10/11/2024 | Sold | $595,000$323/sqft |
Source:  NWMLS as distributed by MLS GRID #2289425 Report a problem NWMLS as distributed by MLS GRID #2289425 Report a problem | ||
| 9/20/2024 | Pending sale | $595,000$323/sqft |
Source: NWMLS as distributed by MLS GRID #2289425 Report a problem | ||
| 9/13/2024 | Listed for sale | $595,000+58.7%$323/sqft |
Source: NWMLS as distributed by MLS GRID #2289425 Report a problem | ||
| 2/21/2019 | Listing removed | $374,900$204/sqft |
Source: Realty One Group Preview #1381481 Report a problem | ||
| 2/21/2019 | Listed for sale | $374,900+1.3%$204/sqft |
Source: Realty One Group Preview #1381481 Report a problem | ||
| 1/10/2019 | Sold | $370,000-1.3%$201/sqft |
Source: NWMLS as distributed by MLS GRID #1381481 Report a problem | ||
| 12/11/2018 | Pending sale | $374,900$204/sqft |
Source: Realty One Group Preview #1381481 Report a problem | ||
| 12/6/2018 | Price change | $374,900-1.3%$204/sqft |
Source: Realty One Group Preview #1381481 Report a problem | ||
| 11/13/2018 | Price change | $379,900-2.6%$206/sqft |
Source: Realty One Group Preview #1381481 Report a problem | ||
| 10/31/2018 | Listed for sale | $389,999+77.3%$212/sqft |
Source: Realty One Group Preview #1381481 Report a problem | ||
| 5/21/2015 | Sold | $220,000-2.2%$120/sqft |
Source: NWMLS as distributed by MLS GRID #620116 Report a problem | ||
| 1/21/2015 | Pending sale | $225,000$122/sqft |
Source: Windermere Real Estate/East, Inc. #620116 Report a problem | ||
| 1/1/2015 | Price change | $225,000+8.4%$122/sqft |
Source: Windermere Real Estate/East, Inc. #620116 Report a problem | ||
| 9/27/2014 | Pending sale | $207,500$113/sqft |
Source: Windermere Real Estate/East, Inc. #620116 Report a problem | ||
| 9/11/2014 | Listed for sale | $207,500$113/sqft |
Source: Windermere Real Estate/East, Inc. #620116 Report a problem | ||
| 8/7/2014 | Pending sale | $207,500$113/sqft |
Source: Windermere Real Estate/East, Inc. #620116 Report a problem | ||
| 8/1/2014 | Listed for sale | $207,500$113/sqft |
Source: Windermere Real Estate/East, Inc. #620116 Report a problem | ||
| 5/2/2014 | Pending sale | $207,500$113/sqft |
Source: Windermere Real Estate/East, Inc. #620116 Report a problem | ||
| 4/16/2014 | Price change | $207,500-5.7%$113/sqft |
Source: Windermere Real Estate/East, Inc. #620116 Report a problem | ||
| 3/13/2014 | Listed for sale | $220,000-35.1%$120/sqft |
Source: Windermere Real Estate/East, Inc. #620116 Report a problem | ||
| 10/26/2013 | Listing removed | $1,400$1/sqft |
Source: American Dream R.E. #1266881426 Report a problem | ||
| 10/19/2013 | Listed for rent | $1,400$1/sqft |
Source: American Dream R.E. #1266881426 Report a problem | ||
| 6/25/2007 | Sold | $338,950$184/sqft |
Source: NWMLS as distributed by MLS GRID #27085029 Report a problem | ||
Get a cash offer in 3 minutes
Find out how much your home could sell for in as little as 3 minutes with a no-obligation cash offer.
Estimated market value
$627,400
