Skip main navigation
Sold
  • Listed by: Keller Williams Western Realty
    Bought with: RE/MAX Elite
    $830,000

    2315 Austin Lane, Mount Vernon, WA 98273

    3beds
    3,151sqft
    Single Family Residence
    Built in 1990
    0.38 Acres Lot
    $829,900 Zestimate®
    $263/sqft
    $3,754 Estimated rent

    Home value

    $829,900

    $780,000 - $880,000

    $3,754/mo

    Zestimate® history
    Loading
    Loading...

    Owner options

    List your home for rent

    $3,754/mo

    Rent Zestimate®

    Find your next renter with Zillow Rental Manager. Plus, with online applications, you can quickly screen prospective tenants – for free.

    Learn more

    $3,754/mo

    Rent Zestimate®

    Refinance and save

    $4,976/mo

    Est. payment

    Refinancing to a lower rate could help reduce your monthly payments and save thousands over the life of the loan.

    See today's rates

    $4,976/mo

    Est. payment

    Explore your selling options

    Work with a Zillow partner agent

    Leverage their expertise and Zillow's premium Showcase listings to get your home seen by more buyers.

    Get started

    List with your own agent

    Get your home in front of millions of buyers by listing it on Zillow.

    Learn how to do it

    Sell it yourself

    Take full control of how buyers see your home on Zillow by listing For Sale by Owner (FSBO).

    List your home

    What's special

    Stunning marble-surround fireplaceLarge primary suiteHuge walk-in closet
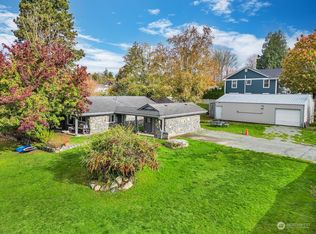
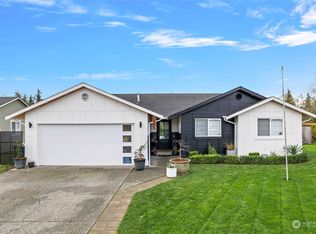
    Welcome to this beautifully custom-built rambler offering 3,151 sq ft of spacious, thoughtfully designed living space in a quiet cul-de-sac neighborhood. Step inside to a welcoming entryway with vaulted ceilings that create an open and airy first impression. This well-designed home features 2+ bedrooms, 2.5 bathrooms, and a versatile bonus room/office that could also serve as a potential third bedroom or hobby room. The inviting living area showcases a stunning marble-surround fireplace, creating a warm and elegant focal point, while the living room and dining room flow seamlessly into the spacious kitchen and great room - ideal for cooking, gathering, and entertaining. An additional TV room or den provides extra flexible living space, perfect for relaxing, working from home, or enjoying movie nights. The large primary suite includes a huge walk-in closet and a well-appointed bathroom with a large soaking tub - a perfect place to unwind at the end of the day. Step outside to enjoy the beautiful patio, perfect for outdoor gatherings and entertaining, along with a fully fenced and landscaped yard. Enjoy fabulous walking trails nearby if you want to get out further! Additional highlights include an attached shop located below the main living area and a two-car garage, offering plenty of space for hobbies, storage, or projects.

    Zillow last checked:

    Listing updated:

    Listed by:

    Stacy LaCount,

    Keller Williams Western Realty,

    Nicole Kittrell,

    Keller Williams Western Realty

    Bought with:

    Ryan Montazeri, 138458

    RE/MAX Elite

    Source: NWMLS as distributed by MLS GRID,MLS#: 2491520MLS Logo

    Facts & features

    Interior

    Bedrooms & bathrooms
    • Bedrooms: 3
    • Bathrooms: 3
    • Full bathrooms: 2
    • 1/2 bathrooms: 1
    • Main level bathrooms: 3
    • Main level bedrooms: 3
    Primary bedroom
    • Level: Main
    Bedroom
    • Level: Main
    Bedroom
    • Level: Main
    Bathroom full
    • Level: Main
    Bathroom full
    • Level: Main
    Other
    • Level: Main
    Other
    • Level: Main
    Den office
    • Level: Main
    Dining room
    • Level: Main
    Entry hall
    • Level: Main
    Family room
    • Level: Main
    Kitchen with eating space
    • Level: Main
    Living room
    • Level: Main
    Utility room
    • Level: Main
    Heating
    • Fireplace, Forced Air, Natural Gas
    Cooling
    • None
    Appliances
    • Included: Dishwasher, Disposal, Dryer, Microwave, Refrigerator, Stove(s)/Range(s), Washer, Dishwasher(s), Dryer(s), Garbage Disposal, Microwave(s), Refrigerator(s), Washer(s), Water Heater: Gas, Water Heater Location: Garage
    Features
    • Bath Off Primary, Ceiling Fan(s), Dining Room
    • Flooring: Engineered Hardwood, Laminate, Marble, Carpet
    • Doors: French Doors
    • Windows: Dbl Pane/Storm Window, Skylight(s)
    • Basement: None
    • Number of fireplaces: 1
    • Fireplace features: Gas, Main Level: 1, Fireplace
    Interior area
    • Total structure area: 3,151
    • Total interior livable area: 3,151 sqft

    Property

    Parking
    • Total spaces: 2
    • Parking features: Attached Garage
    • Has attached garage: Yes
    • Covered spaces: 2
    Features
    • Levels: One
    • Stories: 1
    • Entry location: Main
    • Patio & porch: Bath Off Primary, Ceiling Fan(s), Dbl Pane/Storm Window, Dining Room, Fireplace, French Doors, Security System, Skylight(s), Vaulted Ceiling(s), Walk-In Closet(s), Water Heater
    Lot
    • Size: 0.38 Acres
    • Features: Cul-De-Sac, Curbs, Paved, Sidewalk, Cable TV, Deck, Fenced-Fully, Gas Available, High Speed Internet, Irrigation, Moorage, Outbuildings, Outdoor Fireplace, Shop, Sprinkler System
    • Topography: Level
    • Residential vegetation: Garden Space
    Details
    • Parcel number: P24942
    • Special conditions: Standard

    Construction

    Type & style
    • Home type: SingleFamily
    • Architectural style: 1 Story
    • Property subtype: Single Family Residence
    Materials
    • Wood Siding
    • Foundation: Poured Concrete
    • Roof: Composition
    Condition
    • Year built: 1990

    Utilities & green energy

    • Electric: Company: PSE
    • Sewer: Sewer Connected, Company: City of Mount Vernon
    • Water: Public, Company: Skagit PUD

    Community & neighborhood

    Security
    • Security features: Security System
    Location
    • Region: Mount Vernon
    • Subdivision: Mount Vernon

    Other

    Other facts
    • Listing terms: Conventional,FHA,VA Loan
    • Cumulative days on market: 67 days

    Price history

    DateEventPrice
    6/17/2026Sold$830,000-4.6%$263/sqft
    Source: NWMLS as distributed by MLS GRID #2491520 Report a problem
    5/18/2026Pending sale$870,000$276/sqft
    Source: NWMLS as distributed by MLS GRID #2491520 Report a problem
    5/1/2026Price change$870,000-2.8%$276/sqft
    Source: NWMLS as distributed by MLS GRID #2491520 Report a problem
    3/12/2026Listed for sale$895,000+198.3%$284/sqft
    Source: NWMLS as distributed by MLS GRID #2491520 Report a problem
    12/12/2014Sold$300,000-7.7%$95/sqft
    Source: NWMLS as distributed by MLS GRID #671803 Report a problem
    11/19/2014Pending sale$324,900$103/sqft
    Source: Windermere Real Estate/Skagit Valley #671803 Report a problem
    11/19/2014Listed for sale$324,900$103/sqft
    Source: Windermere Real Estate/Skagit Valley #671803 Report a problem
    10/16/2014Listing removed$324,900$103/sqft
    Source: Homepath #671803 Report a problem
    9/23/2014Price change$324,900-5.8%$103/sqft
    Source: Homepath #671803 Report a problem
    8/22/2014Price change$344,900-3.4%$109/sqft
    Source: Homepath #671803 Report a problem
    7/25/2014Listed for sale$356,900-20.7%$113/sqft
    Source: Windermere Real Estate/Skagit Valley #671803 Report a problem
    10/31/2010Listing removed$449,950$143/sqft
    Source: Baird and Associates Real Estate Inc. #26185161 Report a problem
    10/22/2010Listed for sale$449,950$143/sqft
    Source: Baird and Associates Real Estate Inc. #26185161 Report a problem
    7/17/2010Listing removed$449,950$143/sqft
    Source: Baird and Associates Real Estate Inc. #26185161 Report a problem
    6/27/2010Listed for sale$449,950+7.1%$143/sqft
    Source: Baird and Associates Real Estate Inc. #26185161 Report a problem
    8/14/2007Sold$420,000$133/sqft
    Source: NWMLS as distributed by MLS GRID #26185161 Report a problem

    Public tax history

    YearProperty taxesTax assessment
    2024$8,289 +3.7%$778,500
    2023$7,997 +6.3%$778,500 +7.6%
    2022$7,522 $723,600 +17.6%
    2021-- $615,200 +16.4%
    2020$6,576 +16.1%$528,500 +4.8%
    2019$5,662 -8.8%$504,200 +2.7%
    2018$6,209 +13.9%$491,000 +18.4%
    2017$5,453 +5%$414,800 +13%
    2016$5,195 +5.2%$367,200 +6%
    2015$4,938 +0.5%$346,400 +9.2%
    2013$4,914 $317,100
    2012$4,914 +3.9%$317,100 -3.8%
    2011$4,732 $329,500 -9.1%
    2010$4,732 -0.6%$362,400 -13.2%
    2009$4,759 +4.9%$417,300
    2008$4,538 -17.5%$417,300 -17.5%
    2007$5,502 +40.4%$506,100 +77.5%
    2003$3,918 -1.1%$285,100
    2002$3,961 +2.3%$285,100
    2001$3,871 -0.4%$285,100 +0.7%
    2000$3,887 $283,100

    Find assessor info on the county website

    Neighborhood: 98273

    Nearby schools

    GreatSchools rating
    Get pre-qualified for a loan
    At Zillow Home Loans, we can pre-qualify you in as little as 5 minutes with no impact to your credit score.

    An equal housing lender. NMLS #10287.