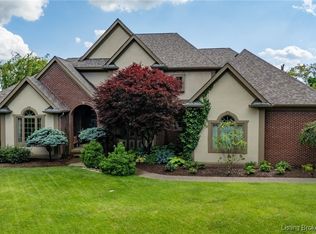
Absolutely Stunning Custom Home- the ONLY one like this in Madison! This immaculate home has so much character with high vaulted and tray ceilings, archways, niches, all the fine details in lighting, surround sound throughout and more! The Eat-In Kitchen has granite and stainless appliances with pantry, plus an updated laundry room. The Formal Dining room will make every meal feel special! Retreating to the Master Suite every evening has all the luxury needs and amazing views. The bedrooms on main floor have been combined for an office/den or nursery/playroom set up, however it can be easily converted back to 2 separate rooms (planned in building). Downstairs is just as inviting with a full walkout, Bar area, Pool table/rec room, spare bedroom and bath and TONS of storage. Last but not least is the outside living! This home is tucked in the back on a dead end street of one of the best neighborhoods! It is beautifully landscaped and so private with decks and porches for lots of entertaining to enjoy the views. Schedule today for a private showing.
Sold for $625,000
$625,000
2210 Bedford Falls, Madison, IN 47250
5beds
4,226sqft
Single Family Residence
Built in 2002
0.65 Acres Lot
$638,700 Zestimate®
$148/sqft
$3,481 Estimated rent
Home value
$638,700
Estimated sales range
Not available
$3,481/mo
Zestimate® history
Owner options
List your home for rent
$3,481/mo
Rent Zestimate®
Find your next renter with Zillow Rental Manager. Plus, with online applications, you can quickly screen prospective tenants – for free.
$3,481/mo
Rent Zestimate®
Refinance and save
$2,986/mo
Est. payment
Refinancing to a lower rate could help reduce your monthly payments and save thousands over the life of the loan.
$2,986/mo
Est. payment
Explore your selling options
Work with a Zillow partner agent
Leverage their expertise and Zillow's premium Showcase listings to get your home seen by more buyers.
Get startedList with your own agent
Get your home in front of millions of buyers by listing it on Zillow.
Learn how to do itSell it yourself
Take full control of how buyers see your home on Zillow by listing For Sale by Owner (FSBO).
List your homeWhat's special
Master suiteAmazing viewsFormal dining roomFull walkoutTons of storageUpdated laundry roomGranite and stainless appliances
Zillow last checked:
Listing updated:
Listed by:
Robin Mingione,
eXp Realty, LLC
Bought with:
Tasha Jenkins, RB21001100
Century 21 River Valley
Source: SIRA,MLS#: 202509550 Originating MLS: Southern Indiana REALTORS Association
Originating MLS: Southern Indiana REALTORS AssociationFacts & features
Interior
Bedrooms & bathrooms
- Bedrooms: 5
- Bathrooms: 3
- Full bathrooms: 3
Rooms
- Room types: Bonus Room, Den, Family Room, Office
Primary bedroom
- Description: tray ceiling ensuite, walk-in closet,Flooring: Wood
- Level: First
- Dimensions: 14.3 x 18.3
Bedroom
- Description: connected to other bedroom can be separated,Flooring: Carpet
- Level: First
- Dimensions: 10.3 x 10.9
Bedroom
- Description: vaulted ceiling,Flooring: Carpet
- Level: First
- Dimensions: 10.5 x 11.3
Bedroom
- Description: non conforming window,Flooring: Carpet
- Level: Lower
- Dimensions: 14 x 14
Bedroom
- Description: bedroom/rec room/pool table,Flooring: Carpet
- Level: Lower
- Dimensions: 15.7 x 21
Dining room
- Description: archways and vaulted ceiling,Flooring: Wood
- Level: First
- Dimensions: 11.4 x 11.5
Family room
- Description: Family room,Flooring: Carpet
- Level: Lower
- Dimensions: 18.7 x 28
Other
- Description: vaulted ceiling,Flooring: Tile
- Level: First
- Dimensions: 10 x 13.10
Other
- Description: Flooring: Tile
- Level: First
- Dimensions: 5 x 11
Other
- Description: Flooring: Tile
- Level: Lower
- Dimensions: 5 x 11
Kitchen
- Description: Eat-In, Bar, granite, stainless, pantry,Flooring: Wood
- Level: First
- Dimensions: 11 x 25
Living room
- Description: Vaulted Ceiling gas fireplace,Flooring: Wood
- Level: First
- Dimensions: 22 x 15.3
Other
- Description: storage,Flooring: Other
- Level: Lower
- Dimensions: 13 x 22.4
Other
- Description: bar/walkout,Flooring: Tile
- Level: Lower
- Dimensions: 10 x 19
Heating
- Forced Air
Cooling
- Central Air
Appliances
- Included: Dishwasher, Disposal, Humidifier, Microwave, Oven, Range, Refrigerator, Water Softener
- Laundry: Main Level, Laundry Room
Features
- Wet Bar, Breakfast Bar, Ceiling Fan(s), Separate/Formal Dining Room, Entrance Foyer, Eat-in Kitchen, Game Room, Home Office, Jetted Tub, Bath in Primary Bedroom, Main Level Primary, Mud Room, Open Floorplan, Pantry, Sound System, Split Bedrooms, Separate Shower, Utility Room, Vaulted Ceiling(s), Walk-In Closet(s), Wired for Sound
- Basement: Full,Finished,Walk-Out Access
- Number of fireplaces: 1
- Fireplace features: Gas
Interior area
- Total structure area: 4,226
- Total interior livable area: 4,226 sqft
- Finished area above ground: 2,113
- Finished area below ground: 2,113
Property
Parking
- Total spaces: 2
- Parking features: Attached, Garage, Garage Door Opener
- Attached garage spaces: 2
- Has uncovered spaces: Yes
- Details: Off Street
Features
- Levels: One
- Stories: 1
- Patio & porch: Covered, Deck, Patio, Porch
- Exterior features: Deck, Landscaping, Paved Driveway, Porch, Patio
- Has spa: Yes
- Has view: Yes
- View description: Hills, Panoramic
Lot
- Size: 0.65 Acres
- Features: Dead End, Garden, Secluded, Wooded
Details
- Additional structures: Shed(s)
- Parcel number: 390823400178002007
- Zoning: Residential
- Zoning description: Residential
Construction
Type & style
- Home type: SingleFamily
- Architectural style: One Story
- Property subtype: Single Family Residence
Materials
- Brick, Frame
- Foundation: Poured
- Roof: Shingle
Condition
- Resale
- New construction: No
- Year built: 2002
Utilities & green energy
- Sewer: Public Sewer
- Water: Connected, Public
Community & HOA
HOA
- Has HOA: No
Location
- Region: Madison
Financial & listing details
- Price per square foot: $148/sqft
- Tax assessed value: $397,700
- Annual tax amount: $3,310
- Date on market: 7/15/2025
- Cumulative days on market: 41 days
- Listing terms: Cash,Conventional,VA Loan
- Road surface type: Paved
Price history
| Date | Event | Price |
|---|---|---|
| 8/25/2025 | Sold | $625,000-3.7%$148/sqft |
Source:  SIRA #202509550 Report a problem SIRA #202509550 Report a problem | ||
| 7/16/2025 | Listed for sale | $649,000$154/sqft |
Source: SIRA #202509550 Report a problem | ||
Public tax history
| Year | Property taxes | Tax assessment |
|---|---|---|
| 2025 | $3,310 +3.6% | $397,700 +20.2% |
| 2024 | $3,195 -0.2% | $331,000 +3.6% |
| 2023 | $3,202 +7% | $319,500 -0.2% |
| 2022 | $2,992 -1.1% | $320,200 +7% |
| 2021 | $3,024 -1% | $299,200 -1.1% |
| 2020 | $3,056 -1.1% | $302,400 -1% |
| 2019 | $3,089 +0.6% | $305,600 -1.1% |
| 2018 | $3,070 -1% | $308,900 +0.6% |
| 2017 | $3,102 +18.4% | $307,000 -1% |
| 2016 | $2,620 -1.1% | $310,200 +17.1% |
| 2014 | $2,648 -1.4% | $264,800 -1.4% |
| 2013 | $2,685 +0.6% | $268,500 +0.6% |
| 2012 | $2,668 -18.8% | $266,800 -18.8% |
| 2011 | $3,284 +0.6% | $328,400 +0.6% |
| 2010 | $3,265 | $326,500 |
| 2009 | $3,265 -8.8% | $326,500 +8.8% |
| 2007 | $3,578 -39.8% | $300,000 -5.9% |
| 2006 | $5,949 | $318,800 +15% |
| 2005 | -- | $277,200 |
Find assessor info on the county website
Neighborhood: 47250
Nearby homes
- $855,0005 bd5 ba5.9k sqft2222 Bedford Fls, Madison, IN 47250Sold
- $31,600-- bd-- ba-- sqft2329 Bedford Fls, Madison, IN 47250Off Market
- $714,0004 bd4 ba3.7k sqft2319 Woods Edge Dr, Madison, IN 47250Off Market
- $562,4003 bd3 ba3.1k sqft2329 Woods Edge Dr, Madison, IN 47250Off Market
- $471,3204 bd5 ba3.4k sqft2339 Woods Edge Dr, Madison, IN 47250Sold
- $660,9004 bd3 ba4.4k sqft2320 Woods Edge Dr, Madison, IN 47250Off Market
- $480,0003 bd4 ba4k sqft2349 Woods Edge Dr, Madison, IN 47250Sold
- $540,3003 bd3 ba3.3k sqft2414 Forest Dr, Madison, IN 47250Off Market
Nearby schools
GreatSchools rating
- 6/10Madison Consolidated Jr High SchoolGrades: 5-8Distance: 1.8 mi
- 6/10Madison Consolidated High SchoolGrades: 9-12Distance: 1.7 mi
- 6/10Lydia Middleton Elementary SchoolGrades: PK-4Distance: 2.3 mi


Get pre-qualified for a loan
At Zillow Home Loans, we can pre-qualify you in as little as 5 minutes with no impact to your credit score.An equal housing lender. NMLS #10287.
- Indiana
- Jefferson County
- Madison
- 47250
- 2210 Bedford Falls
