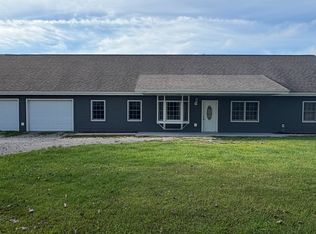
Experience the perfect combination of country living, privacy, and convenience with this exceptional all-brick ranch home situated on 19.5 acres within the city limits of Bethany, Missouri. Offering over 5,400 square feet of living space, this property features spacious living areas, beautiful outdoor surroundings, and endless opportunities for entertaining, relaxing, and enjoying the peaceful countryside. From the moment you arrive, this property makes a lasting impression. An asphalt driveway leads you through mature trees, past a picturesque pond, and toward the beautiful brick home. The circular driveway and brick front patio create an inviting entrance while providing convenient parking for guests. Step inside to a spacious tiled foyer that opens into an inviting living room featuring hardwood floors and a fireplace. The adjoining formal dining room offers wood flooring and a bay window overlooking the property. The updated kitchen features newer cabinetry, wood flooring, a center island with seating and additional storage, a breakfast nook with bay window, and a generous walk-in pantry. Just beyond the kitchen, you'll find a family room featuring a brick fireplace, beautiful new eucalyptus wood flooring, and patio doors leading to the brick patio. Whether hosting family gatherings or enjoying a quiet evening at home, this space offers the perfect setting. The main level includes three generously sized bedrooms, each with ample closet space. The spacious owner's suite features a private bathroom with tile flooring, partially tiled walls, and a new walk-in tub. An additional full bathroom, adjoining powder room, and conveniently located half bath provide plenty of accommodations for family and guests. One of the home's standout features is the impressive 18' x 22' four-season sunroom, offering panoramic views of the surrounding acreage. Equipped with two mini-split systems for year-round comfort, this beautiful space is ideal for entertaining, morning coffee, or simply taking in the peaceful scenery. The expansive finished basement adds another level of versatility and entertainment. A spacious family room with a dry bar creates an inviting gathering space, while additional areas provide room for recreation, entertaining, and storage. You'll also find a private office or den, an additional full bathroom, a 7' x 12' storm shelter, and a dedicated 22' x 13' home theater room with equipment and furniture included! An attached 22' x 24' garage completes the lower level. Outside, the property's 19.5 acres offer a rare opportunity to enjoy the beauty of rural Missouri without sacrificing the convenience of town. Mature trees, a large pond, expansive green space, and beautiful views provide a peaceful, country-like atmosphere just minutes from Bethany's shopping, dining, schools, and everyday amenities. What truly sets this property apart is its location and versatility. Situated on the edge of Bethany while remaining within city limits, this acreage offers an exceptional setting for a private estate, family retreat, or potentially a residential development opportunity, subject to applicable approvals. Properties offering this much acreage, living space, privacy, and convenience within Bethany city limits are a rare find. Whether you're searching for a spacious family home, an impressive property for entertaining, or acreage with future possibilities, this remarkable Northwest Missouri property deserves a closer look. Schedule your private showing today and discover everything this one of a kind property has to offer!
For sale
$649,900
2210 Bethany Ave, Bethany, MO 64424
3beds
5,425sqft
Single Family Residence
Built in 1973
19.5 Acres Lot
$633,500 Zestimate®
$120/sqft
$-- HOA
What's special
Picturesque pondBrick patioAll-brick ranch homeBrick front patioBeautiful viewsUpdated kitchenAsphalt driveway
- 6 days
- 356
- 27
Zillow last checked:
Listing updated:
Listed by:
Tony Nelson 660-373-1233,
United Country Nelson Real Estate
Source: My State MLS,MLS#: 12064410
Facts & features
Interior
Bedrooms & bathrooms
- Bedrooms: 3
- Bathrooms: 4
- Full bathrooms: 3
- 1/2 bathrooms: 1
Rooms
- Room types: Bonus Room, Breakfast Room, Dining Room, En Suite, Family Room, First Floor Bathroom, First Floor Master Bedroom, Great Room, Kitchen, Laundry Room, Living Room, Master Bedroom, Media Room, Private Guest Room, Walk-in Closet
Kitchen
- Features: Pass-Through, Granite Counters
Basement
- Area: 0
Heating
- Electric, Natural Gas, Forced Air, Zoned
Cooling
- Central, Zoned
Appliances
- Included: Dishwasher, Refrigerator, Microwave, Oven, Stainless Steel Appliances
Features
- Flooring: Hardwood, Carpet, Tile
- Basement: Full,Finished,Walk-Out Access,Bathrooms(1)
- Number of fireplaces: 2
Interior area
- Total structure area: 5,425
- Total interior livable area: 5,425 sqft
- Finished area above ground: 5,425
Property
Parking
- Total spaces: 2
- Parking features: Driveway, Built In (Basement)
- Garage spaces: 2
- Has uncovered spaces: Yes
Features
- Patio & porch: Patio
- Exterior features: Utilities
- Has view: Yes
- View description: Pond, Private, Scenic
- Has water view: Yes
- Water view: Pond
- Waterfront features: Pond
Lot
- Size: 19.5 Acres
- Features: Trees
Details
- Parcel number: 19511540158
- Lease amount: $0
Construction
Type & style
- Home type: SingleFamily
- Architectural style: Ranch
- Property subtype: Single Family Residence
Materials
- Masonry - Brick, Brick Siding
- Roof: Asphalt
Condition
- New construction: No
- Year built: 1973
Utilities & green energy
- Electric: Amps(0)
Community & HOA
HOA
- Has HOA: No
Location
- Region: Bethany
Financial & listing details
- Price per square foot: $120/sqft
- Tax assessed value: $268,240
- Annual tax amount: $3,291
- Date on market: 11/11/2026
- Date available: 11/11/2026
- Listing agreement: Exclusive
Estimated market value
$633,500
$602,000 - $665,000
$1,660/mo
Price history
| Date | Event | Price |
|---|---|---|
| 11/11/2026 | Listed for sale | $649,900$120/sqft |
Source: United Country #24100-806100 Report a problem | ||
| 6/11/2012 | Sold | -- |
Source: Public Record Report a problem | ||
Public tax history
| Year | Property taxes | Tax assessment |
|---|---|---|
| 2025 | $3,530 +9.9% | $50,970 +10% |
| 2024 | $3,214 +0.1% | $46,330 |
| 2023 | $3,210 +0.8% | $46,330 |
| 2022 | $3,185 +2.1% | $46,330 |
| 2021 | $3,119 +0.2% | $46,330 |
| 2020 | $3,113 +3.1% | $46,330 |
| 2019 | $3,020 | $46,330 +1.3% |
| 2018 | -- | $45,750 |
| 2017 | -- | $45,750 |
| 2016 | -- | $45,750 |
| 2015 | -- | $45,750 +2.6% |
| 2013 | -- | $44,600 |
| 2011 | -- | $44,600 |
Find assessor info on the county website
Monthly payment
Est. payment
Payment breakdown
Explore the cost of this home by adjusting the details. Changes won't be saved.Climate risks
Neighborhood: 64424
Nearby schools
Schools provided by the listing agent
- District: South Harrison Co. R-ii
Source: My State MLS. This data may not be complete. We recommend contacting the local school district to confirm school assignments for this home.

Similar homes
- $850,0004 bd4 ba5.6k sqft1401 Pinecrest Dr, Bethany, MO 64424For Sale
 MLS ID #2642342, Jason Patterson, Whitetail Properties Real Esta. Heartland MLS as distributed by MLS GRID
- $677,5003 bd2 ba3.5k sqft25692 W 168th Ave, Bethany, MO 64424For Sale
 MLS ID #2642184, Jason Patterson, Whitetail Properties Real Esta. Heartland MLS as distributed by MLS GRID
- $575,0003 bd3 ba3.4k sqft18657 W 240th St, Bethany, MO 64424For Sale
 MLS ID #2627550, Donald Wilburn, Century 21 Team Elite. Heartland MLS as distributed by MLS GRID
- $374,9004 bd3 ba3k sqft21156 W 332nd St, Bethany, MO 64424For Sale
 MLS ID #12001012, Dylan Heitz, National Land Realty, Eastern MO. My State MLS
