Skip main navigation
Sold for $399,000
  • $399,000

    2210 Devon St, Montrose, CO 81401

    4beds
    3baths
    1,928sqft
    Single Family Residence
    Built in 1977
    -- sqft lot
    $400,400 Zestimate®
    $207/sqft
    $2,344 Estimated rent

    Home value

    $400,400

    $348,000 - $464,000

    $2,344/mo

    Zestimate® history
    Loading
    Loading...

    Owner options

    List your home for rent

    $2,344/mo

    Rent Zestimate®

    Find your next renter with Zillow Rental Manager. Plus, with online applications, you can quickly screen prospective tenants – for free.

    Learn more

    $2,344/mo

    Rent Zestimate®

    Refinance and save

    $2,240/mo

    Est. payment

    Refinancing to a lower rate could help reduce your monthly payments and save thousands over the life of the loan.

    See today's rates

    $2,240/mo

    Est. payment

    Explore your selling options

    Work with a Zillow partner agent

    Leverage their expertise and Zillow's premium Showcase listings to get your home seen by more buyers.

    Get started

    List with your own agent

    Get your home in front of millions of buyers by listing it on Zillow.

    Learn how to do it

    Sell it yourself

    Take full control of how buyers see your home on Zillow by listing For Sale by Owner (FSBO).

    List your home

    What's special

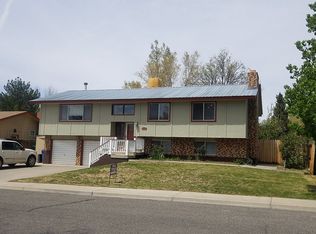
    Spacious English Gardens bi-level with two master suites, one upstairs and one downstairs. Open living room, dining room and kitchen as upper wall between kitchen and living has been removed. All kitchen appliances including a gas range/oven, refrigerator, dishwasher and microwave are included. Master bedroom with 3/4 bath, two additional bedrooms and the main full bath complete the upper level with a sliding glass door out the dining area to the extra large covered back deck. Downstairs original family room with fireplace has been coverted to a second master bedroom with an adjacent traditional bedroom turned in to a hugh walk-in closet and 3/4 bath was created dedicated to this master bedroom.The space can easily be converted back to the original family room and 4th bedroom. Access to the backyard can be obtained through the downstairs laundry room. Nicely maintained front and back yard on a sprinker system. Two car garage with driveway widen for additional parking. Enclosed workshop or handy storage area located under the back deck. Enjoy an expanded front porch and the fully fenced backyard with mature trees. Centrally located within walking distance to an elementary and middle school, community greenbelt park and the BlackCanyon Golf Course.

    Zillow last checked:

    Listing updated:

    Listed by:

    SHAWN CARROLL 970-258-9300,

    NEXTHOME VIRTUAL

    Bought with:

    NON MEMBER

    GRAND JUNCTION AREA REALTOR ASSOC

    Source: GJARA,MLS#: 20261272

    Facts & features

    Interior

    Bedrooms & bathrooms
    • Bedrooms: 4
    • Bathrooms: 3
    Primary bedroom
    • Level: Main
    • Dimensions: Unknown
    Dining room
    • Level: Main
    • Dimensions: Unknown
    Family room
    • Dimensions: N/A
    Kitchen
    • Level: Main
    • Dimensions: Unknown
    Laundry
    • Level: Lower
    • Dimensions: Unknown
    Living room
    • Level: Main
    • Dimensions: Unknown
    Heating
    • Forced Air, Natural Gas
    Cooling
    • Central Air
    Appliances
    • Included: Dryer, Dishwasher, Electric Oven, Electric Range, Microwave, Refrigerator, Washer
    • Laundry: Washer Hookup, Dryer Hookup
    Features
    • Ceiling Fan(s), Kitchen/Dining Combo, Main Level Primary
    • Flooring: Carpet, Laminate, Linoleum, Tile
    • Basement: Other,See Remarks
    • Has fireplace: Yes
    • Fireplace features: Wood Burning
    Interior area
    • Total structure area: 1,928
    • Total interior livable area: 1,928 sqft

    Property

    Parking
    • Total spaces: 2
    • Parking features: Attached, Garage, Garage Door Opener
    • Attached garage spaces: 2
    Accessibility
    • Accessibility features: Low Threshold Shower
    Features
    • Levels: Two
    • Stories: 2
    • Patio & porch: Covered, Deck
    • Exterior features: Shed, Sprinkler/Irrigation
    • Fencing: Privacy
    Lot
    • Features: Landscaped, Mature Trees, Sprinkler System
    Details
    • Additional structures: Shed(s)
    • Parcel number: 376735205013
    • Zoning description: Residential

    Construction

    Type & style
    • Home type: SingleFamily
    • Architectural style: Bi-Level
    • Property subtype: Single Family Residence
    Materials
    • Brick, Masonite, Wood Frame
    • Roof: Asphalt,Composition
    Condition
    • Year built: 1977

    Utilities & green energy

    • Sewer: Connected
    • Water: Public

    Community & neighborhood

    Location
    • Region: Montrose
    • Subdivision: English Gardens

    HOA & financial

    HOA
    • Has HOA: No
    • Services included: None

    Other

    Other facts
    • Road surface type: Paved

    Price history

    DateEventPrice
    3/20/2026Sold$399,000-2.4%$207/sqft
    Source: GJARA #20261272 Report a problem
    2/17/2026Pending sale$409,000$212/sqft
    Source: NextHome #829431 Report a problem
    2/17/2026Contingent$409,000$212/sqft
    Source: CREN #829431 Report a problem
    2/6/2026Price change$409,000-2.6%$212/sqft
    Source: CREN #829431 Report a problem
    1/28/2026Price change$420,000-1.2%$218/sqft
    Source: CREN #829431 Report a problem
    1/2/2026Pending sale$425,000$220/sqft
    Source: NextHome #829431 Report a problem
    1/2/2026Contingent$425,000$220/sqft
    Source: CREN #829431 Report a problem
    10/23/2025Listed for sale$425,000+88.9%$220/sqft
    Source: CREN #829431 Report a problem
    6/9/2016Listing removed$225,000-5.3%$117/sqft
    Source: RE/MAX Alpine View #717386 Report a problem
    4/25/2016Price change$237,500-1%$123/sqft
    Source: RE/MAX Alpine View #717386 Report a problem
    4/15/2016Listed for sale$240,000+72.7%$124/sqft
    Source: RE/MAX Alpine View #717386 Report a problem
    3/27/2012Sold$139,000-0.7%$72/sqft
    Source: Public Record Report a problem
    1/11/2012Listed for sale$140,000-24%$73/sqft
    Source: Alpine View LLC dba RE/MAX Alpine View #664581 Report a problem
    3/10/2006Sold$184,300$96/sqft
    Source: Public Record Report a problem

    Public tax history

    YearProperty taxesTax assessment
    2024$1,592 -14.7%$25,780 -3.6%
    2023$1,866 +40.2%$26,730 +44.4%
    2022$1,331 +22.4%$18,510 -2.8%
    2021$1,087 -0.6%$19,050 +19.1%
    2020$1,094 $15,990
    2019$1,094 +18.3%$15,990 +21.4%
    2018$925 +0.8%$13,170
    2017$917 $13,170 +0.4%
    2016$917 +3.9%$13,120
    2015$883 +19%$13,120 +11.4%
    2014$742 +0.8%$11,780
    2013$736 -14.1%$11,780 -18.6%
    2012$856 $14,480
    2011-- $14,480
    2010-- --

    Find assessor info on the county website

    Neighborhood: 81401

    Nearby schools

    GreatSchools rating
    Schools provided by the listing agent
    • Elementary: Pomona
    • Middle: Columbine
    • High: Montrose

    Source: GJARA. This data may not be complete. We recommend contacting the local school district to confirm school assignments for this home.

    Get pre-qualified for a loan
    At Zillow Home Loans, we can pre-qualify you in as little as 5 minutes with no impact to your credit score.

    An equal housing lender. NMLS #10287.

    Sell for more on Zillow
    Get a Zillow Showcase℠ listing at no additional cost and you could sell for .
    $400,400
    2% more
    +$8,008
    With Zillow Showcase(estimated)
    $408,408