Renovated throughout, this stunning home on a huge lot in a quiet cul-de-sac offers contemporary design, a huge garden-box area, and numerous upgrades. The kitchen boasts modern quartz counters, white cabinetry and tile backsplash which help to compliment the contemporary feel. The free-flowing layout connects the kitchen to the dining room, which opens to an expansive family room featuring a fireplace, vaulted ceilings, wood-stained beams, and a huge bay window that captures tons of natural light. The master suite includes two closets and an expanded walk-in tiled shower. There is also a guest bedroom and a bonus room that can be used as a small den, office, or separate walk-in pantry. The lower level boasts two large bedrooms that are split by an updated full bath. Both of the rooms could be converted to be used as a second family room or rec room. The home also includes a separate laundry room on the same level as the two large rooms, making for easy clothing transportation!
Recent updates within the last 5 years include new siding, a state-of-the-art wall-mounted AC unit, double pane windows, designer paint colours, and a full house water filter system. The back deck, just off the dining room, overlooks a newly landscaped backyard with brand new siding (has a lifetime warranty and is a vinyl no-paint-needed material!) and ample space for almost any activity. Step into urban gardening at its finest - included will be several stunning garden boxes that are hooked up to a full irrigation system. You’ll have more than enough space to store all of your tools as well with a full storage shed which is also included.
Sold for $560,000
$560,000
2210 Dunbar Court, Longmont, CO 80501
4beds
2,162sqft
Single Family Residence
Built in 1978
10,018 Square Feet Lot
$556,700 Zestimate®
$259/sqft
$3,228 Estimated rent
Home value
$556,700
$529,000 - $585,000
$3,228/mo
Zestimate® history
Owner options
List your home for rent
$3,228/mo
Rent Zestimate®
Find your next renter with Zillow Rental Manager. Plus, with online applications, you can quickly screen prospective tenants – for free.
$3,228/mo
Rent Zestimate®
Refinance and save
$3,319/mo
Est. payment
Refinancing to a lower rate could help reduce your monthly payments and save thousands over the life of the loan.
$3,319/mo
Est. payment
Explore your selling options
Work with a Zillow partner agent
Leverage their expertise and Zillow's premium Showcase listings to get your home seen by more buyers.
Get startedList with your own agent
Get your home in front of millions of buyers by listing it on Zillow.
Learn how to do itSell it yourself
Take full control of how buyers see your home on Zillow by listing For Sale by Owner (FSBO).
List your homeWhat's special
Zillow last checked:
Listing updated:
Listed by:
Zachary Troyer 720-431-0215 zptroyer@gmail.com,
Kenna Real Estate
Bought with:
Heather Horton, 100100740
eXp Realty LLC
Source: REcolorado as distributed by MLS GRID,MLS#: 8440663
Facts & features
Interior
Bedrooms & bathrooms
- Bedrooms: 4
- Bathrooms: 3
- Full bathrooms: 3
Primary bedroom
- Level: Upper
Bedroom
- Level: Upper
Bedroom
- Level: Basement
Bedroom
- Level: Basement
Primary bathroom
- Level: Upper
Bathroom
- Level: Upper
Bathroom
- Level: Upper
Heating
- Baseboard
Cooling
- Air Conditioning-Room
Features
- Basement: Finished
Interior area
- Total structure area: 2,162
- Total interior livable area: 2,162 sqft
- Finished area above ground: 1,106
- Finished area below ground: 1,056
Property
Parking
- Total spaces: 2
- Parking features: Garage - Attached
- Attached garage spaces: 2
Lot
- Size: 10,018 Square Feet
Details
- Parcel number: R0073159
- Special conditions: Standard
Construction
Type & style
- Home type: SingleFamily
- Property subtype: Single Family Residence
Materials
- Frame
- Roof: Composition
Condition
- Year built: 1978
Utilities & green energy
- Sewer: Public Sewer
- Water: Public
Community & HOA
Community
- Subdivision: Horizon West
HOA
- Has HOA: No
Location
- Region: Longmont
Financial & listing details
- Price per square foot: $259/sqft
- Tax assessed value: $560,500
- Annual tax amount: $3,108
- Date on market: 7/12/2024
- Listing terms: Cash,Conventional,FHA,VA Loan
- Exclusions: Seller's Personal Property
- Ownership: Individual
Price history
| Date | Event | Price |
|---|---|---|
| 8/14/2024 | Sold | $560,000+0%$259/sqft |
Source:  REcolorado as distributed by MLS GRID #8440663 Report a problem REcolorado as distributed by MLS GRID #8440663 Report a problem | ||
| 7/20/2024 | Pending sale | $559,999$259/sqft |
Source: REcolorado as distributed by MLS GRID #8440663 Report a problem | ||
| 7/12/2024 | Listed for sale | $559,999+40.7%$259/sqft |
Source: REcolorado as distributed by MLS GRID #8440663 Report a problem | ||
| 6/8/2020 | Sold | $398,000$184/sqft |
Source:  IRES as distributed by MLS GRID #910494 Report a problem IRES as distributed by MLS GRID #910494 Report a problem | ||
| 5/8/2020 | Pending sale | $398,000$184/sqft |
Source: RE/MAX Alliance-Lafayette #910494 Report a problem | ||
| 5/2/2020 | Listed for sale | $398,000+73.1%$184/sqft |
Source: RE/MAX Alliance-Lafayette #910494 Report a problem | ||
| 3/7/2014 | Sold | $229,900$106/sqft |
Source: Public Record Report a problem | ||
| 1/18/2014 | Pending sale | $229,900$106/sqft |
Source: Coldwell Banker Residential Brokerage - North Metro #1249045 Report a problem | ||
| 11/20/2013 | Listed for sale | $229,900+31.4%$106/sqft |
Source: Coldwell Banker Residential Brokerage - North Metro #1249045 Report a problem | ||
| 3/5/2007 | Sold | $175,000+25.9%$81/sqft |
Source: Public Record Report a problem | ||
| 1/29/1997 | Sold | $139,000$64/sqft |
Source: Public Record Report a problem | ||
Public tax history
| Year | Property taxes | Tax assessment |
|---|---|---|
| 2025 | $3,151 +1.4% | $35,031 -4.3% |
| 2024 | $3,108 +12.8% | $36,623 -1% |
| 2023 | $2,754 -1.3% | $36,978 +32.8% |
| 2022 | $2,790 +22.9% | $27,835 -2.8% |
| 2021 | $2,271 | $28,636 +22.5% |
| 2020 | $2,271 +17.3% | $23,374 |
| 2019 | $1,935 | $23,374 +14.7% |
| 2018 | $1,935 | $20,376 -9.5% |
| 2017 | $1,935 +15.1% | $22,527 +28.1% |
| 2016 | $1,681 +4.9% | $17,591 +13.4% |
| 2015 | $1,602 +10.6% | $15,506 |
| 2014 | $1,448 +2.2% | $15,506 |
| 2013 | $1,417 +6.8% | $15,506 +1.5% |
| 2012 | $1,328 +3% | $15,283 |
| 2011 | $1,289 -10.5% | -- |
| 2010 | $1,441 -5.9% | $17,040 |
| 2009 | $1,531 +12.1% | $17,040 -18.7% |
| 2008 | $1,365 +3.8% | $20,950 -9.5% |
| 2007 | $1,315 -1.8% | $23,150 +15.1% |
| 2006 | $1,339 -4.4% | $20,110 |
| 2005 | $1,400 +1.2% | $20,110 -5% |
| 2004 | $1,384 -9.1% | $21,170 |
| 2003 | $1,523 +10.5% | $21,170 +5.3% |
| 2002 | $1,378 | $20,100 -90.9% |
| 2001 | -- | $219,700 |
Find assessor info on the county website
Neighborhood: Garden Acres
Nearby homes
- $472,7004 bd2 ba1.1k sqft2205 Dunbar Ct, Longmont, CO 80501Off Market
- $525,0003 bd3 ba1.6k sqft2216 Dunbar Ct, Longmont, CO 80501Sold

- $497,5003 bd2 ba2.3k sqft1500 22nd Ave, Longmont, CO 80501Off Market
- $569,0005 bd3 ba2.2k sqft1510 22nd Ave, Longmont, CO 80501Sold
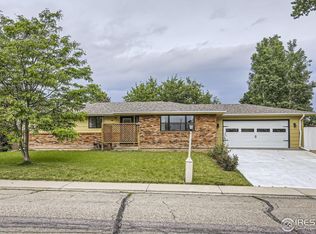
- $566,3005 bd2 ba1.3k sqft2211 Dunbar Ct, Longmont, CO 80501Off Market
- $533,7004 bd3 ba2.5k sqft2222 Dunbar Ct, Longmont, CO 80501Off Market
- $446,2004 bd2 ba994 sqft2223 Sherman St, Longmont, CO 80501Off Market
- $484,4003 bd2 ba1.6k sqft2219 Sherman St, Longmont, CO 80501Off Market
Nearby schools
GreatSchools rating
- 7/10Sanborn Elementary SchoolGrades: PK-5Distance: 0.2 mi
- 3/10Longs Peak Middle SchoolGrades: 5-8Distance: 1 mi
- 7/10Longmont High SchoolGrades: 9-12Distance: 1.5 mi
Schools provided by the listing agent
- Elementary: Sanborn
- Middle: Longs Peak
- High: Longmont
- District: St. Vrain Valley RE-1J
Source: REcolorado as distributed by MLS GRID. This data may not be complete. We recommend contacting the local school district to confirm school assignments for this home.
Get a cash offer in 3 minutes
Find out how much your home could sell for in as little as 3 minutes with a no-obligation cash offer.
Estimated market value
$556,700
Get a cash offer in 3 minutes
Find out how much your home could sell for in as little as 3 minutes with a no-obligation cash offer.
Estimated market value
$556,700
- Colorado
- Boulder County
- Longmont
- 80501
- Garden Acres
- 2210 Dunbar Court
Nearby cities
Nearby neighborhoods
Nearby zip codes
Other Longmont Topics
