Skip main navigation
Off market
  • $487,300

    2219 Sherman St, Longmont, CO 80501

    3beds
    1,620sqft
    SingleFamily
    Built in 1978
    7,535 Square Feet Lot
    $487,300 Zestimate®
    $301/sqft
    $2,668 Estimated rent

    Home value

    $487,300

    $463,000 - $512,000

    $2,668/mo

    Zestimate® history
    Loading
    Loading...

    Owner options

    List your home for rent

    $2,668/mo

    Rent Zestimate®

    Find your next renter with Zillow Rental Manager. Plus, with online applications, you can quickly screen prospective tenants – for free.

    Learn more

    $2,668/mo

    Rent Zestimate®

    Refinance and save

    $2,820/mo

    Est. payment

    Refinancing to a lower rate could help reduce your monthly payments and save thousands over the life of the loan.

    See today's rates

    $2,820/mo

    Est. payment

    Explore your selling options

    Work with a Zillow partner agent

    Leverage their expertise and Zillow's premium Showcase listings to get your home seen by more buyers.

    Get started

    List with your own agent

    Get your home in front of millions of buyers by listing it on Zillow.

    Learn how to do it

    Sell it yourself

    Take full control of how buyers see your home on Zillow by listing For Sale by Owner (FSBO).

    List your home

    What's special

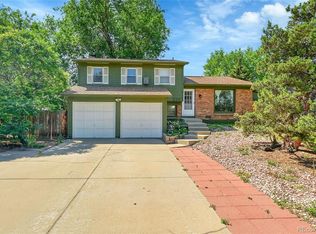
    Fully remodeled with quality upgrades including tankless hot water heaters, pellet stove, forced air furnace, fully rebuilt swamp cooler, 100% new plumbing/electrical (wiring & breaker box)/insulation, 60-gallon soaking tub, concrete siding with foam underlayment, 12x12 matching shed in addition to built-in cabinets for much more storage and new gutters with leaf guards. The roof is the oldest item on the house at about 7 years. The kitchen includes all new KitchenAid stainless steel appliances (convection oven, dual under cabinet fridges, 5 burner convection glass top stove, ice maker, dishwasher and cooktop exhaust. It also boasts a very spacious kitchen with a central island butcher's block situated opposite the stove with a built-in pantry, 2 lazy susans, over 100 sq ft of counter space and storage all within 2 steps. While in the kitchen you will have visibility into all major rooms and yard spaces, useful for keeping an eye on kids or pets. Full bath off the garage and family room with a standing shower and access to 300 sq ft of storage (crawl space.) Spacious bathroom on the 3rd floor with a large vanity and 6ft/65 gallon soaking tub. The laundry room is located on the third floor for easy laundry without the hassle of traversing stairs. The dining area seats 12 comfortably but can extend to accommodate 14 and the dining set (chairs/table/leaf/benches) comes with the purchase of the house in addition to a mini fridge and full-size freezer in the garage. No HOA This home is Solar ready and has been remodeled to accommodate this future upgrade. The kitchen includes all new KitchenAid stainless steel appliances (convection oven, dual under cabinet fridges, 5 burner convection glass top stove, ice maker, dishwasher and cooktop exhaust. It also boasts a very spacious kitchen with a central island butcher's block situated opposite the stove with a built-in pantry, 2 lazy susans, over 100 sq ft of counter space and storage all within 2 steps. While in the kitchen you will have visibility into all major rooms and yard spaces, useful for keeping an eye on kids or pets. Full bath off the garage and family room with a standing shower and access to 300 sq ft of storage (crawl space.) Spacious bathroom on the 3rd floor with a large vanity and 6ft/65 gallon soaking tub. The laundry room is located on the third floor for easy laundry without the hassle of traversing stairs. The dining area seats 12 comfortably but can extend to accommodate 14 and the dining set (chairs/table/leaf/benches) comes with the purchase of the house. No HOA This home is Solar ready and has been remodeled to accommodate this future upgrade.

    This property is off market, which means it's not currently listed for sale or rent on Zillow. This may be different from what's available on other websites or public sources.

    Facts & features

    Interior

    Bedrooms & bathrooms
    • Bedrooms: 3
    • Bathrooms: 2
    • Full bathrooms: 2
    Heating
    • Forced air, Stove, Electric, Wood / Pellet
    Cooling
    • Evaporative
    Appliances
    • Included: Dishwasher, Dryer, Freezer, Garbage disposal, Range / Oven, Refrigerator, Washer
    • Laundry: In Unit
    Features
    • Flooring: Tile, Carpet
    • Basement: Finished
    • Has fireplace: Yes
    Interior area
    • Total interior livable area: 1,620 sqft

    Property

    Parking
    • Total spaces: 5
    • Parking features: Garage - Attached, Off-street, On-street
    Features
    • Exterior features: Vinyl, Cement / Concrete
    • Has view: Yes
    • View description: Mountain
    Lot
    • Size: 7,535 Square Feet
    Details
    • Parcel number: 120528129012

    Construction

    Type & style
    • Home type: SingleFamily
    Materials
    • Frame
    • Roof: Asphalt
    Condition
    • Year built: 1978

    Community & HOA

    Location
    • Region: Longmont

    Financial & listing details

    • Price per square foot: $301/sqft
    • Tax assessed value: $513,700
    • Annual tax amount: $2,907

    Price history

    DateEventPrice
    3/24/2021Listing removed--
    Source: Owner Report a problem
    11/25/2018Listing removed$2,200$1/sqft
    Source: Owner Report a problem
    10/27/2018Listed for rent$2,200$1/sqft
    Source: Owner Report a problem
    8/28/2018Sold$360,000$222/sqft
    Source: IRES as distributed by MLS GRID #856016 Report a problem
    8/2/2018Pending sale$360,000$222/sqft
    Source: Redfin Corporation #5202943 Report a problem
    7/26/2018Price change$360,000-4%$222/sqft
    Source: Redfin Corporation #5202943 Report a problem
    7/11/2018Price change$375,000-6.3%$231/sqft
    Source: Owner Report a problem
    6/28/2018Listed for sale$400,000+196.3%$247/sqft
    Source: Owner Report a problem
    1/31/2012Sold$135,000-32.5%$83/sqft
    Source: IRES as distributed by MLS GRID #665580 Report a problem
    1/21/2012Listed for sale$199,900+48.2%$123/sqft
    Source: Active Website #637896 Report a problem
    12/15/2011Listing removed$134,900$83/sqft
    Source: Fredrickson Marketing and Realty, Inc. dba Longmont Realty #1036773 Report a problem
    11/30/2011Price change$134,900-6.9%$83/sqft
    Source: Fredrickson Marketing and Realty, Inc. dba Longmont Realty #665580 Report a problem
    11/29/2011Price change$144,900-27.5%$89/sqft
    Source: Fredrickson Marketing and Realty, Inc dba Longmont Realty #665580 Report a problem
    11/23/2011Price change$199,900+38%$123/sqft
    Source: Wright Kingdom #637896 Report a problem
    10/19/2011Price change$144,900-5.8%$89/sqft
    Source: Fredrickson Marketing and Realty, Inc dba Longmont Realty #665580 Report a problem
    9/18/2011Price change$153,900-3.8%$95/sqft
    Source: foreclosure.com Report a problem
    9/9/2011Price change--
    Source: foreclosure.com Report a problem
    6/7/2011Price change$160,000-14.4%$99/sqft
    Source: Wright Kingdom #652499 Report a problem
    4/8/2011Listed for sale$187,000-6.5%$115/sqft
    Source: Active Website #652499 Report a problem
    2/19/2011Listing removed$199,900$123/sqft
    Source: Wright Kingdom #637896 Report a problem
    10/9/2010Price change$199,900-2.5%$123/sqft
    Source: Wright Kingdom #637896 Report a problem
    8/28/2010Listed for sale$205,000+57.7%$127/sqft
    Source: Wright Kingdom #637896 Report a problem
    2/23/1998Sold$130,000+30.7%$80/sqft
    Source: Public Record Report a problem
    12/7/1993Sold$99,500$61/sqft
    Source: Public Record Report a problem

    Public tax history

    YearProperty taxesTax assessment
    2025$2,907 +1.4%$32,107 -5.8%
    2024$2,867 +10.9%$34,077 -1%
    2023$2,585 -1.3%$34,407 +31.7%
    2022$2,619 +5.1%$26,126 -2.8%
    2021$2,493 $26,877 +4.7%
    2020$2,493 +88.8%$25,661
    2019$1,321 $25,661 +84.6%
    2018$1,321 $13,903 -9.5%
    2017$1,321 +6.8%$15,370 +18.8%
    2016$1,236 +4.9%$12,935 +19.8%
    2015$1,178 +16.9%$10,794
    2014$1,008 -19.2%$10,794
    2013$1,248 +6.8%$10,794 -19.8%
    2012$1,169 -5.3%$13,453
    2011$1,234 +1.8%--
    2010$1,211 -3.4%$14,330
    2009$1,254 +12.1%$14,330 -16.5%
    2008$1,118 -2.6%$17,160
    2007$1,148 -1.8%$17,160 -2.3%
    2006$1,169 -2.4%$17,570
    2005$1,197 +1.2%$17,570 -3%
    2004$1,183 +6.7%$18,110
    2003$1,109 +10.5%$18,110 +23.8%
    2002$1,003 $14,630 -90.9%
    2001-- $159,900
    Find assessor info on the county website

    Neighborhood: Garden Acres

    Nearby schools

    GreatSchools rating
    Schools provided by the listing agent
    • Elementary: Northridge
    • Middle: Longs Peak
    • High: Longmont
    • District: St. Vrain Valley RE-1J

    Source: The MLS. This data may not be complete. We recommend contacting the local school district to confirm school assignments for this home.

    Get a cash offer in 3 minutes
    Find out how much your home could sell for in as little as 3 minutes with a no-obligation cash offer.
    Estimated market value
    $487,300
    Get a cash offer in 3 minutes
    Find out how much your home could sell for in as little as 3 minutes with a no-obligation cash offer.
    Estimated market value
    $487,300