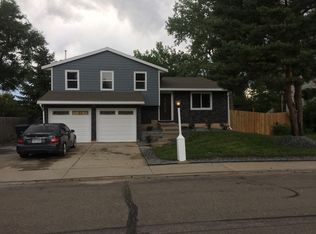
2211 Sherman Street, Longmont, CO 80501
Home value
$480,000
$446,000 - $514,000
$2,735/mo
Owner options
$2,735/mo
Rent Zestimate®
Find your next renter with Zillow Rental Manager. Plus, with online applications, you can quickly screen prospective tenants – for free.
$2,735/mo
Rent Zestimate®
$2,851/mo
Est. payment
Refinancing to a lower rate could help reduce your monthly payments and save thousands over the life of the loan.
$2,851/mo
Est. payment
Explore your selling options
Work with a Zillow partner agent
Leverage their expertise and Zillow's premium Showcase listings to get your home seen by more buyers.
Get startedList with your own agent
Get your home in front of millions of buyers by listing it on Zillow.
Learn how to do itSell it yourself
Take full control of how buyers see your home on Zillow by listing For Sale by Owner (FSBO).
List your homeWhat's special
Zillow last checked:
Listing updated:
Steven Pilkington 303-587-0402 steven@pathhometeam.com,
Real Broker, LLC DBA Real
Kathy Crowder, 1040005
RE/MAX Alliance-Longmont
Facts & features
Interior
Bedrooms & bathrooms
- Bedrooms: 3
- Bathrooms: 2
- Full bathrooms: 1
- 1/2 bathrooms: 1
Primary bedroom
- Description: This Flowing And Utterly Massive Primary Bedroom Has Everything You Are Looking For From Private Access To The Upper Level Bathroom To A Generously Sized Walk In Closet For Your Every Storage Need.
- Level: Upper
- Area: 208 Square Feet
- Dimensions: 13 x 16
Bedroom
- Description: This Third Bedroom Upstairs Could Serve As A Fantastic Home Office Space Or Even A Guest Or Teen Space, The Possibilities Are Endless.
- Level: Upper
- Area: 120 Square Feet
- Dimensions: 12 x 10
Bedroom
- Description: A Sizable Secondary Bedroom Is Found On The Upper Level With The Primary Bedroom For Your Peace Of Mind And Security, Allowing For Room To Grow And So Much More.
- Level: Upper
- Area: 192 Square Feet
- Dimensions: 16 x 12
Bathroom
- Description: The Full Bathroom Is Centrally Located To The Upper Level Of The Home Making It Easily Accessible From All Three Upper Level Bedrooms Featuring A Shower/Tub Combo And Updated Vanity.
- Level: Upper
- Area: 48 Square Feet
- Dimensions: 8 x 6
Bathroom
- Description: A Convenient Half Bathroom Is Found On The Lower Level Of The Home With The Family Room, Ideal For Guest Use During Your Next Gathering With Family And Friends.
- Level: Lower
- Area: 25 Square Feet
- Dimensions: 5 x 5
Dining room
- Description: This Eat In Dining Space Is Just Off Of The Kitchen Making This Layout Ideal For Entertaining Along With A Versatile Design Further Accessing Your Backyard And Outdoor Living Space Which Is Ready For Your Next Summer Bbq With Family And Friends.
- Level: Main
- Area: 96 Square Feet
- Dimensions: 12 x 8
Family room
- Description: The Family Room Creates A Lovely Setting For Your Next Game Or Movie Night Complete With A Traditional Wood Burning Stove Style Fireplace And Plenty Of Room For Many Furniture Design Options.
- Level: Lower
- Area: 299 Square Feet
- Dimensions: 13 x 23
Kitchen
- Description: The Open Kitchen Is Complete With All Included Stainless Steel Appliances Along With Ample Cabinetry For Your Every Storage Need And Plenty Of Counter Space For Meal Prep.
- Level: Main
- Area: 120 Square Feet
- Dimensions: 12 x 10
Living room
- Description: A Brilliant And Spacious Living Room Area Greets You Upon Arrival Boasting Natural Flooring And A Sunny Picture Window Leaving This Space With Ample Natural Lighting.
- Level: Main
- Area: 270 Square Feet
- Dimensions: 15 x 18
Heating
- Baseboard, Electric
Cooling
- Air Conditioning-Room
Appliances
- Laundry: In Unit
Features
- Eat-in Kitchen, Laminate Counters, Open Floorplan
- Flooring: Carpet, Linoleum, Wood
- Windows: Window Coverings
- Basement: Crawl Space
- Number of fireplaces: 1
- Fireplace features: Family Room, Wood Burning, Wood Burning Stove
Interior area
- Total structure area: 1,630
- Total interior livable area: 1,630 sqft
- Finished area above ground: 1,630
Property
Parking
- Total spaces: 2
- Parking features: Garage - Attached
- Attached garage spaces: 2
Features
- Levels: Tri-Level
- Patio & porch: Front Porch, Patio
- Exterior features: Private Yard
- Fencing: Full
Lot
- Size: 0.25 Acres
- Features: Corner Lot, Cul-De-Sac, Level, Near Public Transit, Sprinklers In Front, Sprinklers In Rear
Details
- Parcel number: R0070034
- Zoning: RES
- Special conditions: Standard
Construction
Type & style
- Home type: SingleFamily
- Architectural style: Contemporary
- Property subtype: Single Family Residence
Materials
- Brick, Frame, Other
- Roof: Composition
Condition
- Year built: 1978
Utilities & green energy
- Sewer: Public Sewer
- Water: Public
- Utilities for property: Cable Available, Electricity Connected, Internet Access (Wired), Phone Connected
Community & HOA
Community
- Subdivision: Park North
HOA
- Has HOA: No
Location
- Region: Longmont
Financial & listing details
- Price per square foot: $298/sqft
- Tax assessed value: $454,400
- Annual tax amount: $2,551
- Date on market: 6/25/2025
- Listing terms: Cash,Conventional,FHA,VA Loan
- Exclusions: Seller's Personal Property
- Ownership: Individual
- Electric utility on property: Yes
- Road surface type: Paved
Price history
| Date | Event | Price |
|---|---|---|
| 8/18/2025 | Sold | $485,000-0.9%$298/sqft |
Source: | ||
| 7/20/2025 | Pending sale | $489,500$300/sqft |
Source: | ||
| 7/16/2025 | Price change | $489,500-2%$300/sqft |
Source: | ||
| 6/25/2025 | Listed for sale | $499,500+37.9%$306/sqft |
Source: | ||
| 11/26/2019 | Sold | $362,350$222/sqft |
Source: | ||
| 10/28/2019 | Pending sale | $362,350$222/sqft |
Source: RE/MAX Masters Millennium #7439141 Report a problem | ||
| 9/13/2019 | Price change | $362,350-2%$222/sqft |
Source: RE/MAX Masters Millennium #7439141 Report a problem | ||
| 8/9/2019 | Listed for sale | $369,850$227/sqft |
Source: RE/MAX Masters Millennium #7439141 Report a problem | ||
Public tax history
| Year | Property taxes | Tax assessment |
|---|---|---|
| 2025 | $2,551 +1.4% | $28,400 -6.4% |
| 2024 | $2,517 +11.9% | $30,358 -1% |
| 2023 | $2,248 -1.3% | $30,652 +34.9% |
| 2022 | $2,277 +5.5% | $22,720 -2.8% |
| 2021 | $2,159 | $23,374 +5.2% |
| 2020 | $2,159 +95% | $22,229 |
| 2019 | $1,107 | $22,229 +17.9% |
| 2018 | $1,107 | $18,857 -9.6% |
| 2017 | $1,107 +43.9% | $20,848 +30.2% |
| 2016 | $769 +4.9% | $16,008 +18.2% |
| 2015 | $733 +15.9% | $13,548 |
| 2014 | $633 -0.8% | $13,548 |
| 2013 | $638 -47.6% | $13,548 -3.3% |
| 2012 | $1,217 -5.3% | $14,009 |
| 2011 | $1,285 +1.8% | -- |
| 2010 | $1,262 +0.7% | $14,930 |
| 2009 | $1,254 +12.1% | $14,930 -13% |
| 2008 | $1,118 -2.6% | $17,160 |
| 2007 | $1,148 -1.8% | $17,160 -2.3% |
| 2006 | $1,169 -2.4% | $17,570 |
| 2005 | $1,197 +1.2% | $17,570 -3% |
| 2004 | $1,183 +6.7% | $18,110 |
| 2003 | $1,109 +10.5% | $18,110 +23.8% |
| 2002 | $1,003 | $14,630 -90.9% |
| 2001 | -- | $159,900 |
Neighborhood: Garden Acres
Nearby homes
- $487,3003 bd2 ba1.6k sqft2219 Sherman St, Longmont, CO 80501Off Market

- $417,7003 bd2 ba888 sqft2209 Sherman St, Longmont, CO 80501Off Market
- $449,3004 bd2 ba994 sqft2223 Sherman St, Longmont, CO 80501Off Market
- $496,6003 bd2 ba1.6k sqft2218 Sherman St, Longmont, CO 80501Off Market

- $430,9002 bd1 ba994 sqft2212 Sherman St, Longmont, CO 80501Off Market
- $473,1004 bd1 ba1.8k sqft2205 Sherman St, Longmont, CO 80501Off Market
- $502,0003 bd2 ba2.3k sqft1500 22nd Ave, Longmont, CO 80501Off Market
- $391,9002 bd1 ba1.1k sqft2206 Sherman St, Longmont, CO 80501Off Market
Nearby schools
GreatSchools rating
- 4/10Northridge Elementary SchoolGrades: PK-5Distance: 0.5 mi
- 3/10Longs Peak Middle SchoolGrades: 5-8Distance: 1 mi
- 7/10Longmont High SchoolGrades: 9-12Distance: 1.5 mi
Schools provided by the listing agent
- Elementary: Northridge
- Middle: Longs Peak
- High: Longmont
- District: St. Vrain Valley RE-1J
Source: REcolorado as distributed by MLS GRID. This data may not be complete. We recommend contacting the local school district to confirm school assignments for this home.
Get a cash offer in 3 minutes
- Colorado
- Boulder County
- Longmont
- 80501
- Garden Acres
- 2211 Sherman Street