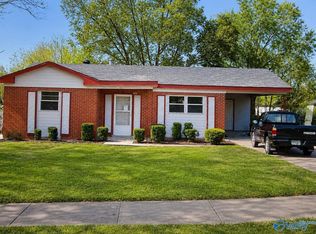
Nice, clean and efficient 3 bed/1 bath close to Alabama A&M. Vinyl windows, new LVP flooring and new paint throughout. Living room with ceiling fan. Large eat-in kitchen with breakfast area. All bedrooms have ceiling fans and closets. Fenced in back yard with grilling patio.
Under contract
Price cut: $20K (7/16)
$110,000
2210 Evans Ave NW, Huntsville, AL 35810
3beds
864sqft
:
Get pre-qualified$745/mo
Single Family Residence
Built in 1960
6,098 Square Feet Lot
$-- Zestimate®
$127/sqft
$-- HOA
What's special
New paint throughoutVinyl windowsGrilling patioNew lvp flooring
- 93 days |
- 536 |
- 49 |
Zillow last checked:
Listing updated:
Listed by:
Blake Cantrell 256-527-8468,
Kendall James Realty
Source: ValleyMLS,MLS#: 21916807
Facts & features
Interior
Bedrooms & bathrooms
- Bedrooms: 3
- Bathrooms: 1
- Full bathrooms: 1
Rooms
- Room types: Master Bedroom, Living Room, Bedroom 2, Bedroom 3, Kitchen
Primary bedroom
- Features: Ceiling Fan(s), LVP
- Level: First
- Area: 100
- Dimensions: 10 x 10
Bedroom 2
- Features: Ceiling Fan(s), LVP Flooring
- Level: First
- Area: 100
- Dimensions: 10 x 10
Bedroom 3
- Features: Ceiling Fan(s), LVP
- Level: First
- Area: 81
- Dimensions: 9 x 9
Kitchen
- Features: LVP
- Level: First
- Area: 165
- Dimensions: 15 x 11
Living room
- Features: Ceiling Fan(s), LVP
- Level: First
- Area: 110
- Dimensions: 11 x 10
Heating
- Central 1
Cooling
- Central 1
Appliances
- Included: Range
Features
- Windows: Double Pane Windows
- Has basement: No
- Has fireplace: No
- Fireplace features: None
Interior area
- Total interior livable area: 864 sqft
Property
Parking
- Parking features: Driveway-Concrete
Features
- Levels: One
- Stories: 1
- Patio & porch: Covered Porch, Patio, Screened
Lot
- Size: 6,098 Square Feet
- Dimensions: 60 x 105
Details
- Parcel number: 1401123001084000
Construction
Type & style
- Home type: SingleFamily
- Architectural style: Ranch
- Property subtype: Single Family Residence
Materials
- Foundation: Slab
Condition
- New construction: No
- Year built: 1960
Utilities & green energy
- Sewer: Public Sewer
- Water: Public
Community & HOA
Community
- Subdivision: Meadow Hills
HOA
- Has HOA: No
Location
- Region: Huntsville
Financial & listing details
- Price per square foot: $127/sqft
- Tax assessed value: $74,800
- Annual tax amount: $357
- Date on market: 5/1/2026
Estimated market value
Not available
Estimated sales range
Not available
$1,172/mo
Price history
| Date | Event | Price |
|---|---|---|
| 7/20/2026 | Contingent | $110,000$127/sqft |
Source:  ValleyMLS #21916807 Report a problem ValleyMLS #21916807 Report a problem | ||
| 7/16/2026 | Price change | $110,000-15.4%$127/sqft |
Source: ValleyMLS #21916807 Report a problem | ||
| 6/25/2026 | Price change | $130,000-7.1%$150/sqft |
Source: ValleyMLS #21916807 Report a problem | ||
| 5/28/2026 | Price change | $140,000-3.4%$162/sqft |
Source: ValleyMLS #21916807 Report a problem | ||
| 5/1/2026 | Listed for sale | $145,000+93.3%$168/sqft |
Source: ValleyMLS #21916807 Report a problem | ||
| 4/14/2026 | Sold | $75,000$87/sqft |
Source: Public Record Report a problem | ||
Public tax history
| Year | Property taxes | Tax assessment |
|---|---|---|
| 2025 | $357 +7.7% | $6,980 +6.7% |
| 2024 | $331 +17.7% | $6,540 +15.1% |
| 2023 | $281 +44.7% | $5,680 +35.9% |
| 2022 | $194 +23.7% | $4,180 +20.1% |
| 2021 | $157 +4.8% | $3,480 +4.2% |
| 2020 | $150 | $3,340 |
| 2019 | $150 | $3,340 +2.5% |
| 2018 | $150 +5% | $3,260 +1.9% |
| 2017 | $143 | $3,200 |
| 2016 | $143 | $3,200 |
| 2015 | $143 -1.4% | $3,200 -1.2% |
| 2014 | $145 | $3,240 |
| 2013 | -- | $3,240 |
| 2012 | -- | $3,240 -6.4% |
| 2011 | -- | $3,460 |
Find assessor info on the county website
Monthly payment
Est. payment
Payment breakdown
Explore the cost of this home by adjusting the details. Changes won't be saved.Climate risks
Neighborhood: 35810
Nearby schools
GreatSchools rating
- 2/10Lakewood Elementary SchoolGrades: PK-6Distance: 1.1 mi
- 2/10Ronald McNair 7-8Grades: 7-8Distance: 1.6 mi
- 3/10Jemison High SchoolGrades: 9-12Distance: 1.6 mi
Schools provided by the listing agent
- Elementary: Lakewood Elementary
- Middle: Mcnair Junior High
- High: Jemison
Source: ValleyMLS. This data may not be complete. We recommend contacting the local school district to confirm school assignments for this home.
- $77,600-- bd1 ba864 sqft2212 Evans Ave NW, Huntsville, AL 35810Off Market
- $108,500-- bd1 ba1k sqft2208 Evans Ave NW, Huntsville, AL 35810Off Market
- $112,900-- bd1 ba1.2k sqft2211 Atkins Dr NW, Huntsville, AL 35810Off Market
- $129,9003 bd1 ba837 sqft2206 Evans Ave NW, Huntsville, AL 35810For Sale

- $96,000-- bd1 ba864 sqft2213 Atkins Dr NW, Huntsville, AL 35810Off Market
- $80,0003 bd1 ba883 sqft2214 Evans Ave NW, Huntsville, AL 35810Sold
- $117,8003 bd1 ba864 sqft2209 Atkins Dr NW, Huntsville, AL 35810Off Market
- $102,800-- bd1 ba864 sqft2211 Evans Ave NW, Huntsville, AL 35810Off Market
A local agent can set up tours, give advice and negotiate with sellers.
Similar homes
- $107,4003 bd1 ba1k sqft2202 Norwood Dr NW, Huntsville, AL 35810For Sale
 MLS ID #21922583, Steve Koleno. ValleyMLS
 - $129,9003 bd1 ba837 sqft2206 Evans Ave NW, Huntsville, AL 35810For SaleMLS ID #21923039, Mary Justice. ValleyMLS
- $132,0003 bd1 ba1k sqft2117 Griffith Dr NW, Huntsville, AL 35810For Sale
 MLS ID #21924556, David Edwards. ValleyMLS
 - $124,9003 bd1 ba1k sqft3811 Duncan Cir NW, Huntsville, AL 35810For Sale
 MLS ID #21920524, Alexis King. ValleyMLS
 - $144,9903 bd1 ba984 sqft2210 Norwood Dr NW, Huntsville, AL 35810For SaleMLS ID #21920300, Grant Linhart. ValleyMLS
- $124,9003 bd1 ba892 sqft3816 Colton Ln NE, Huntsville, AL 35811For SaleMLS ID #21918871, Janay Woods. ValleyMLS
- $117,5003 bd1 ba1k sqft702 Mastin Lake Rd NW, Huntsville, AL 35811For SaleMLS ID #21909538, Anita Rice. ValleyMLS
- $123,0003 bd1 ba932 sqft1715 Chester St NW, Huntsville, AL 35816For SaleMLS ID #21918855, Natsuki Tani. ValleyMLS
- $119,9993 bd1 ba940 sqft432 S South Plymouth Rd NW, Huntsville, AL 35811For SaleMLS ID #21922177, Brent Pressnell. ValleyMLS
- $164,9983 bd2 ba1.1k sqft2115 Lynn Rd NW, Huntsville, AL 35810For SaleMLS ID #21914172, Joshua Payne. ValleyMLS
- $129,9002 bd1 ba950 sqft304 Treymore Ave NW, Huntsville, AL 35811For SaleMLS ID #21920631, Ashton Colon. ValleyMLS
- $139,9003 bd1 ba887 sqft197 Wilkenson Dr NE, Huntsville, AL 35811For SaleMLS ID #21913975, Rachael McCuen. ValleyMLS
- $144,9003 bd1 ba960 sqft3824 Crane Dr NE, Huntsville, AL 35811For SaleMLS ID #21916546, Yvonne Harris. ValleyMLS
- $94,9003 bd1 ba969 sqft2916 Battle Dr NW, Huntsville, AL 35816For SaleMLS ID #21917849, Erica White. ValleyMLS
- $149,9004 bd2 ba1.2k sqft2412 Shady Lane Dr NW, Huntsville, AL 35810For SaleMLS ID #21919334, Janay Woods. ValleyMLS
- $114,9003 bd1 ba1.1k sqft2507 Kildare St, Huntsville, AL 35811For SaleMLS ID #21895778, Bert Klimer. ValleyMLS
- $154,9003 bd2 ba1.2k sqft2900 Mallory Ave NW, Huntsville, AL 35810For SaleMLS ID #21922031, David Edwards. ValleyMLS
- $165,0003 bd1 ba1k sqft3129 Gayhart Dr NW, Huntsville, AL 35810For SaleMLS ID #21921548, Candace Claburn. ValleyMLS
- $134,9004 bd1 ba1.1k sqft238 Victory Ln NE, Huntsville, AL 35811For SaleMLS ID #21917962, Yvonne Harris. ValleyMLS
- $118,9003 bd1 ba1k sqft3613 McVay St SW, Huntsville, AL 35805For SaleMLS ID #21919390, Alexis King. ValleyMLS
