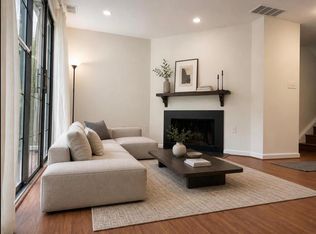
The advertised rate of $5,988/month is the lowest available price, based on a 1 month(s) stay with a move-in date of September 4, 2026.
Rates vary depending on the duration of stay, season, and other parameters. For exact pricing and additional pricing components, please visit our website and enter your desired move-in and move-out dates. The rate is applicable when billed upfront; it can be higher if billed in multiple payments.
Feel at home in this spacious 3-bedroom, 2.5-bathroom townhome located in the sought-after Glencourse Town House Community. This clean and well-maintained home offers 1,826 total square feet of living space.
The Aegean Model features desirable hardwood floors, soaring ceilings, and a bright sunroom with a "bump-out" that opens to a spacious deck overlooking lush woodlands, creating the perfect space to relax or entertain. The walk-out lower level includes a brick patio, expansive green space, and abundant storage, along with a dedicated workshop/tool storage area.
Parking is available.
Ideally located within walking distance of the elementary, middle, and high schools, this home is just minutes from Wiehle-Reston East Metro Station, the Dulles Toll Road, Route 7, Route 50, Route 66, the Greenway, I-495, and Fairfax County Parkway. This is a fantastic opportunity in an established South Reston community.
This is a non-smoking community.
Includes a dedicated workshop/tool storage area.
Apartment for rent
$5,988/mo
2210 Glencourse Ln, # Id1609818p, Reston, VA 20191
3beds
1,819sqft
This listing now includes required monthly fees in the total monthly price. Price shown reflects the lease term provided. Learn more|
Apartment
Available Thu Sep 3 2026
No pets
In unit laundry
Fireplace
What's special
Walk-out lower levelBrick patioDesirable hardwood floorsSoaring ceilingsAbundant storageExpansive green space
- 6 days |
- -- |
- -- |
Zillow last checked:
Listing updated:
Travel times

Let’s turn your rent into credit progress
Build credit history with every on-time payment and get credit for the payment you’re already making.
Facts & features
Interior
Bedrooms & bathrooms
- Bedrooms: 3
- Bathrooms: 1
- Full bathrooms: 1
Heating
- Fireplace
Appliances
- Included: Dishwasher, Dryer, Microwave Oven, Range Oven, Refrigerator, Washer
- Laundry: In Unit, Shared
Features
- Storage
- Has fireplace: Yes
- Furnished: Yes
Interior area
- Total interior livable area: 1,819 sqft
Property
Parking
- Details: Contact manager
Features
- Exterior features: CO Detector, Fire Detector, Garden
- Has view: Yes
- View description: Contact manager
Lot
- Features: Garden
Construction
Type & style
- Home type: Apartment
- Property subtype: Apartment
Building
Management
- Pets allowed: No
Community & HOA
Community
- Features: Smoke Free
Location
- Region: Reston
Financial & listing details
- Lease term: 1 Month
Price history
| Date | Event | Price |
|---|---|---|
| 8/30/2026 | Price change | $5,988-3.2%$3/sqft |
Source: Zillow Rentals Report a problem | ||
| 8/27/2026 | Listed for rent | $6,188$3/sqft |
Source: Zillow Rentals Report a problem | ||
Neighborhood: South Lakes Dr - Soapstone Dr
Nearby schools
GreatSchools rating
- 7/10Terraset Elementary SchoolGrades: PK-6Distance: 0.2 mi
- 7/10Hughes Middle SchoolGrades: 7-8Distance: 0.5 mi
- 4/10South Lakes High SchoolGrades: 9-12Distance: 0.4 mi