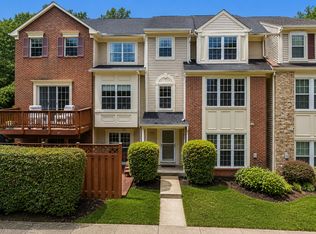
Fully furnished and full of natural light, this charming garden-level studio is ideally located at the corner of Swann and 15th Streets in the heart of Dupont Circle. Nestled in a classic 3-story Victorian walk-up, this sunny retreat places you at the intersection of Dupont Circle, Logan Circle, and the U Street Corridor one of D.C.'s most vibrant and walkable neighborhoods.
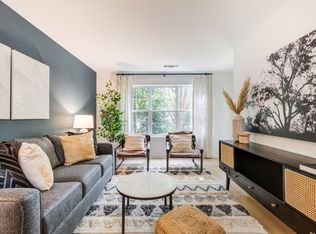
Step inside to a bright and updated living space featuring a wall of south-facing windows, porcelain tile floors, and tasteful furnishings that make the most of the studio layout. The well-equipped kitchen includes a microwave, oven, and all the essentials for everyday cooking. The sleeping area is furnished with a comfortable queen-size bed, and wireless internet is included for added convenience.
The building offers a shared laundry room with multiple card and coin-operated washers and dryers, along with secure bike storage for those commuting or exploring by bike. Wall-unit A/C keeps the space comfortable year-round.
Just steps from 14th Street's acclaimed restaurants, shops, and nightlife, and only two blocks from Trader Joe's, this location is a true urban gem. The U Street Metro Station (Green Line) is a 9-minute walk, while Dupont Circle Metro Station (Red Line) is just 12 minutes away. A dedicated bike lane runs along 15th Street, offering quick and easy access throughout the city.
This property has a minimum reservation term of 30 nights.
3% Service Charge and Departure cleaning fee.
Apartment for rent
$5,490/moFees may apply
2210 Glencourse Ln, Reston, VA 20191
3beds
1,823sqft
Price may not include required fees and charges. Price shown reflects the lease term provided. Learn more|
Apartment
Available now
No pets
Air conditioner, central air
In unit laundry
Central
What's special
Fully furnishedGarden-level studioFull of natural lightSunny retreatPorcelain tile floorsWall of south-facing windowsWell-equipped kitchen
- 41 days |
- -- |
- -- |
Zillow last checked:
Listing updated:
Travel times

Let’s turn your rent into credit progress
Build credit history with every on-time payment and get credit for the payment you’re already making.
Facts & features
Interior
Bedrooms & bathrooms
- Bedrooms: 3
- Bathrooms: 3
- Full bathrooms: 2
- 1/2 bathrooms: 1
Heating
- Central
Cooling
- Air Conditioner, Central Air
Appliances
- Included: Dishwasher, Microwave Oven, Oven, Refrigerator
- Laundry: In Unit
Interior area
- Total interior livable area: 1,823 sqft
Property
Parking
- Details: Contact manager
Details
- Parcel number: 0262021C0008
Construction
Type & style
- Home type: Apartment
- Property subtype: Apartment
Utilities & green energy
- Utilities for property: Internet
Building
Management
- Pets allowed: No
Community & HOA
Location
- Region: Reston
Financial & listing details
- Lease term: 1 Month
Nearby apartments for rent
Price history
| Date | Event | Price |
|---|---|---|
| 7/2/2026 | Listed for rent | $5,490$3/sqft |
Source: Zillow Rentals Report a problem | ||
| 11/12/2021 | Sold | $499,9000%$274/sqft |
Source:  Bright MLS #VAFX2024770 Report a problem Bright MLS #VAFX2024770 Report a problem | ||
| 10/29/2021 | Contingent | $499,999$274/sqft |
Source: Bright MLS #VAFX2024770 Report a problem | ||
| 10/23/2021 | Listed for sale | $499,999$274/sqft |
Source: Bright MLS #VAFX2024770 Report a problem | ||
| 10/5/2021 | Contingent | $499,999$274/sqft |
Source: Bright MLS #VAFX2024770 Report a problem | ||
| 10/1/2021 | Listed for sale | $499,999+16.3%$274/sqft |
Source: Bright MLS #VAFX2024770 Report a problem | ||
| 4/8/2005 | Sold | $430,000+94.6%$236/sqft |
Source: Public Record Report a problem | ||
| 3/29/2001 | Sold | $221,000$121/sqft |
Source: Public Record Report a problem | ||
Neighborhood: South Lakes Dr - Soapstone Dr
Nearby schools
GreatSchools rating
- 7/10Terraset Elementary SchoolGrades: PK-6Distance: 0.2 mi
- 7/10Hughes Middle SchoolGrades: 7-8Distance: 0.5 mi
- 4/10South Lakes High SchoolGrades: 9-12Distance: 0.4 mi