Welcome to this meticulously maintained, 1 level all brick ranch home sitting on .78 acres, nestled in the highly sought-after West Haven Subdivision!! Boasting a functional floor plan, this residence offers 3 bedrooms and 2 well-appointed bathrooms. The moment you arrive, you’ll be captivated by the expansively covered front porch, a perfect setting for savoring your morning coffee while enjoying views of the beautifully landscaped yard, complete with curbing around house for easy maintenance. Step inside the heart of the home and discover a welcoming and warm living room open to the dining area, the gorgeous kitchen, which boasts cushion-close hickory cabinets with rustic charm, garden window, solid granite countertops, decorative tile backsplash, center island for additional prep space, pine doors that add character & all kitchen appliances to remain. The main suite is a peaceful retreat featuring a walk-in closet and a stunning updated tile shower in the ensuite bath. You will love the covered back porch for relaxing and entertaining with guests & friends. Fenced-in backyard and a storage shed for tools or lawn equipment. The best is yet to come with this listing, a 2-car-attached garage, plus a 24x24 detached 2 car-garage that features, electrical box, concrete flooring, (2) work benches & stairs going up to a small, finished loft and extra parking for a camper/RV. Don’t wait. Make this your HOME SWEET HOME!
Sold for $337,000
$337,000
2210 Molly Brown Drive NW, Corydon, IN 47112
3beds
1,516sqft
Single Family Residence
Built in 1994
0.78 Acres Lot
$345,400 Zestimate®
$222/sqft
$2,003 Estimated rent
Home value
$345,400
Estimated sales range
Not available
$2,003/mo
Zestimate® history
Owner options
List your home for rent
$2,003/mo
Rent Zestimate®
Find your next renter with Zillow Rental Manager. Plus, with online applications, you can quickly screen prospective tenants – for free.
$2,003/mo
Rent Zestimate®
Refinance and save
$1,604/mo
Est. payment
Refinancing to a lower rate could help reduce your monthly payments and save thousands over the life of the loan.
$1,604/mo
Est. payment
Explore your selling options
Work with a Zillow partner agent
Leverage their expertise and Zillow's premium Showcase listings to get your home seen by more buyers.
Get startedList with your own agent
Get your home in front of millions of buyers by listing it on Zillow.
Learn how to do itSell it yourself
Take full control of how buyers see your home on Zillow by listing For Sale by Owner (FSBO).
List your homeWhat's special
Fenced-in backyardCovered back porchExpansively covered front porchMain suiteAll brick ranch homeSolid granite countertopsCurbing around house
Zillow last checked:
Listing updated:
Listed by:
Jeremy L Ward,
Ward Realty Services,
Brenda Bennison,
Ward Realty Services
Bought with:
Susan D Vannis, RB14048501
Ward Realty Services
Jeremy L Ward, RB14035695
Ward Realty Services
Source: SIRA,MLS#: 2025011717 Originating MLS: Southern Indiana REALTORS Association
Originating MLS: Southern Indiana REALTORS AssociationFacts & features
Interior
Bedrooms & bathrooms
- Bedrooms: 3
- Bathrooms: 2
- Full bathrooms: 2
Primary bedroom
- Description: Ceiling Fan; Huge Walk-in Closet,Flooring: Luxury Vinyl Plank
- Level: First
- Dimensions: 11 x 14
Bedroom
- Description: Ceiling Fan; Main Door Pocket Door,Flooring: Luxury Vinyl Plank
- Level: First
- Dimensions: 10 x 12
Bedroom
- Description: Ceiling Fan; Main Door Pocket Door,Flooring: Luxury Vinyl Plank
- Level: First
- Dimensions: 11 x 12
Dining room
- Description: Flooring: Tile
- Level: First
- Dimensions: 7 x 9
Other
- Description: Marble Vanity; Tile Shower,Flooring: Engineered Hardwood
- Level: First
- Dimensions: 5 x 9
Other
- Description: Tub/Tile Shower Combo,Flooring: Engineered Hardwood
- Level: First
- Dimensions: 5 x 7
Kitchen
- Description: Granite Counter; Back Splash,Flooring: Tile
- Level: First
- Dimensions: 10 x 15
Living room
- Description: Open to Kitchen, Dining Area,Flooring: Luxury Vinyl Plank
- Level: First
- Dimensions: 14 x 20
Heating
- Forced Air
Cooling
- Central Air
Appliances
- Included: Dryer, Dishwasher, Oven, Range, Refrigerator, Washer
- Laundry: Main Level, Laundry Room
Features
- Ceiling Fan(s), Eat-in Kitchen, Kitchen Island, Bath in Primary Bedroom, Main Level Primary, Mud Room, Open Floorplan, Utility Room, Walk-In Closet(s), Window Treatments
- Windows: Blinds
- Basement: Crawl Space
- Has fireplace: No
- Fireplace features: None
Interior area
- Total structure area: 1,516
- Total interior livable area: 1,516 sqft
- Finished area above ground: 1,516
- Finished area below ground: 0
Property
Parking
- Total spaces: 4
- Parking features: Attached, Detached, Garage, Garage Door Opener
- Attached garage spaces: 4
- Has uncovered spaces: Yes
Features
- Levels: One
- Stories: 1
- Patio & porch: Covered, Patio, Porch
- Exterior features: Fence, Landscaping, Paved Driveway, Porch, Patio
- Fencing: Yard Fenced
Lot
- Size: 0.78 Acres
Details
- Additional structures: Garage(s), Shed(s)
- Parcel number: 310923351002000007
- Zoning: Residential
- Zoning description: Residential
Construction
Type & style
- Home type: SingleFamily
- Architectural style: One Story
- Property subtype: Single Family Residence
Materials
- Brick, Frame, Vinyl Siding
- Foundation: Crawlspace
- Roof: Metal
Condition
- Resale
- New construction: No
- Year built: 1994
Utilities & green energy
- Sewer: Septic Tank
- Water: Connected, Public
Community & HOA
Community
- Subdivision: West Haven
HOA
- Has HOA: Yes
- HOA fee: $25 annually
Location
- Region: Corydon
Financial & listing details
- Price per square foot: $222/sqft
- Tax assessed value: $310,500
- Annual tax amount: $1,606
- Date on market: 10/10/2025
- Cumulative days on market: 27 days
- Listing terms: Cash,Conventional,FHA,Other,VA Loan
- Road surface type: Paved
Price history
| Date | Event | Price |
|---|---|---|
| 11/6/2025 | Sold | $337,000+0.6%$222/sqft |
Source:  SIRA #2025011717 Report a problem SIRA #2025011717 Report a problem | ||
| 10/10/2025 | Listed for sale | $335,000-0.1%$221/sqft |
Source: SIRA #2025011717 Report a problem | ||
| 10/2/2025 | Listing removed | -- |
Source: Owner Report a problem | ||
| 9/27/2025 | Listed for sale | $335,500$221/sqft |
Source: Owner Report a problem | ||
| 9/4/2025 | Pending sale | $335,500$221/sqft |
Source: Owner Report a problem | ||
| 8/26/2025 | Price change | $335,500-1.3%$221/sqft |
Source: Owner Report a problem | ||
| 8/3/2025 | Listed for sale | $339,900+9.6%$224/sqft |
Source: Owner Report a problem | ||
| 6/7/2023 | Sold | $310,000$204/sqft |
Source: SIRA #202307710 Report a problem | ||
| 5/20/2023 | Pending sale | $310,000$204/sqft |
Source: SIRA #202307710 Report a problem | ||
| 5/19/2023 | Listed for sale | $310,000+56.6%$204/sqft |
Source: SIRA #202307710 Report a problem | ||
| 3/24/2021 | Listing removed | -- |
Source: Owner Report a problem | ||
| 8/26/2016 | Listing removed | $198,000$131/sqft |
Source: Owner #23917286 Report a problem | ||
| 8/13/2016 | Price change | $198,000+1.5%$131/sqft |
Source: Owner #23917286 Report a problem | ||
| 4/17/2016 | Price change | $195,000+5.4%$129/sqft |
Source: Owner #23917286 Report a problem | ||
| 11/8/2015 | Price change | $185,000+5.7%$122/sqft |
Source: Owner #23917286 Report a problem | ||
| 4/16/2015 | Price change | $175,000+1.2%$115/sqft |
Source: Owner #23917286 Report a problem | ||
| 9/19/2014 | Listed for sale | $173,000$114/sqft |
Source: Owner #23917286 Report a problem | ||
| 5/2/2014 | Listing removed | $173,000$114/sqft |
Source: Owner Report a problem | ||
| 5/8/2013 | Price change | $173,000-0.3%$114/sqft |
Source: Owner Report a problem | ||
| 10/12/2012 | Price change | $173,500-1.1%$114/sqft |
Source: Tri-Star Realty #A1668863 Report a problem | ||
| 9/12/2012 | Price change | $175,400-1.5%$116/sqft |
Source: Tri-Star Realty #A1668863 Report a problem | ||
| 7/15/2012 | Listed for sale | $178,000+216.8%$117/sqft |
Source: Owner Report a problem | ||
| 1/13/2009 | Sold | $56,186$37/sqft |
Source: Public Record Report a problem | ||
Public tax history
| Year | Property taxes | Tax assessment |
|---|---|---|
| 2025 | $1,606 +58.4% | $310,500 +13.2% |
| 2024 | $1,014 -12.7% | $274,400 +22.4% |
| 2023 | $1,161 +14.8% | $224,200 -1.1% |
| 2022 | $1,012 +15.3% | $226,700 +12% |
| 2021 | $878 -0.1% | $202,400 +9.6% |
| 2020 | $879 +18.2% | $184,600 +2.3% |
| 2019 | $744 +25.6% | $180,500 +5.9% |
| 2018 | $592 +9.1% | $170,500 +10.1% |
| 2017 | $543 +7.9% | $154,900 +1.4% |
| 2016 | $503 +15.4% | $152,700 +7.3% |
| 2014 | $436 -17.4% | $142,300 -4.4% |
| 2013 | $528 +2.5% | $148,800 -1.7% |
| 2012 | $515 -12.7% | $151,300 -5.1% |
| 2011 | $589 +26.9% | $159,500 +5.5% |
| 2010 | $465 +0.8% | $151,200 |
| 2009 | $461 | $151,200 +1.5% |
| 2007 | -- | $149,000 -2.9% |
| 2006 | -- | $153,500 +38% |
| 2005 | -- | $111,200 |
Find assessor info on the county website
Neighborhood: 47112
Nearby homes
- $454,5003 bd3 ba3.6k sqft2200 W Haven Dr NW, Corydon, IN 47112Off Market

- $257,7003 bd2 ba1.2k sqft2180 Molly Brown Dr NW, Corydon, IN 47112Off Market
- $410,0004 bd5 ba2.9k sqft2302 Molly Brown Dr NW, Corydon, IN 47112Sold
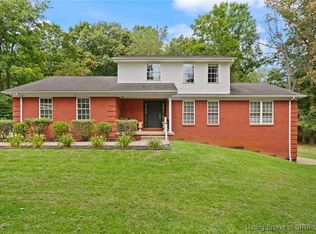
- $268,3003 bd2 ba1.4k sqft2140 Molly Brown Dr NW, Corydon, IN 47112Off Market
- $319,0004 bd2 ba1.8k sqft2245 Molly Brown Dr NW, Corydon, IN 47112Off Market
- $1,600-- bd-- ba-- sqft2245 Molly Brown Dr NW, Corydon, IN 47112Off Market
- $375,1003 bd2 ba2.5k sqft2205 Molly Brown Dr NW, Corydon, IN 47112Off Market
- $347,3003 bd2 ba1.3k sqft2265 Molly Brown Dr NW, Corydon, IN 47112Off Market
Nearby schools
GreatSchools rating
- 8/10Corydon Intermediate SchoolGrades: 4-6Distance: 3.1 mi
- 8/10Corydon Central Jr High SchoolGrades: 7-8Distance: 3.4 mi
- 6/10Corydon Central High SchoolGrades: 9-12Distance: 3.3 mi


Get pre-qualified for a loan
At Zillow Home Loans, we can pre-qualify you in as little as 5 minutes with no impact to your credit score.An equal housing lender. NMLS #10287.
Sell for more on Zillow
Get a Zillow Showcase℠ listing at no additional cost and you could sell for .
$345,400
2% more
+$6,908
With Zillow Showcase(estimated)
$352,308
- Indiana
- Harrison County
- Corydon
- 47112
- 2210 Molly Brown Drive NW
Nearby cities
Nearby zip codes
Other Corydon Topics
