Check out this beautifully updated 1.5-story brick home in desirable West Haven Subdivision! Offering 4 bedrooms, including two spacious primary suites one on the main level and one upstairs each with full en-suite bathrooms and walk-in closets. The main level features newer LVP flooring, stylish light fixtures, freshly painted kitchen cabinets, updated sinks, plumbing, and quartz countertops. Wood stairs lead to the second floor, while the finished walk-out basement includes a bonus room perfect for an office, gym, or possible 5th bedroom, plus a utility garage for extra storage. Enjoy a large laundry room, updated bathrooms, and a 2-car attached garage. Outdoor living includes a charming covered front porch, generous back deck, and concrete patio below. Sitting on approx. 1.24 acres, the home offers space and convenience just 5?10 minutes from Corydons shops, restaurants, and interstate access. Septic was recently pumped and the home is move-in ready.
Sold for $410,000
$410,000
2302 Molly Brown Drive NW, Corydon, IN 47112
4beds
2,957sqft
Single Family Residence
Built in 2004
1.24 Acres Lot
$420,400 Zestimate®
$139/sqft
$3,057 Estimated rent
Home value
$420,400
Estimated sales range
Not available
$3,057/mo
Zestimate® history
Owner options
List your home for rent
$3,057/mo
Rent Zestimate®
Find your next renter with Zillow Rental Manager. Plus, with online applications, you can quickly screen prospective tenants – for free.
$3,057/mo
Rent Zestimate®
Refinance and save
$2,437/mo
Est. payment
Refinancing to a lower rate could help reduce your monthly payments and save thousands over the life of the loan.
$2,437/mo
Est. payment
Explore your selling options
Work with a Zillow partner agent
Leverage their expertise and Zillow's premium Showcase listings to get your home seen by more buyers.
Get startedList with your own agent
Get your home in front of millions of buyers by listing it on Zillow.
Learn how to do itSell it yourself
Take full control of how buyers see your home on Zillow by listing For Sale by Owner (FSBO).
List your homeWhat's special
Brick homeWalk-in closetsGenerous back deckStylish light fixturesFinished walk-out basementCovered front porchQuartz countertops
Zillow last checked:
Listing updated:
Listed by:
Megan Paz,
Green Tree Real Estate Services
Bought with:
Jeremy L Ward, RB14035695
Ward Realty Services
Whitney Melvin, RB21001387
Ward Realty Services
Source: SIRA,MLS#: 202509324 Originating MLS: Southern Indiana REALTORS Association
Originating MLS: Southern Indiana REALTORS AssociationFacts & features
Interior
Bedrooms & bathrooms
- Bedrooms: 4
- Bathrooms: 5
- Full bathrooms: 3
- 1/2 bathrooms: 2
Rooms
- Room types: Bonus Room, Family Room
Primary bedroom
- Description: Flooring: Luxury Vinyl Plank
- Level: First
Bedroom
- Description: Flooring: Carpet
- Level: Second
Bedroom
- Description: Flooring: Carpet
- Level: Second
Bedroom
- Description: Flooring: Carpet
- Level: Second
Family room
- Description: Flooring: Luxury Vinyl Plank
- Level: First
Kitchen
- Description: Flooring: Luxury Vinyl Plank
- Level: First
Living room
- Description: Flooring: Luxury Vinyl Plank
- Level: First
Other
- Description: Flooring: Luxury Vinyl Plank
- Level: First
Heating
- Forced Air
Cooling
- Central Air
Appliances
- Included: Dryer, Dishwasher, Microwave, Oven, Range, Refrigerator, Washer
- Laundry: Main Level, Laundry Room
Features
- Separate/Formal Dining Room, Eat-in Kitchen, Kitchen Island, Bath in Primary Bedroom, Main Level Primary, Utility Room
- Basement: Walk-Out Access
- Number of fireplaces: 1
- Fireplace features: Electric
Interior area
- Total structure area: 2,957
- Total interior livable area: 2,957 sqft
- Finished area above ground: 2,017
- Finished area below ground: 940
Property
Parking
- Total spaces: 2
- Parking features: Attached, Garage
- Attached garage spaces: 2
Features
- Levels: One and One Half
- Stories: 1.5
- Patio & porch: Covered, Deck, Patio, Porch
- Exterior features: Deck, Landscaping, Porch, Patio
Lot
- Size: 1.24 Acres
Details
- Additional parcels included: 0040364100
- Parcel number: 310923351004
- Zoning: Residential
- Zoning description: Residential
Construction
Type & style
- Home type: SingleFamily
- Architectural style: One and One Half Story
- Property subtype: Single Family Residence
Materials
- Log, Frame
- Foundation: Brick/Mortar
Condition
- New construction: No
- Year built: 2004
Utilities & green energy
- Sewer: Septic Tank
- Water: Connected, Public
Community & HOA
Community
- Subdivision: West Haven
HOA
- Has HOA: No
Location
- Region: Corydon
Financial & listing details
- Price per square foot: $139/sqft
- Tax assessed value: $393,600
- Annual tax amount: $2,369
- Date on market: 7/17/2025
- Cumulative days on market: 36 days
- Listing terms: Cash,Conventional,FHA,VA Loan
Price history
| Date | Event | Price |
|---|---|---|
| 8/22/2025 | Sold | $410,000$139/sqft |
Source:  SIRA #202509324 Report a problem SIRA #202509324 Report a problem | ||
| 7/17/2025 | Listed for sale | $410,000$139/sqft |
Source: SIRA #202509324 Report a problem | ||
Public tax history
| Year | Property taxes | Tax assessment |
|---|---|---|
| 2025 | $2,369 +11.8% | $393,600 +3.3% |
| 2024 | $2,118 -12.4% | $381,000 +9% |
| 2023 | $2,419 +8.6% | $349,400 -3.6% |
| 2022 | $2,227 +8.7% | $362,400 +11.7% |
| 2021 | $2,049 -1% | $324,400 +8.7% |
| 2020 | $2,070 +8.4% | $298,300 +2.5% |
| 2019 | $1,910 +13% | $290,900 +6.2% |
| 2018 | $1,690 +6.7% | $273,800 +8% |
| 2017 | $1,584 +5% | $253,600 +0.7% |
| 2016 | $1,509 +7.3% | $251,900 +5.8% |
| 2014 | $1,407 -6.3% | $238,200 -2.1% |
| 2013 | $1,501 +5% | $243,400 -1.2% |
| 2012 | $1,430 -3.8% | $246,400 +0.2% |
| 2011 | $1,486 -2.6% | $245,800 -3.6% |
| 2010 | $1,525 +0.7% | $255,100 |
| 2009 | $1,514 | $255,100 +21.5% |
| 2007 | -- | $210,000 -2.9% |
| 2006 | -- | $216,200 |
Find assessor info on the county website
Neighborhood: 47112
Nearby homes
- $5,000-- bd-- ba-- sqftMolly Brown Dr NW, Corydon, IN 47112Off Market
- $337,0003 bd2 ba1.5k sqft2210 Molly Brown Dr NW, Corydon, IN 47112Sold

- $320,6003 bd2 ba1.9k sqft2310 Molly Brown Dr NW, Corydon, IN 47112Off Market
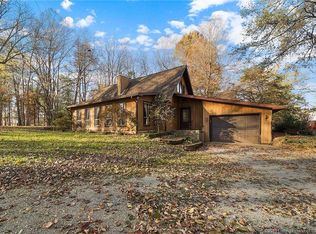
- $269,2003 bd2 ba1.4k sqft2140 Molly Brown Dr NW, Corydon, IN 47112Off Market
- $296,1003 bd2 ba1.3k sqft2120 Molly Brown Dr NW, Corydon, IN 47112Off Market
- $347,3003 bd2 ba1.3k sqft2265 Molly Brown Dr NW, Corydon, IN 47112Off Market
- $257,7003 bd2 ba1.2k sqft2180 Molly Brown Dr NW, Corydon, IN 47112Off Market
- $319,0004 bd2 ba1.8k sqft2245 Molly Brown Dr NW, Corydon, IN 47112Off Market
Nearby schools
GreatSchools rating
- 8/10Corydon Intermediate SchoolGrades: 4-6Distance: 3.1 mi
- 8/10Corydon Central Jr High SchoolGrades: 7-8Distance: 3.4 mi
- 6/10Corydon Central High SchoolGrades: 9-12Distance: 3.3 mi


Get pre-qualified for a loan
At Zillow Home Loans, we can pre-qualify you in as little as 5 minutes with no impact to your credit score.An equal housing lender. NMLS #10287.
Sell for more on Zillow
Get a Zillow Showcase℠ listing at no additional cost and you could sell for .
$420,400
2% more
+$8,408
With Zillow Showcase(estimated)
$428,808
- Indiana
- Harrison County
- Corydon
- 47112
- 2302 Molly Brown Drive NW
Nearby cities
Nearby zip codes
Other Corydon Topics
