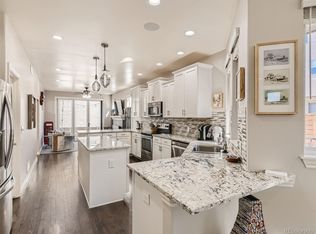
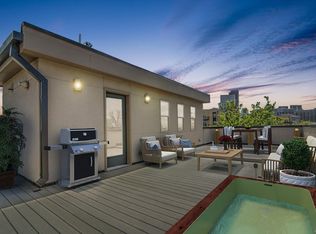
Pristine four bed, four bath home adjacent to park with city views. Trowel textured drywall, granite countertops, and stainless steel appliances throughout. Professionally finished basement, which owner rented out for $1500 per month, contains over $60,000 in upgrades, featuring large kitchen with bar for entertaining, large fully conforming bedroom, bathroom with steam shower, laundry, storage space, and huge living room with tray ceiling accent lighting. The upper floor features a large master suite which walks out to a covered balcony with city and mountain views. A full jack and jill bath with double vanity adjoin two more bedrooms on the second floor. State of the art alarm system, security cameras, Ring doorbell, Nest thermostat, which can all be remotely controlled, are included. Gas line is installed in kitchen for gas stove. Full-size washer and dryer on second floor, stackable washer and dryer in basement, and fantastic, friendly neighbors are also included.
Sold for $980,000
$980,000
2210 N Washington St, Denver, CO 80205
4beds
2,937sqft
SingleFamily
Built in 2014
3,049 Square Feet Lot
$998,700 Zestimate®
$334/sqft
$4,301 Estimated rent
Home value
$998,700
$949,000 - $1.05M
$4,301/mo
Zestimate® history
Owner options
List your home for rent
$4,301/mo
Rent Zestimate®
Find your next renter with Zillow Rental Manager. Plus, with online applications, you can quickly screen prospective tenants – for free.
$4,301/mo
Rent Zestimate®
Refinance and save
$6,023/mo
Est. payment
Refinancing to a lower rate could help reduce your monthly payments and save thousands over the life of the loan.
$6,023/mo
Est. payment
Explore your selling options
Work with a Zillow partner agent
Leverage their expertise and Zillow's premium Showcase listings to get your home seen by more buyers.
Get startedList with your own agent
Get your home in front of millions of buyers by listing it on Zillow.
Learn how to do itSell it yourself
Take full control of how buyers see your home on Zillow by listing For Sale by Owner (FSBO).
List your homeWhat's special
Facts & features
Interior
Bedrooms & bathrooms
- Bedrooms: 4
- Bathrooms: 4
- Full bathrooms: 1
- 3/4 bathrooms: 2
- 1/2 bathrooms: 1
Heating
- Forced air, Gas
Cooling
- Central
Appliances
- Included: Dishwasher, Dryer, Freezer, Microwave, Range / Oven, Refrigerator
Features
- Flooring: Tile, Carpet
- Basement: Finished
- Has fireplace: Yes
Interior area
- Total interior livable area: 2,937 sqft
Property
Parking
- Total spaces: 2
- Parking features: Garage - Detached
Features
- Exterior features: Wood
- Has view: Yes
- View description: City
Lot
- Size: 3,049 Square Feet
Details
- Parcel number: 0235225041000
Construction
Type & style
- Home type: SingleFamily
Materials
- Roof: Composition
Condition
- Year built: 2014
Utilities & green energy
- Water: Public
Community & HOA
Location
- Region: Denver
Financial & listing details
- Price per square foot: $334/sqft
- Tax assessed value: $1,141,900
- Annual tax amount: $5,767
Price history
| Date | Event | Price |
|---|---|---|
| 12/1/2023 | Sold | $980,000+20.2%$334/sqft |
Source: Public Record Report a problem | ||
| 7/17/2019 | Sold | $815,000-2.9%$277/sqft |
Source: Public Record Report a problem | ||
| 6/26/2019 | Pending sale | $839,000$286/sqft |
Source: Berkshire Hathaway Home Services, Rocky Mountain R #5899166 Report a problem | ||
| 6/13/2019 | Price change | $839,000-2.3%$286/sqft |
Source: Berkshire Hathaway Home Services, Rocky Mountain R #5899166 Report a problem | ||
| 5/24/2019 | Price change | $859,000-3.5%$292/sqft |
Source: Berkshire Hathaway Home Services, Rocky Mountain R #5899166 Report a problem | ||
| 4/26/2019 | Price change | $889,900-0.6%$303/sqft |
Source: Berkshire Hathaway Home Services, Rocky Mountain R #5899166 Report a problem | ||
| 3/25/2019 | Price change | $895,000-3.1%$305/sqft |
Source: Berkshire Hathaway Home Services, Rocky Mountain R #5899166 Report a problem | ||
| 3/12/2019 | Price change | $924,000-2.6%$315/sqft |
Source: Berkshire Hathaway Home Services, Rocky Mountain R #5899166 Report a problem | ||
| 2/15/2019 | Listed for sale | $949,000+96.7%$323/sqft |
Source: Berkshire Hathaway Home Services, Rocky Mountain R #9962322 Report a problem | ||
| 7/29/2014 | Listing removed | $482,500$164/sqft |
Source: Kentwood City Properties #2047005 Report a problem | ||
| 5/9/2014 | Pending sale | $482,500$164/sqft |
Source: Kentwood City Properties #2047005 Report a problem | ||
| 5/6/2014 | Listed for sale | $482,500$164/sqft |
Source: Kentwood City Properties #2047005 Report a problem | ||
| 2/12/2014 | Listing removed | $482,500$164/sqft |
Source: Kentwood City Properties #2047005 Report a problem | ||
| 1/29/2014 | Listed for sale | $482,500$164/sqft |
Source: Kentwood City Properties #2047005 Report a problem | ||
Public tax history
| Year | Property taxes | Tax assessment |
|---|---|---|
| 2025 | $5,767 +2.2% | $80,500 +10.6% |
| 2024 | $5,642 +22.2% | $72,810 -4.5% |
| 2023 | $4,616 +3.6% | $76,220 +31.3% |
| 2022 | $4,456 +14.1% | $58,040 -9.6% |
| 2021 | $3,906 +2.9% | $64,170 +21.9% |
| 2020 | $3,797 +14.1% | $52,646 -0.7% |
| 2019 | $3,328 | $53,013 +23.2% |
| 2018 | $3,328 +0.3% | $43,020 |
| 2017 | $3,318 +4% | $43,020 +5.3% |
| 2016 | $3,191 +512.9% | $40,850 |
| 2015 | $521 -37.2% | $40,850 +551.5% |
| 2014 | $829 | $6,270 |
Find assessor info on the county website
Neighborhood: Five Points
Nearby homes
- $980,0004 bd4 ba2.9k sqft2210 Washington St, Denver, CO 80205Sold
- $633,1002 bd3 ba1.5k sqft2206 N Washington St, Denver, CO 80205Off Market
- $822,200-- bd-- ba-- sqft2206 N Washington St #13077, Denver, CO 80205Off Market
- $1,019,1004 bd4 ba2.9k sqft2214 N Washington St, Denver, CO 80205Off Market

- $715,0003 bd3 ba1.6k sqft2202 N Washington St, Denver, CO 80205Sold
- $985,0004 bd4 ba3k sqft2218 N Washington St, Denver, CO 80205Off Market
- $624,4002 bd2 ba1.1k sqft711 E 22nd Ave, Denver, CO 80205Off Market
- $661,5002 bd3 ba1.4k sqft715 E 22nd Ave, Denver, CO 80205Off Market
Nearby schools
GreatSchools rating
- 4/10Whittier K-8 SchoolGrades: PK-8Distance: 0.4 mi
- 7/10East High SchoolGrades: 9-12Distance: 1.3 mi
- 2/10University Preparatory SchoolGrades: K-5Distance: 0.6 mi
Schools provided by the listing agent
- Elementary: Cole Arts And Science Academy
- Middle: Bruce Randolph
- High: East
- District: Denver 1
Source: The MLS. This data may not be complete. We recommend contacting the local school district to confirm school assignments for this home.
Get a cash offer in 3 minutes
Find out how much your home could sell for in as little as 3 minutes with a no-obligation cash offer.
Estimated market value
$998,700
Get a cash offer in 3 minutes
Find out how much your home could sell for in as little as 3 minutes with a no-obligation cash offer.
Estimated market value
$998,700
- Colorado
- Denver County
- Denver
- 80205
- Five Points
- 2210 N Washington St
