Skip main navigation
Off market
  • $1,000,400

    2218 N Washington St, Denver, CO 80205

    4beds
    3,038sqft
    SingleFamily
    Built in 2014
    3,123 Square Feet Lot
    $1,000,400 Zestimate®
    $329/sqft
    $5,011 Estimated rent

    Home value

    $1,000,400

    $950,000 - $1.06M

    $5,011/mo

    Zestimate® history
    Loading
    Loading...

    Owner options

    List your home for rent

    $5,011/mo

    Rent Zestimate®

    Find your next renter with Zillow Rental Manager. Plus, with online applications, you can quickly screen prospective tenants – for free.

    Learn more

    $5,011/mo

    Rent Zestimate®

    Refinance and save

    $5,777/mo

    Est. payment

    Refinancing to a lower rate could help reduce your monthly payments and save thousands over the life of the loan.

    See today's rates

    $5,777/mo

    Est. payment

    Explore your selling options

    Work with a Zillow partner agent

    Leverage their expertise and Zillow's premium Showcase listings to get your home seen by more buyers.

    Get started

    List with your own agent

    Get your home in front of millions of buyers by listing it on Zillow.

    Learn how to do it

    Sell it yourself

    Take full control of how buyers see your home on Zillow by listing For Sale by Owner (FSBO).

    List your home

    What's special

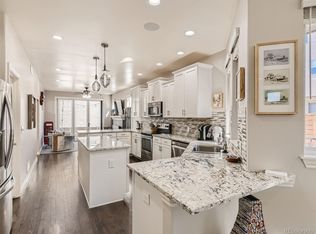
    Always wanted to live in an historic district like San Rafael but never quite ready to give up open floor plans, modern mechanicals and that 'must have' walk in closet? Well...what if you could have that new construction AND that classic architecture right smack dab in the heart of the city? This place is just blocks to a light rail station, a short jaunt down to RiNo, and minutes from the vibes of the Five Points Cultural District known in its heyday as the 'Harlem of the West'. Save those parking fees for something way more fun and instead, leave your car in the full size 2 car garage. Pick your own path into the city, but we like starting the workday with a bagel at Rosenberg's and ending with a brew at Spangalang. Weekday or weekend time at home is easy with room for you AND guests, room for puzzles AND poker, and then room for your own office OR TWO! Or maybe you call that extra space a music room, an art studio, or a library! No bragging but there is also a drop zone off the backdoor with a built in bench and shoe cubbies, and even a full laundry room upstairs to fluff and fold in peace. Jazzy touches like vaulted ceilings, 6" wide oak plank hardwoods, vessel sinks, glass tile, granite, custom window treatments, stacked stone, a Pinterest worthy reclaimed wood accent wall, and two fantastic copper pendants shining over the kitchen island top off the interior. And we haven't even mentioned the outdoor space. Out back you've got forever green turf, potted trees (yes they stay!), roomy planters with grape vines, A firepit with a dedicated gas line for those cool Colorado evenings, and a trickling fountain to take you away! Forget those bygone days of being cooped up in a condo, your furry friends can rule the roost from their own fenced yard, an if you're feeling social, gather a small group of friends on the front covered balcony for fireworks or just a festive evening in the neighborhood!

    This property is off market, which means it's not currently listed for sale or rent on Zillow. This may be different from what's available on other websites or public sources.

    Facts & features

    Interior

    Bedrooms & bathrooms
    • Bedrooms: 4
    • Bathrooms: 4
    • Full bathrooms: 2
    • 3/4 bathrooms: 1
    • 1/2 bathrooms: 1
    Heating
    • Forced air
    Cooling
    • Central
    Appliances
    • Included: Dishwasher, Dryer, Garbage disposal, Microwave, Range / Oven, Refrigerator, Washer
    • Laundry: In Unit, Sink
    Features
    • Ceiling Fan(s), Kitchen Island, Pantry, Walk-In Closet(s), Vaulted Ceiling(s), Granite Counters, Tile Counters, Open Floorplan, Master Suite, Smoke Free
    • Flooring: Tile, Carpet, Hardwood
    • Windows: Double Pane Windows, Window Coverings
    • Basement: Partially finished
    • Common walls with other units/homes: No Common Walls
    Interior area
    • Total interior livable area: 3,038 sqft
    • Finished area below ground: 1000.00

    Property

    Parking
    • Total spaces: 2
    • Parking features: Garage - Detached
    Features
    • Patio & porch: Covered, Front Porch
    • Exterior features: Cement / Concrete
    • Fencing: Full
    • Has view: Yes
    • View description: City
    Lot
    • Size: 3,123 Square Feet
    • Features: Level, Landscaped, Near Public Transit, Sprinklers In Front, Sprinklers In Rear, Irrigated
    Details
    • Parcel number: 0235225039000
    • Zoning description: U-SU-A1
    • Other equipment: Gas Valve

    Construction

    Type & style
    • Home type: SingleFamily
    • Architectural style: Traditional
    Materials
    • Roof: Composition
    Condition
    • Year built: 2014

    Utilities & green energy

    • Sewer: Public Sewer
    • Water: Public

    Community & HOA

    Community
    • Security: Security System, Smoke Detector(s), Carbon Monoxide Detector(s), Video Doorbell
    Location
    • Region: Denver

    Financial & listing details

    • Price per square foot: $329/sqft
    • Tax assessed value: $1,082,000
    • Annual tax amount: $5,332
    • Road surface type: Paved

    Price history

    DateEventPrice
    9/29/2020Sold$849,000$279/sqft
    Source: Public Record Report a problem
    8/24/2020Pending sale$849,000$279/sqft
    Source: Compass - Denver #8893029 Report a problem
    7/27/2020Price change$849,000-2.3%$279/sqft
    Source: Compass - Denver #8893029 Report a problem
    7/15/2020Price change$869,000-0.7%$286/sqft
    Source: Compass - Denver #8893029 Report a problem
    6/4/2020Listed for sale$875,000+59.1%$288/sqft
    Source: Compass - Denver #8893029 Report a problem
    11/26/2014Sold$549,900+10%$181/sqft
    Source: Public Record Report a problem
    5/9/2014Pending sale$499,900$165/sqft
    Source: Kentwood City Properties #9667212 Report a problem
    5/6/2014Listed for sale$499,900$165/sqft
    Source: Kentwood City Properties #9667212 Report a problem
    3/12/2014Listing removed$499,900$165/sqft
    Source: Kentwood City Properties #9667212 Report a problem
    2/19/2014Price change$499,900+3.6%$165/sqft
    Source: Kentwood City Properties #9667212 Report a problem
    2/12/2014Listed for sale$482,500$159/sqft
    Source: Kentwood City Properties #9667212 Report a problem

    Public tax history

    YearProperty taxesTax assessment
    2024$5,332 +18.1%$68,810 -4.7%
    2023$4,514 +3.6%$72,180 +27.2%
    2022$4,358 +10.1%$56,760 -2.8%
    2021$3,958 +2.9%$58,400 +9.5%
    2020$3,847 +14.2%$53,332 -0.7%
    2019$3,368 $53,705 +23.3%
    2018$3,368 +0.3%$43,540
    2017$3,358 +4.5%$43,540 +5.8%
    2016$3,215 +287.9%$41,150
    2015$829 0%$41,150 +312.3%
    2014$829 $9,980
    Find assessor info on the county website

    Neighborhood: Five Points

    Nearby schools

    GreatSchools rating
    Schools provided by the listing agent
    • Elementary: Cole Arts And Science Academy
    • Middle: Wyatt
    • High: East
    • District: Denver 1

    Source: The MLS. This data may not be complete. We recommend contacting the local school district to confirm school assignments for this home.

    Get a cash offer in 3 minutes
    Find out how much your home could sell for in as little as 3 minutes with a no-obligation cash offer.
    Estimated market value
    $1,000,400
    Get a cash offer in 3 minutes
    Find out how much your home could sell for in as little as 3 minutes with a no-obligation cash offer.
    Estimated market value
    $1,000,400